
Populous
Together with Populous, we reimagined what a modern workplace can be—streamlined, scalable, and rooted in design excellence.
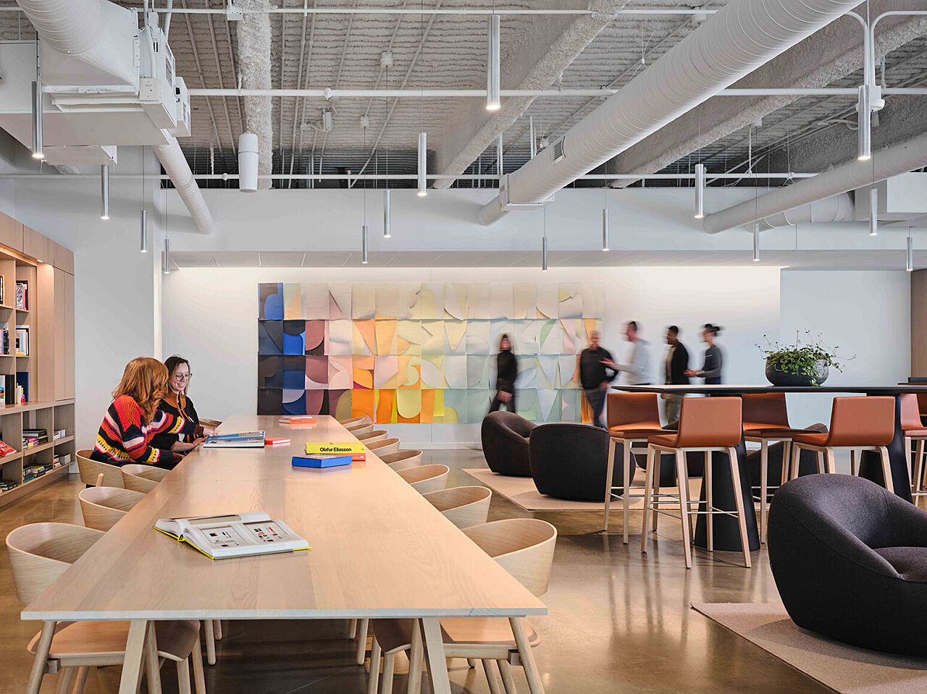
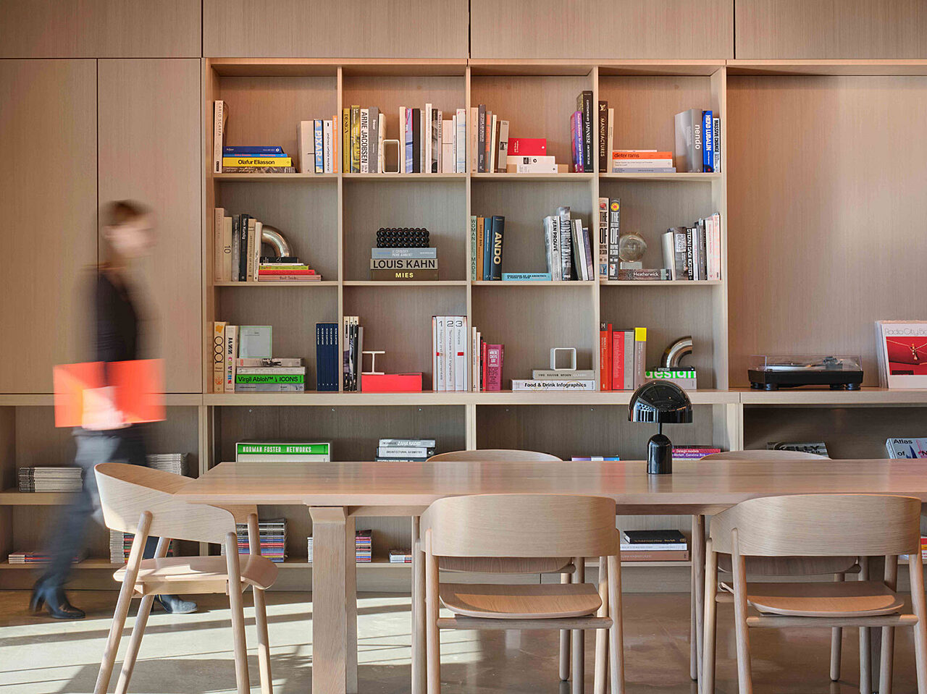
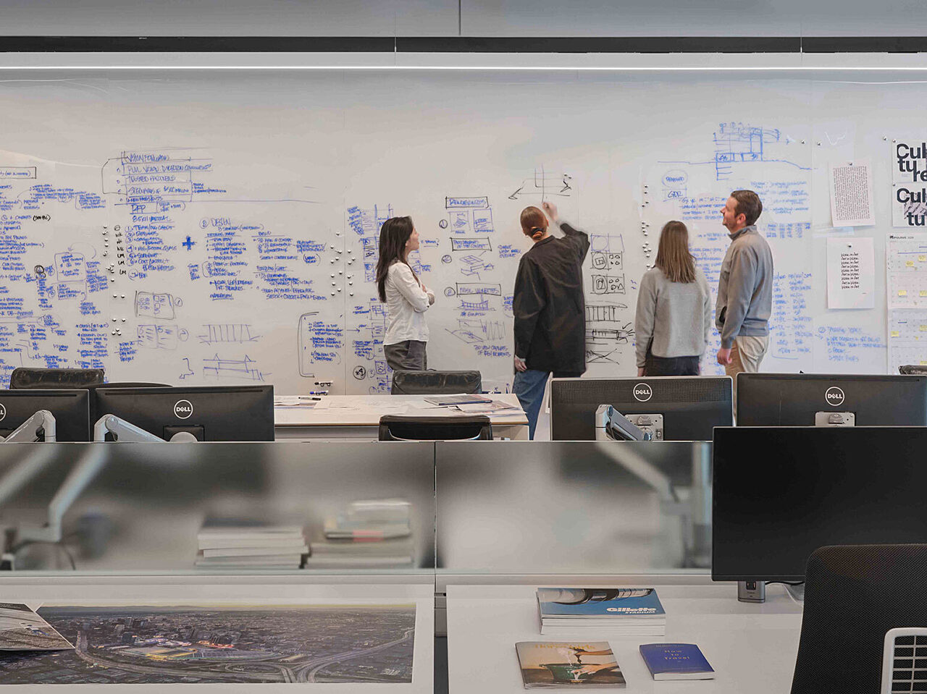
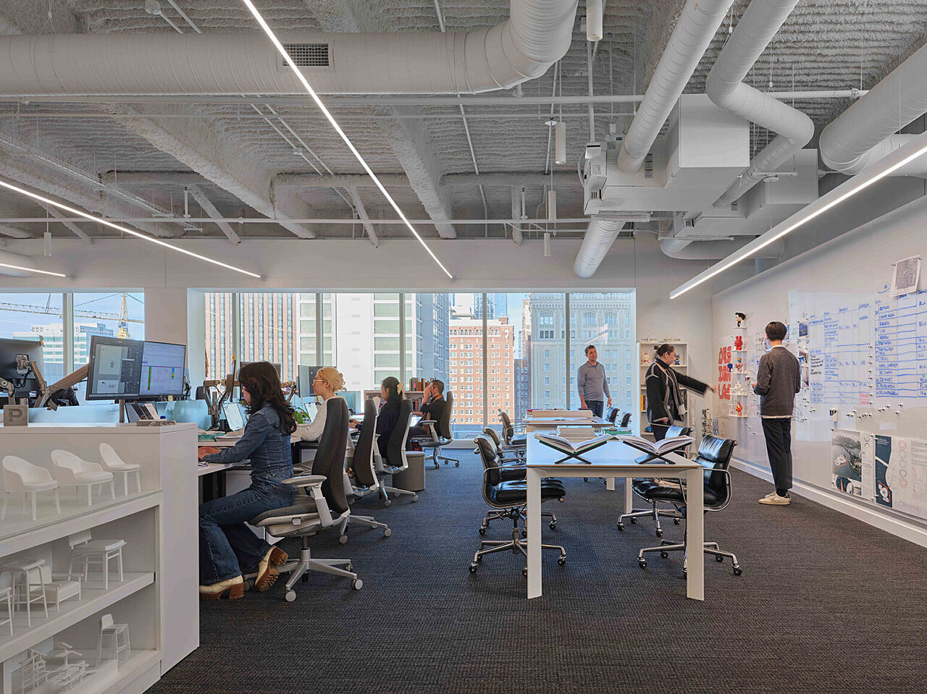
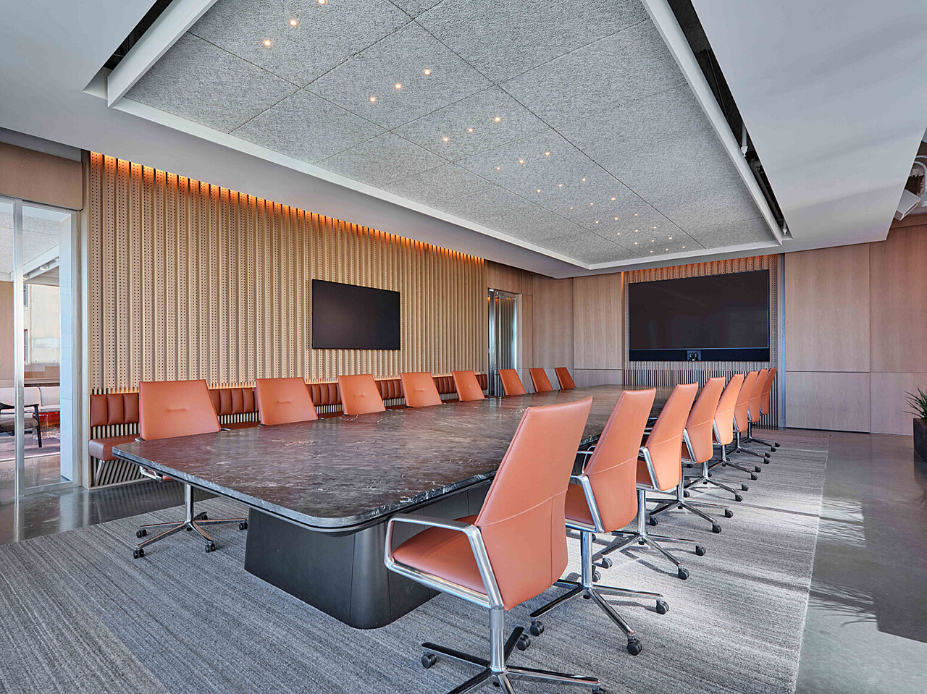
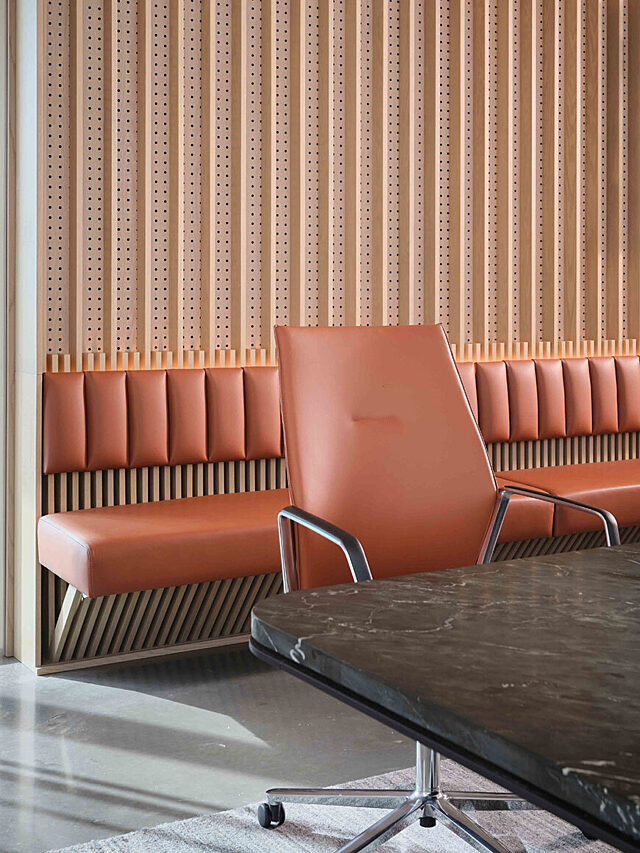
Kansas City, MO
Industry: Architecture & Design
Account Reps: Jim Rowe (furniture), Kim Coughlin (flooring)
Interior Designer: Lauren Johnston
Architect: Populous
Contractor: JE Dunn Construction
Photography: Tom Harris Architectural Photography
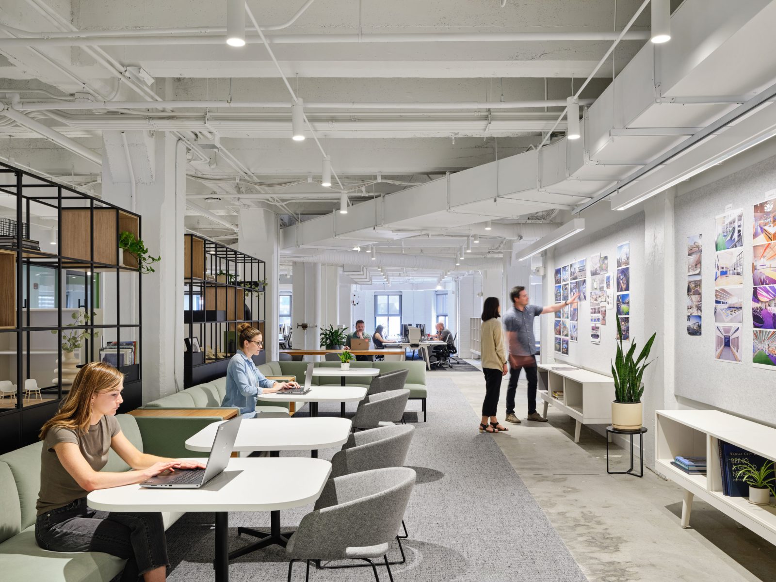
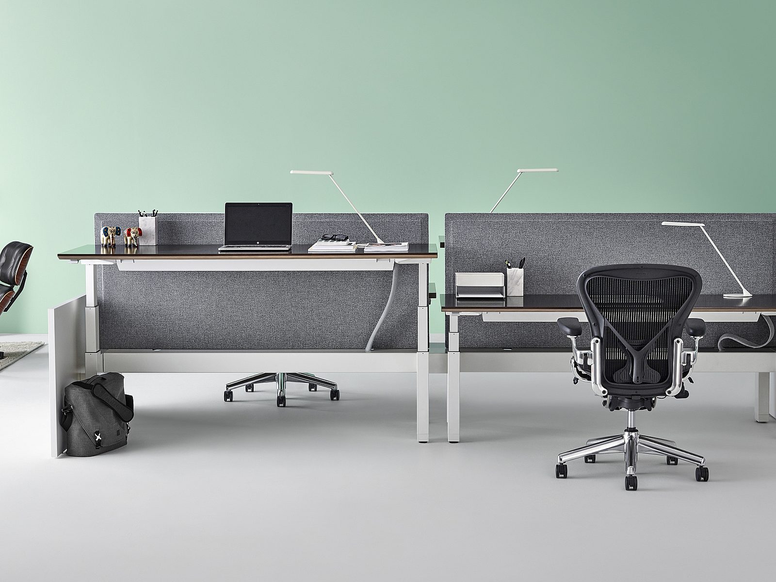
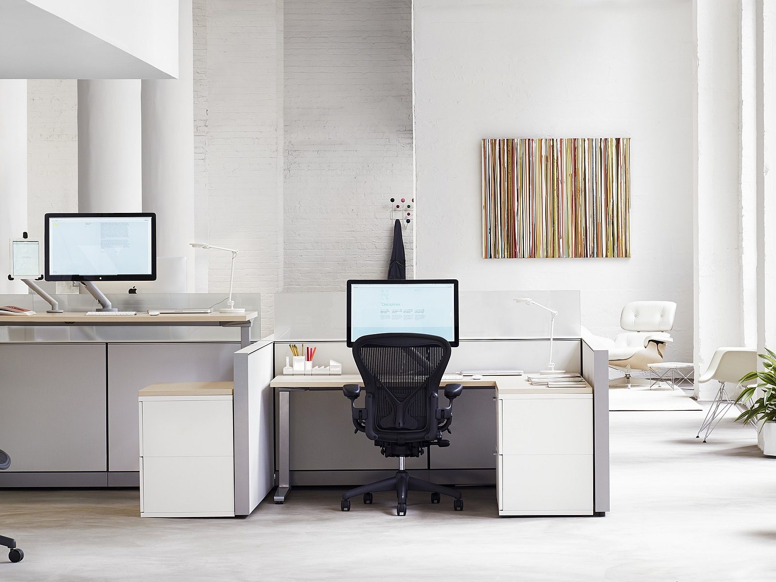
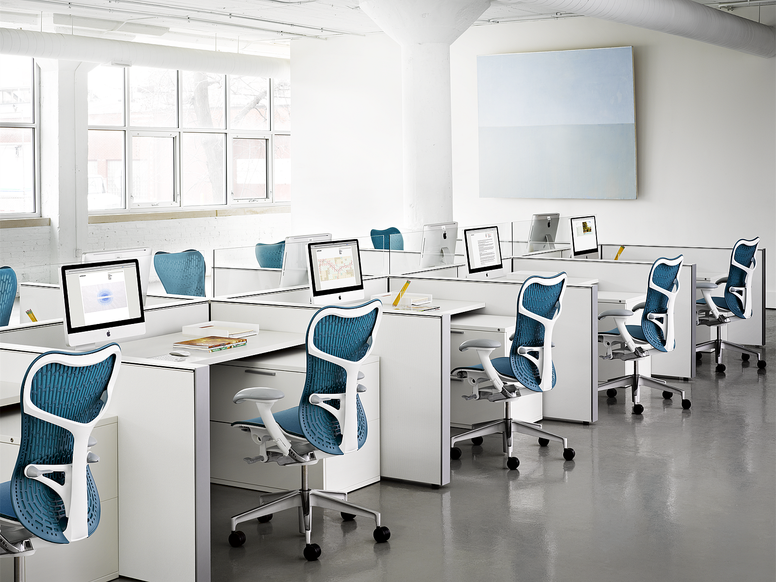
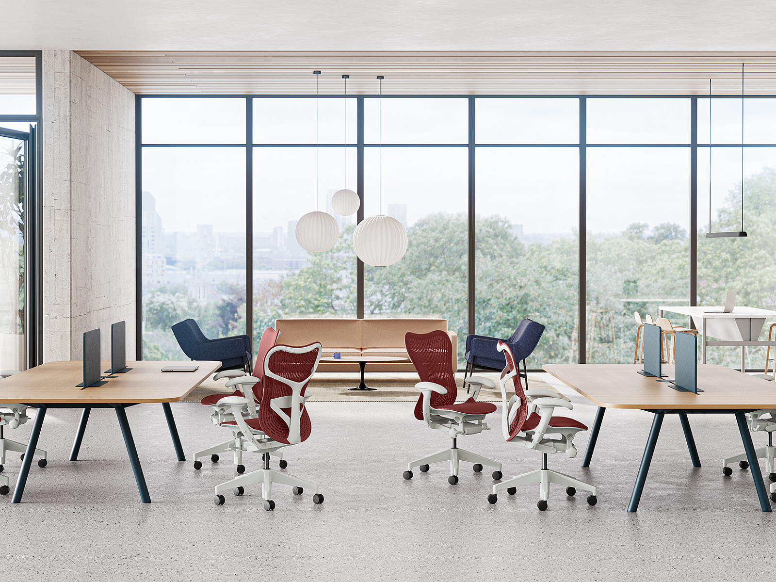
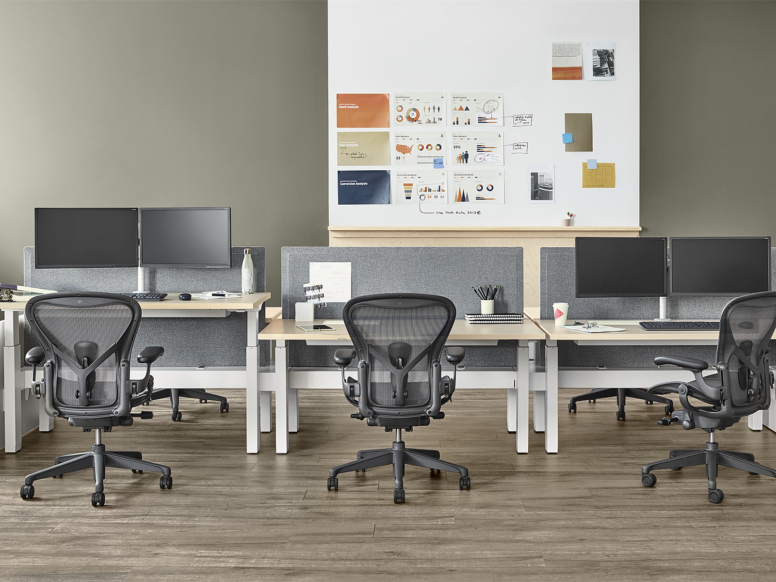
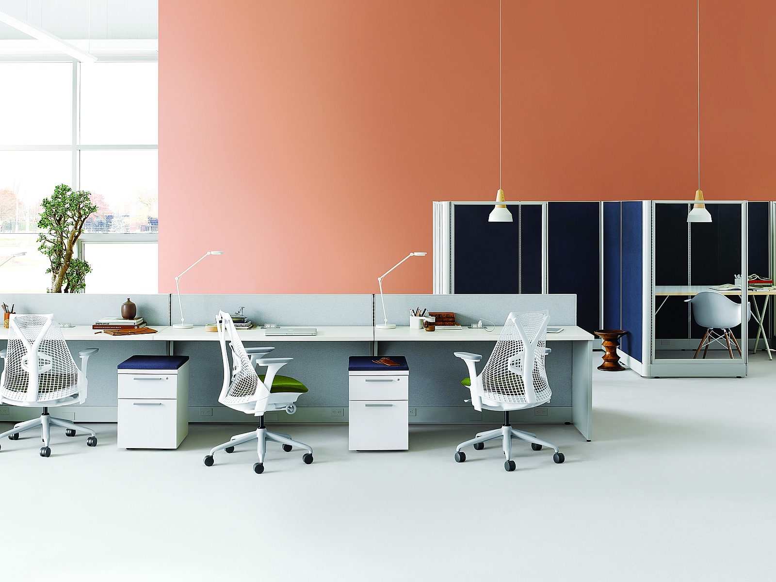
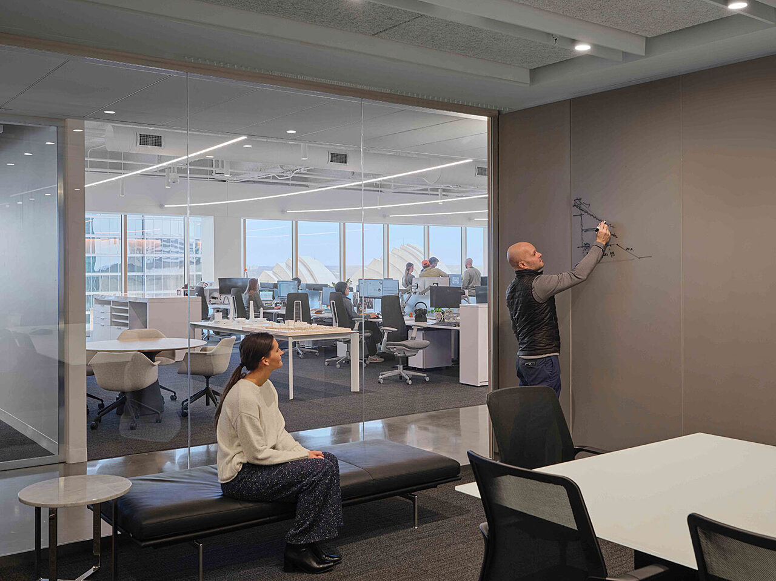
Goal: Populous engaged John A. Marshall Co. to establish updated furniture standards for its new international headquarters in Kansas City, Missouri. In 2024, we developed new workstation standards designed to increase overall capacity while supporting an evolved, more dynamic work style. By standardizing upfront, Populous was able to transition its existing workstation assets into the new headquarters in a streamlined and cost-efficient manner, maximizing its prior capital investment while minimizing disruption.
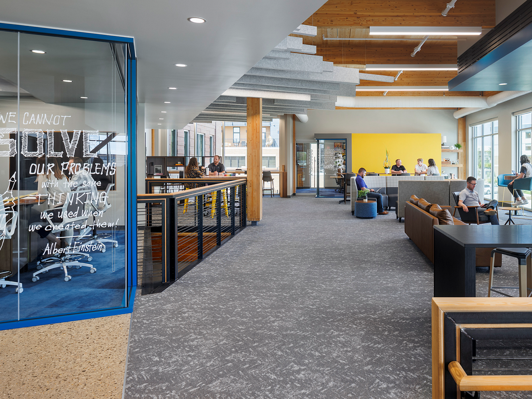
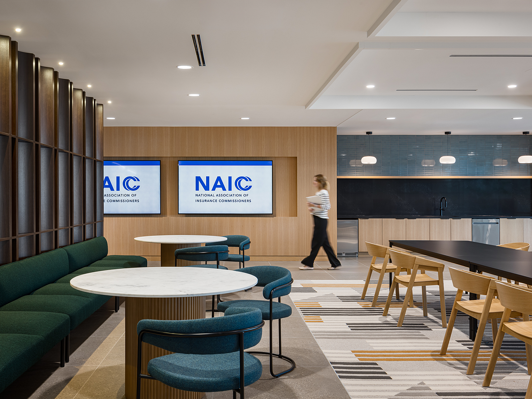
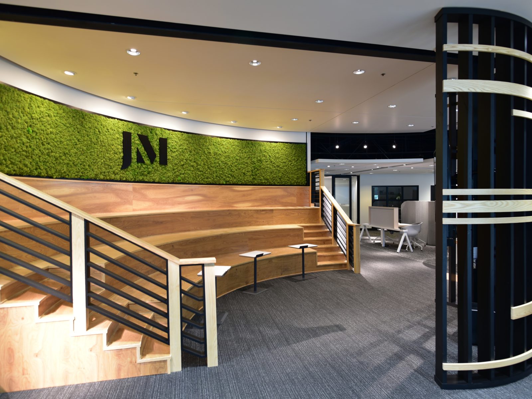
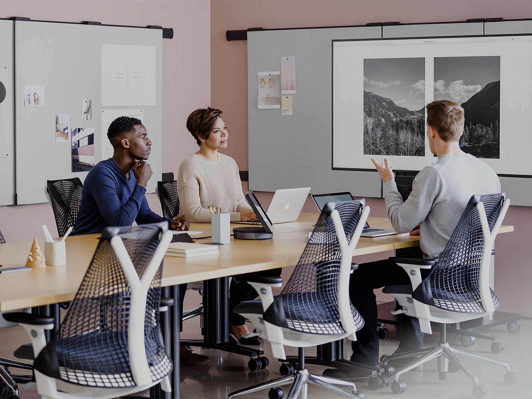
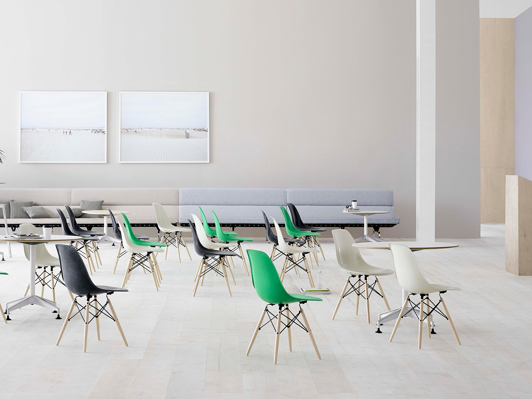
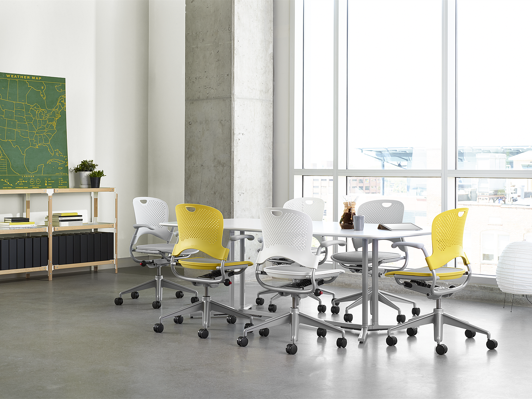
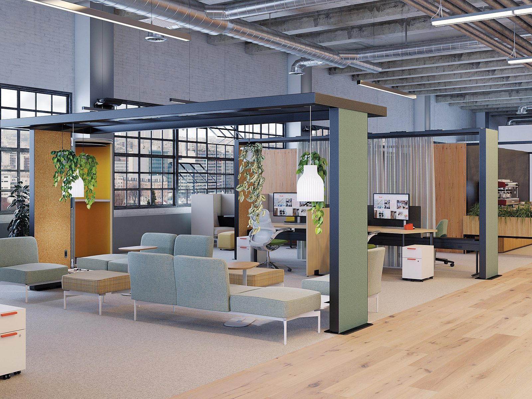
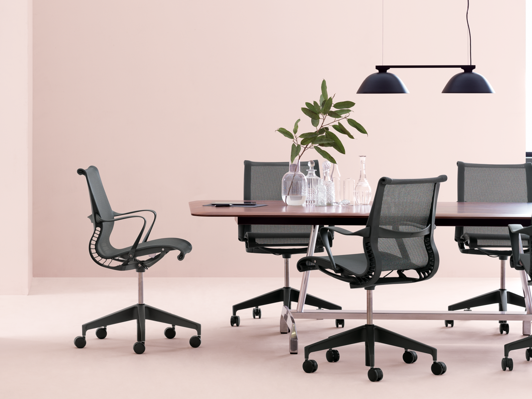
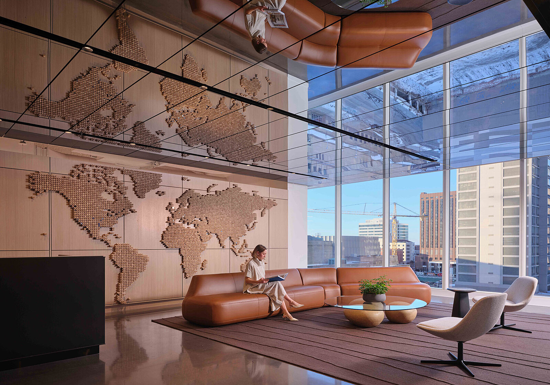
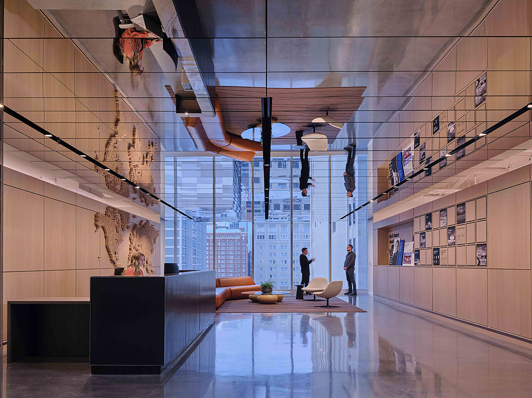
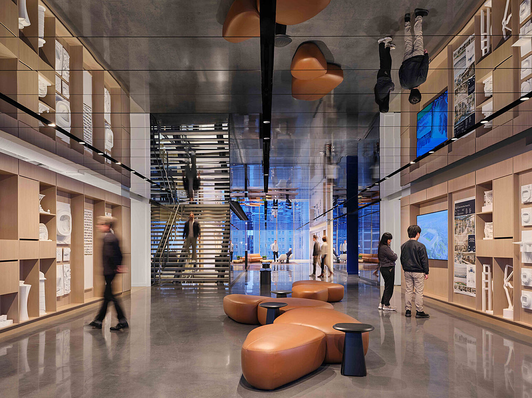
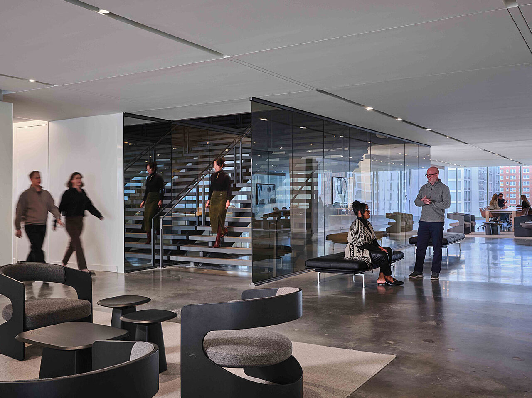
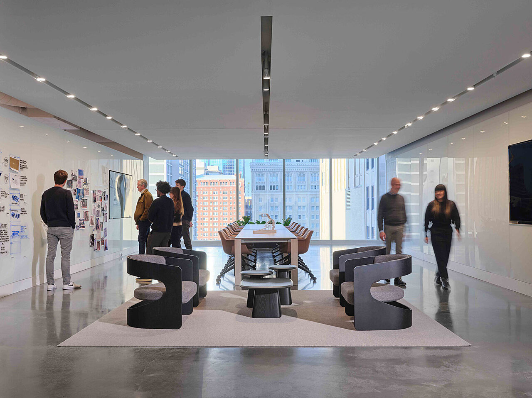
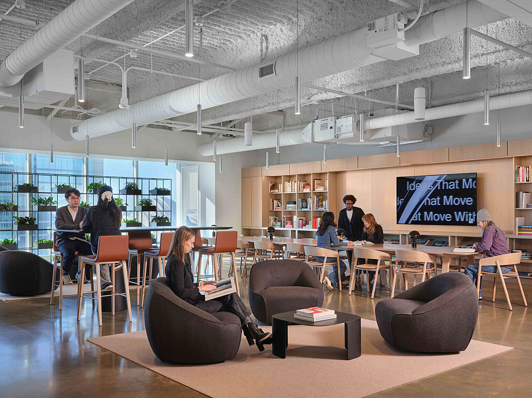
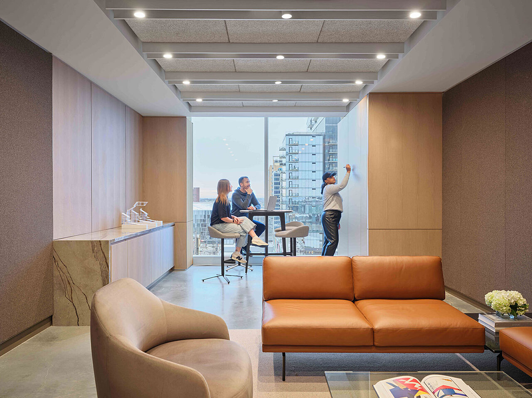
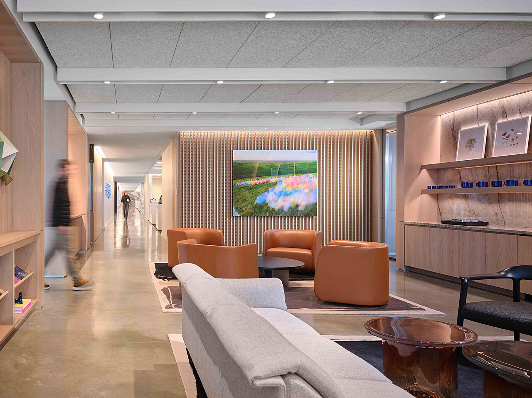
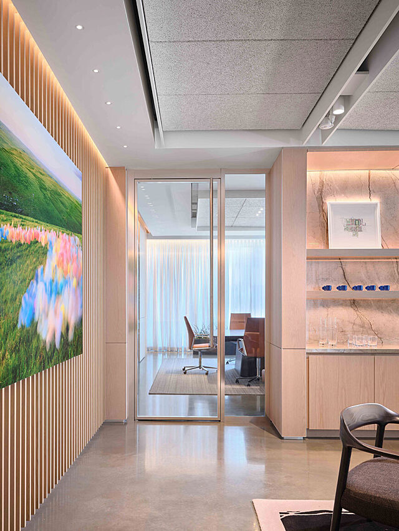
Beyond workstations, we partnered with their team to reimagine the broader workplace environment—integrating high-performance conference rooms, technology-enabled collaboration spaces, and hospitality-driven lounge settings to support both focused work and team engagement.
Scope: In collaboration with their facilities team, we designed, refined, and finalized workstation standards in 2024. Being the single source for all furnishings, we carefully curated a range of ancillary furniture options to accommodate various environments. The result is an updated space reflecting their image and commitment to designing places where people love to be together. Abundant natural light from all four directions enhances the welcoming atmosphere.
The furniture installation was carried out by our skilled in-house team, adhering to a client-driven, expedited timeline. All floors, encompassing 440 workstations and 15 private offices, were completed within six weeks despite significant construction delays with numerous trades working in their space while we performed our scope.
Featured Products: Herman Miller, Knoll, Design Within Reach, Geiger, Aceray, Allermuir, Andreu World, Bentley Mills, Bernhardt Design, Blu Dot, Bright, Byrne, Camira, Carnegie, Ex-Cell Kaiser, Halcon, Heartwork, Humanscale, Martin Brattrud, Moore & Giles, Nienkamper, Nucraft, Paul Brayton Designs, RAKKS, Room & Board, Scandinavian Spaces, Shure, SIXINCH, Stylex, and Versteel
Project Team:
Lauren Johnston