

Hutton
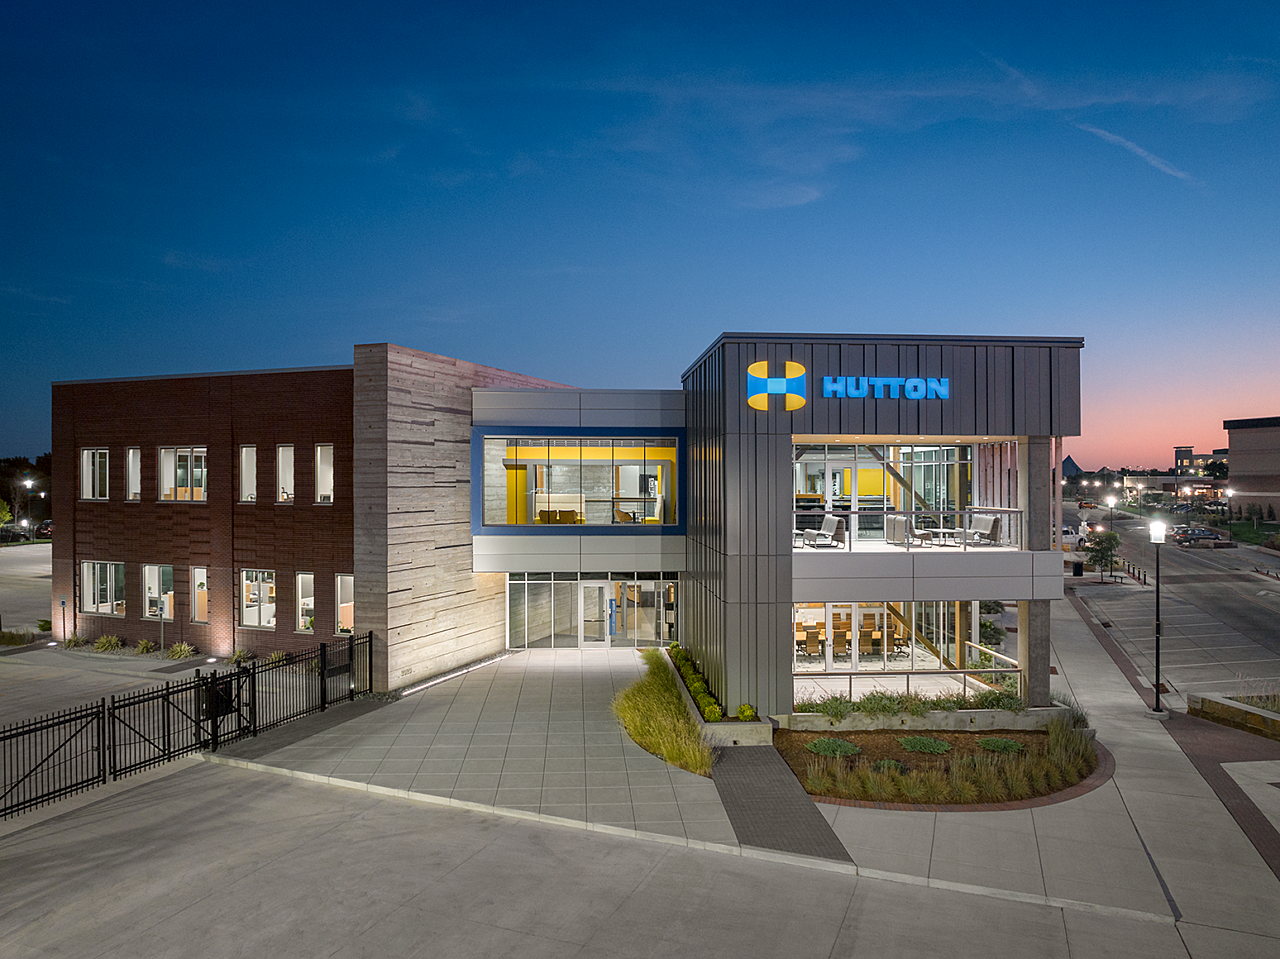
Our team helped create a vibrant, cozy workplace for our Wichita client that inspires both teamwork and creativity for its occupants.
Wichita, KS
Industry: Construction/Architecture
Account Rep: Jordan Rodriguez
Interior Designer: Jordan Rodriguez
Contractor/Architect: Hutton
Photography: Brad Feinknopf | Feinknopf Studio
Goal: Hutton began as a general contractor in Wichita who quickly began specializing in Design-Build. They eventually became a single-source solution, with in-house planners, architects, designers, builders, and maintenance personnel all within one company. They quickly outgrew their space and began the process of designing and constructing their own ideal facility; an inviting environment that would allow their entire staff to thrive and flourish. The beautiful, new facility, as well as its second-floor outdoor patio area, overlook the downtown Delano district, the Lawrence-Dumont Stadium, and the downtown riverfront.
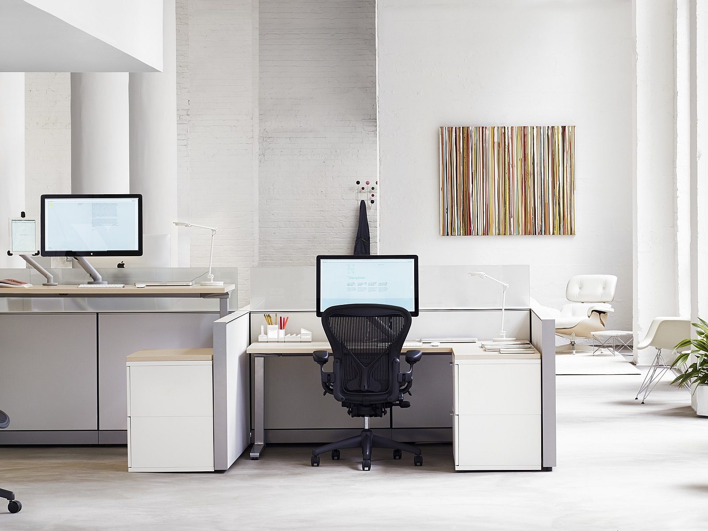
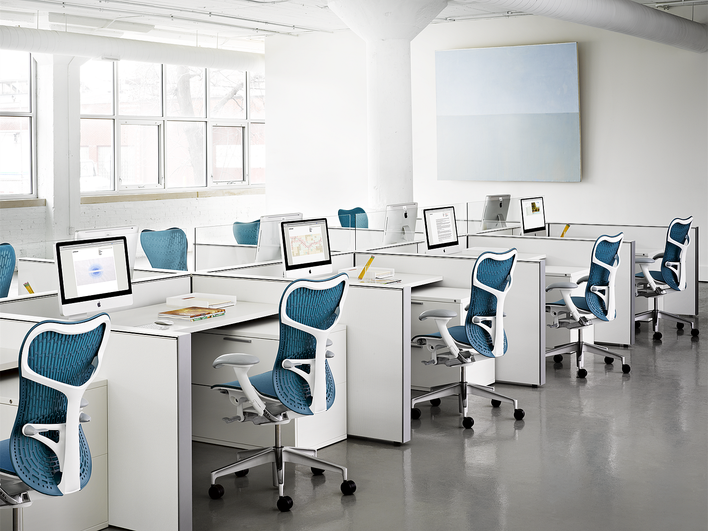
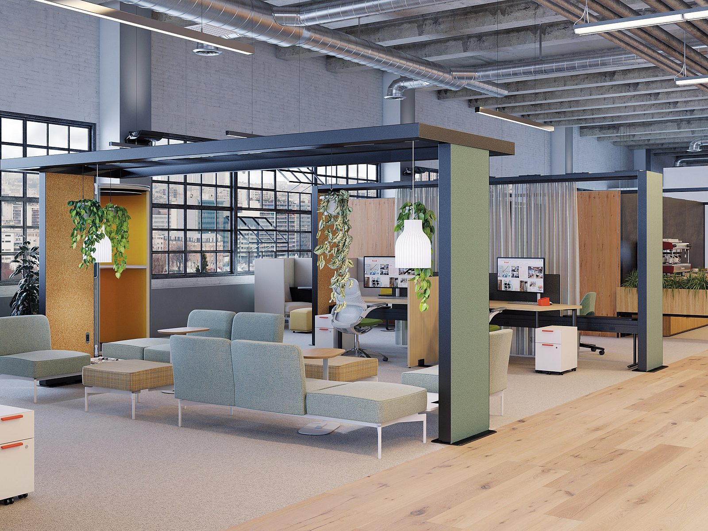
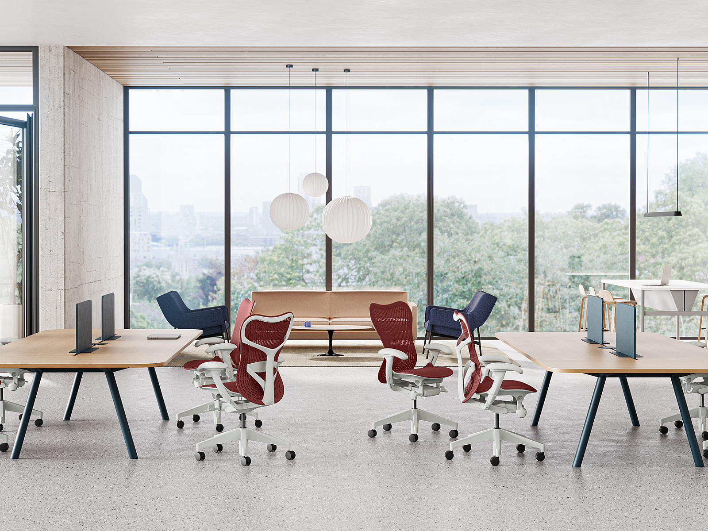
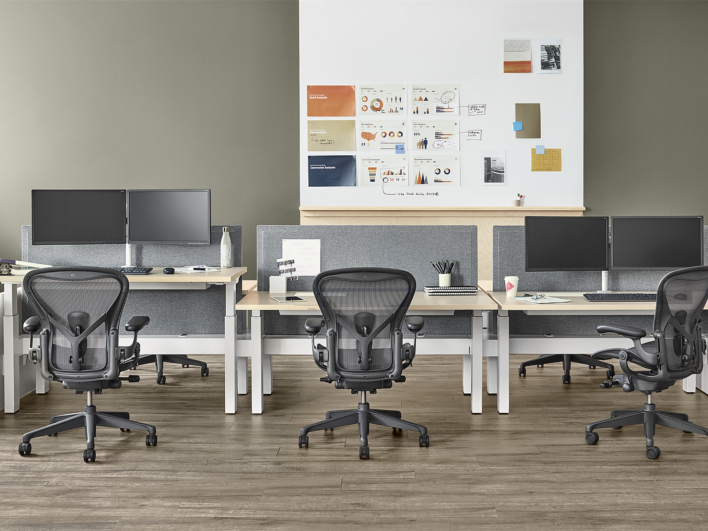
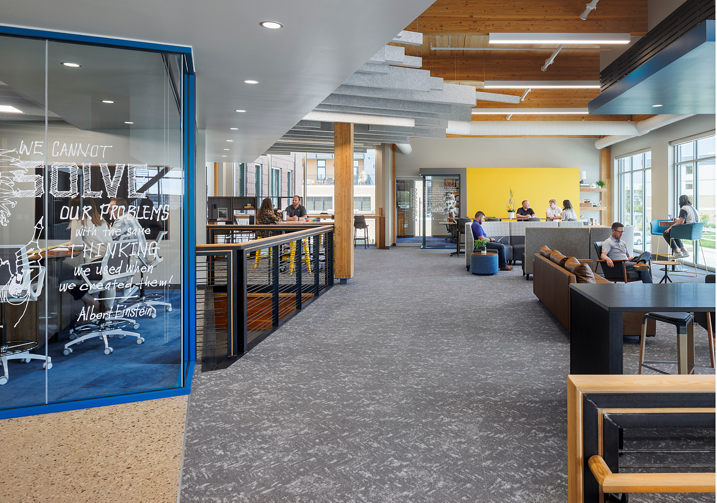
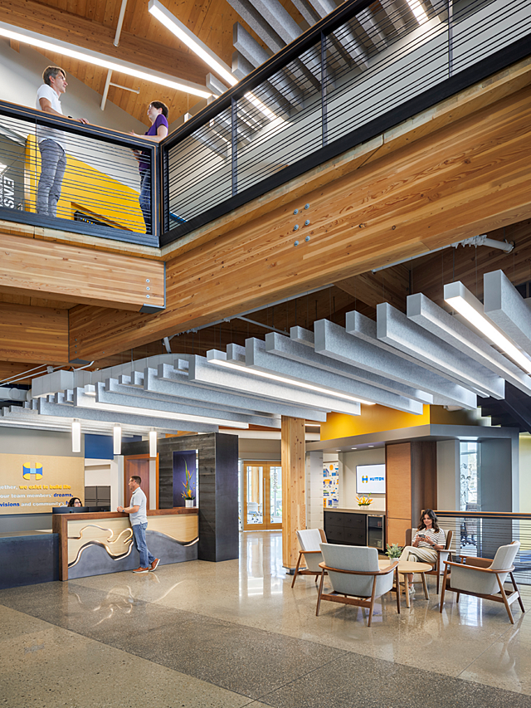
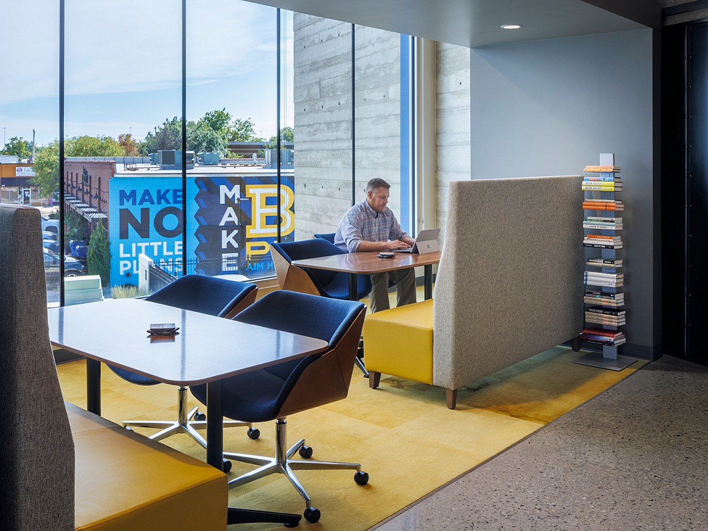
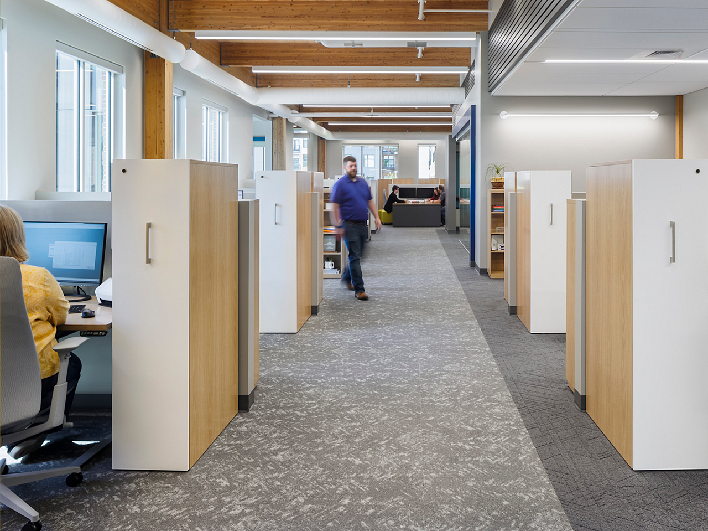
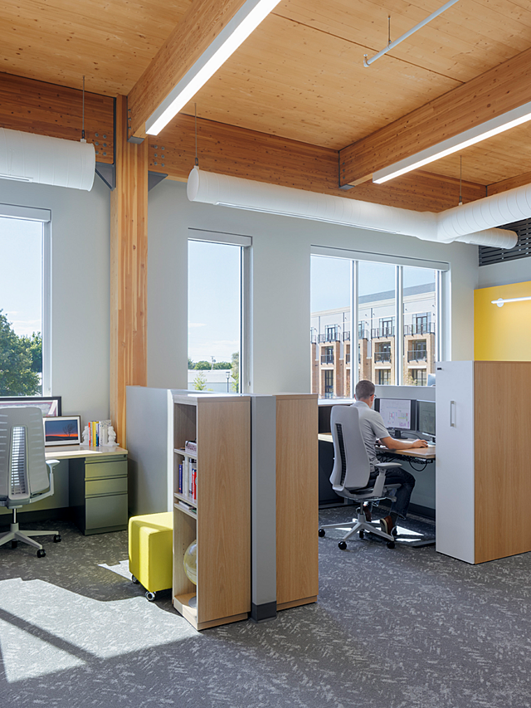
The team envisioned a forward-thinking, out of the box workplace with an energetic vibe that would inspire its employees and spark creativity. They wanted an open office concept with low walls and a ton of windows to allow employees to enjoy as much natural light as possible. They also desired a space devoid of private offices to eliminate space ‘hierarchy,’ and keep employees on an even playing field, with everyone utilizing the same workstation areas.
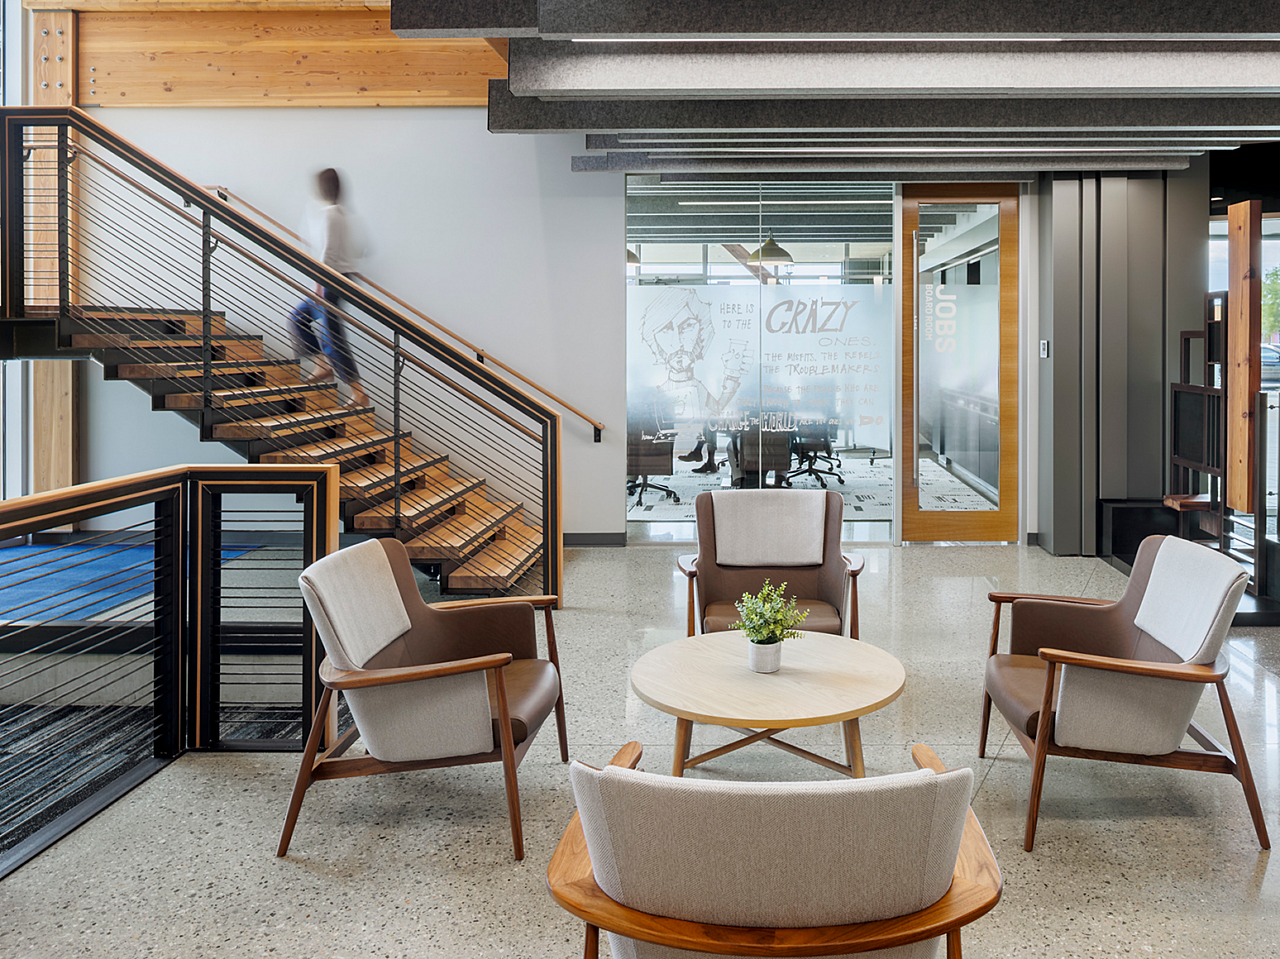
Scope: Our team worked in collaboration with Hutton’s architects and designers to achieve exactly what they desired out of the furniture for their space. Utilizing bold combinations of color and patterns, the overall aesthetic stays true to Hutton’s branding, but still remains timeless.
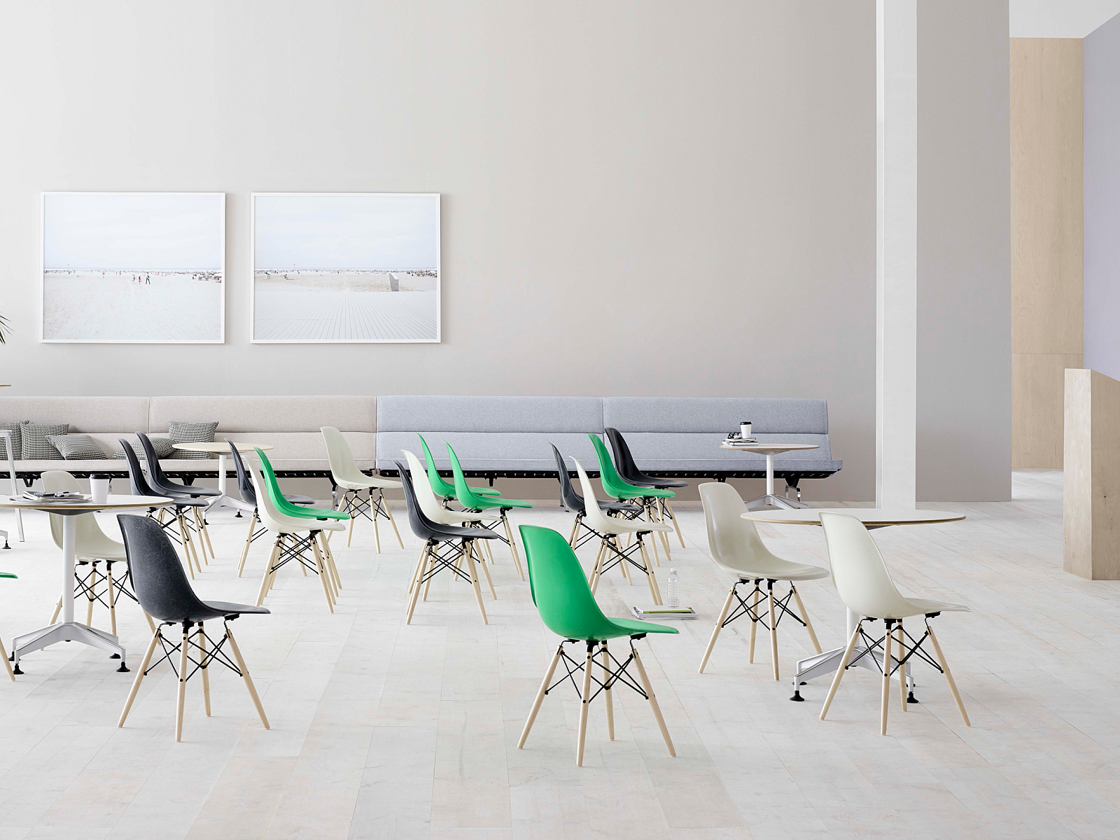
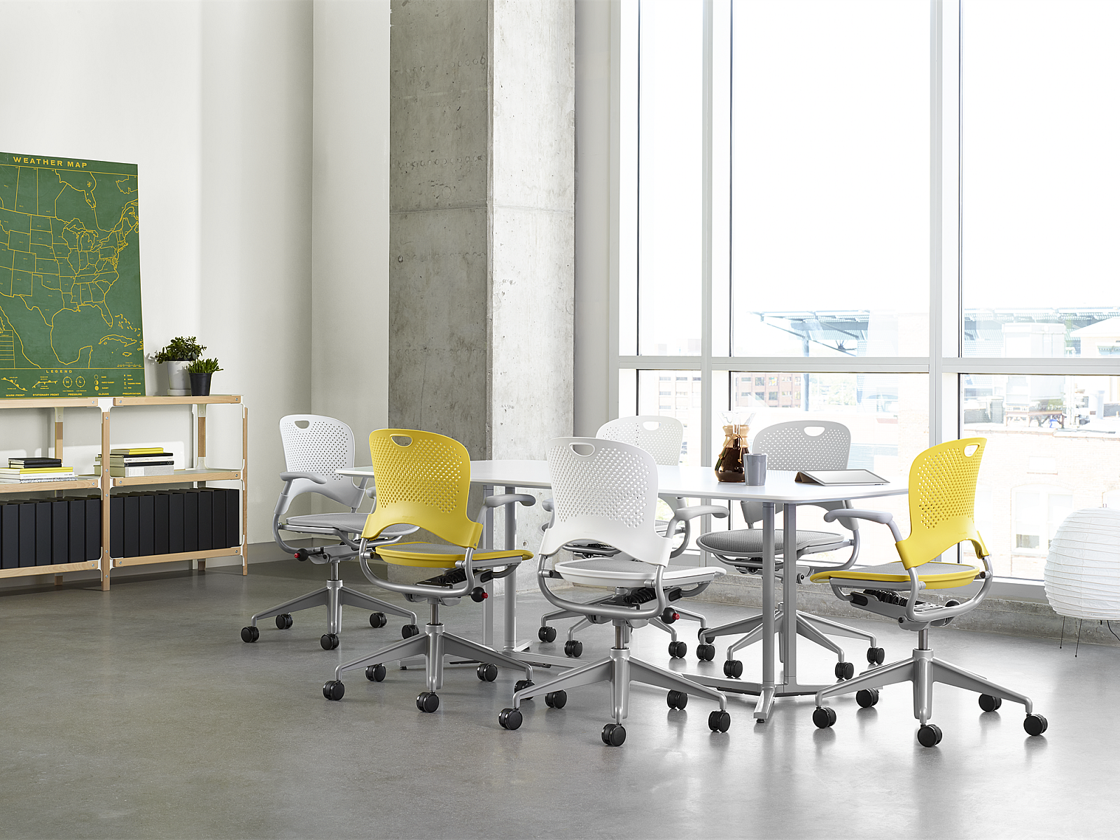
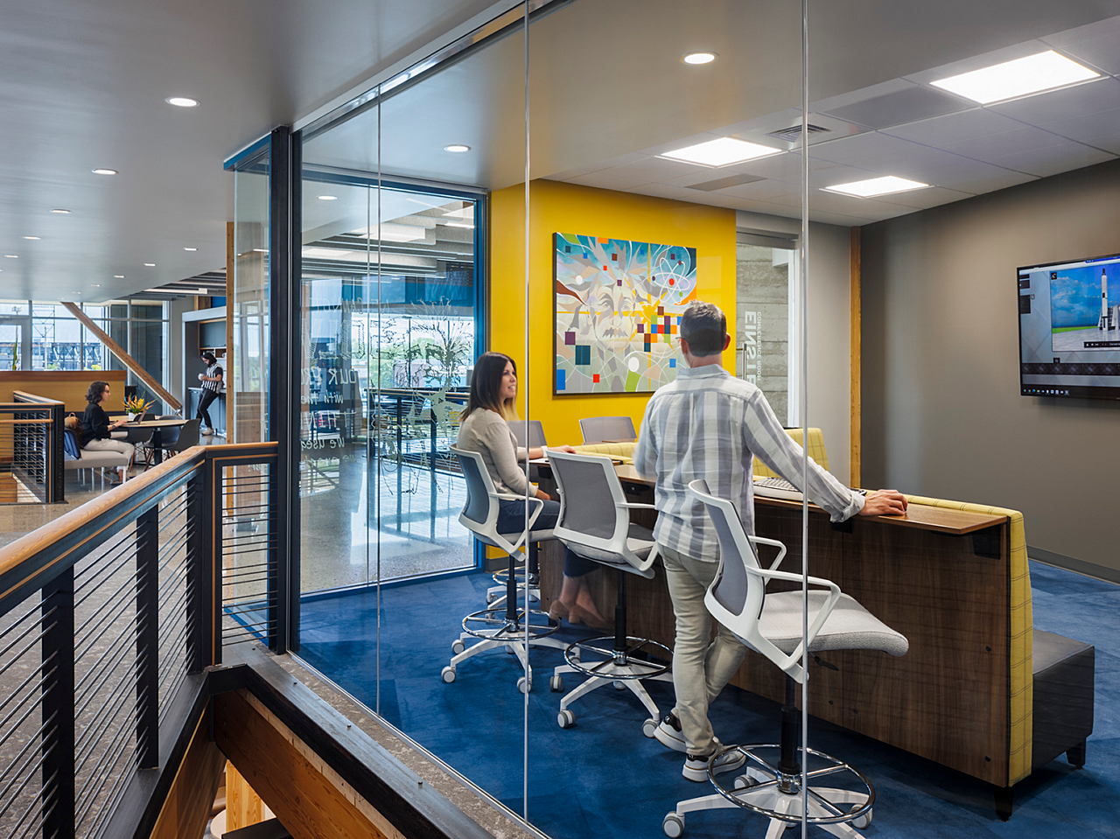
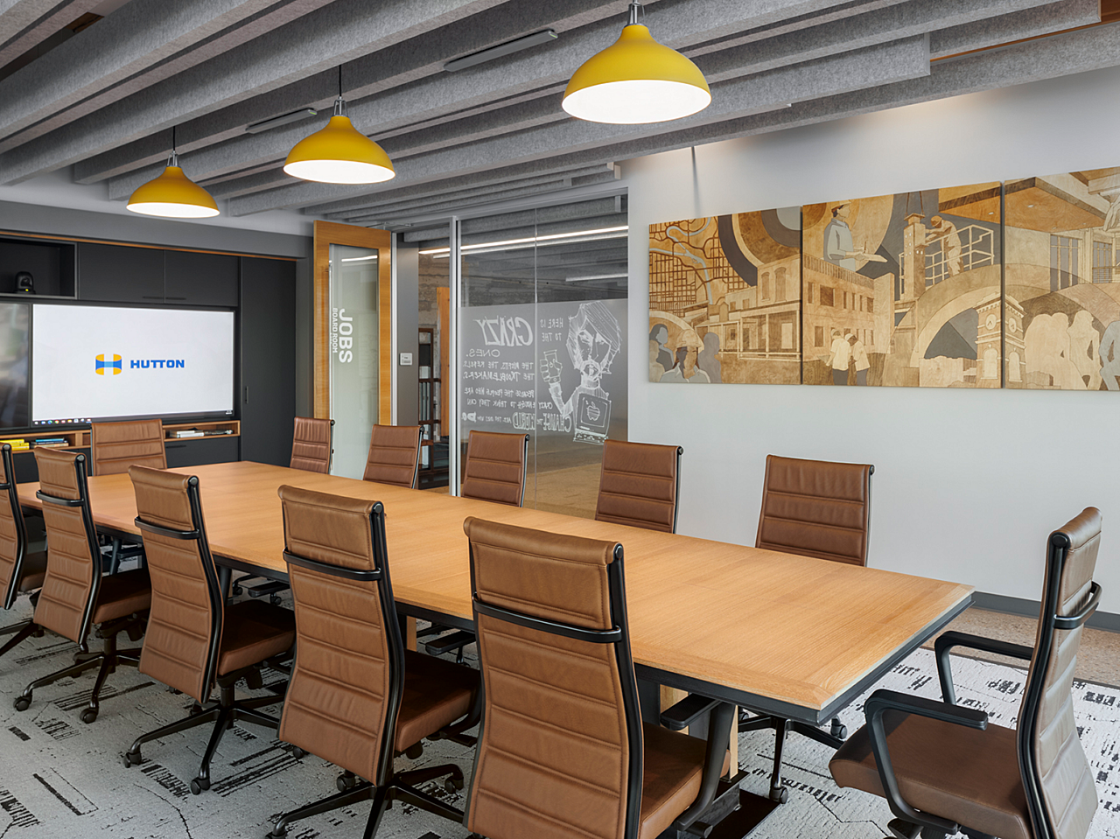
We created an overall living room concept for the space, with creative breakout areas, large conference and training rooms, smaller meeting rooms, various lounge settings, and a coffee bar/café. Employees now have the option to work in a location that best meets the needs of their project, whether it be at their desks, with others in collaborative areas, or inside private, focus rooms.
It’s also interesting to note that this project was featured in the Wichita Business Journal as one of the city’s coolest offices to work in!
Featured Products: National Office Furniture, OFS, Hi 5 Furniture, Herman Miller, ERG, JSI Furniture and SitOnIt