


National Advisors Trust
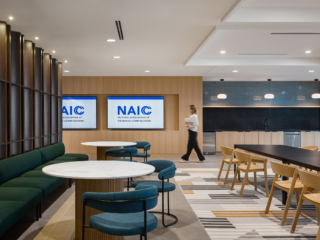
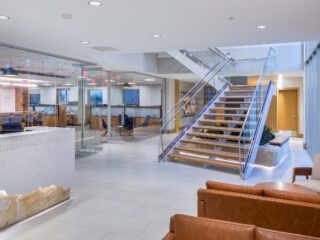
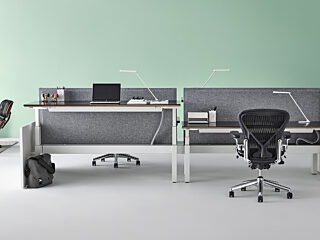
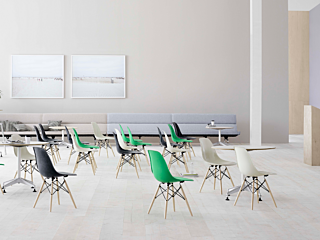
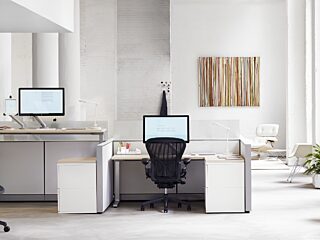
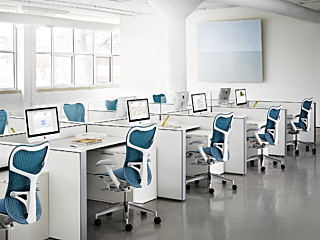
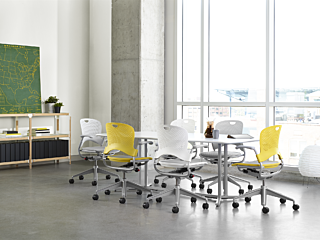
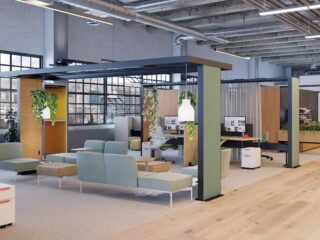
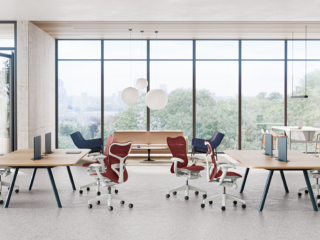
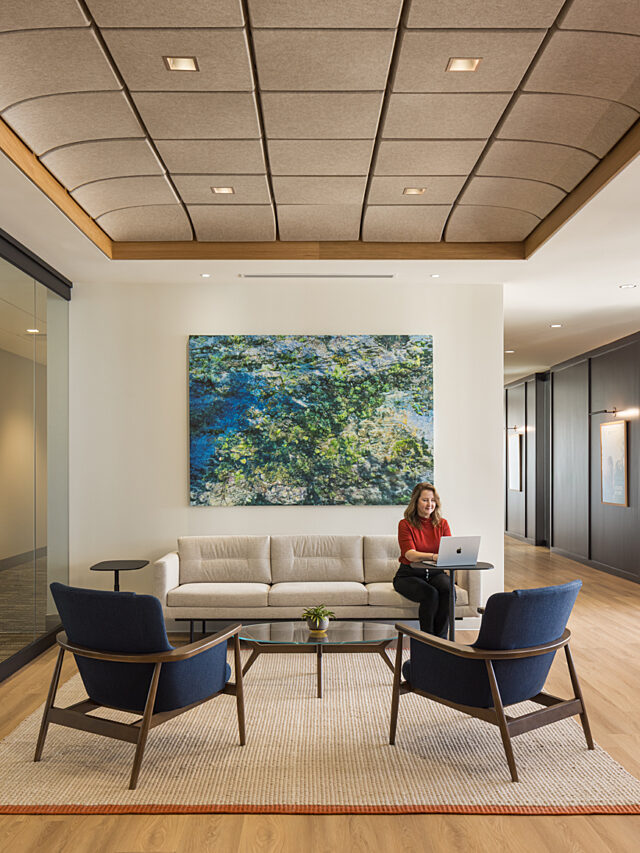
When our client moved their headquarters to a new location, we worked closely with them to create a more collaborative environment — with a fresh, modern aesthetic they're proud to showcase to clients and guests.



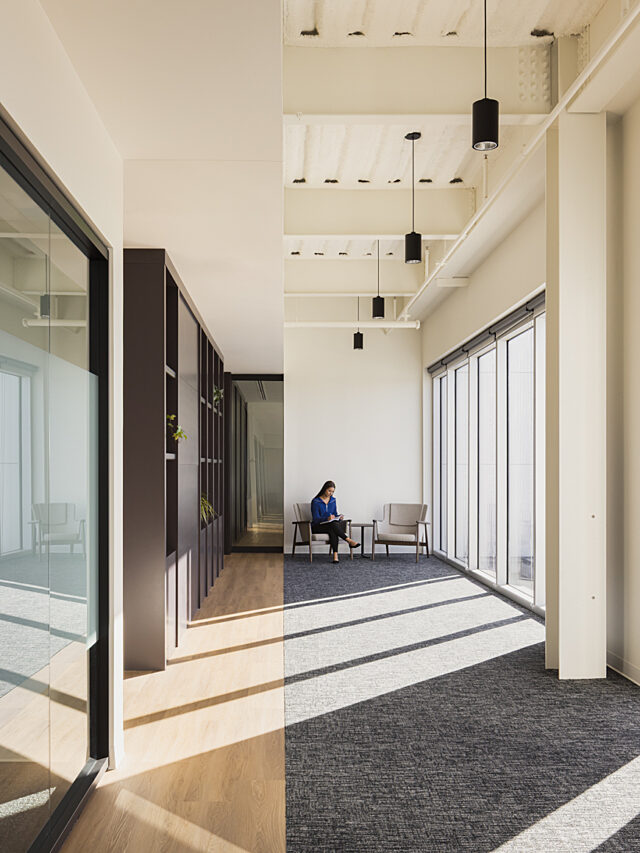


Leawood, KS
Industry: Financial Services
Account Reps: Zack Donnelly (Furniture) & Liz Gohde (Flooring)
Sr. Interior Designer: Crystal Kolb
Architect: Focal Design Studio
Contractor: Wolf 21
Photography: Nate Sheets Photography
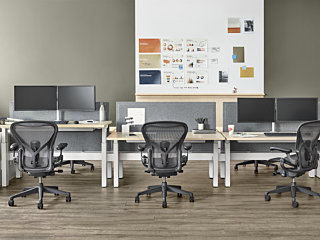
Goal: National Advisors Trust partnered with John A. Marshall Co. and Focal Design Studio to create a refreshed, functional, and cohesive workspace within their new Leawood, Kansas office building. Our team collaborated closely with the design team and client to develop updated workstations, private offices, and meeting space solutions that align with their professional culture while introducing a clean, modern aesthetic. Our client also desired a space they’d be proud to host clients for meetings and social events.
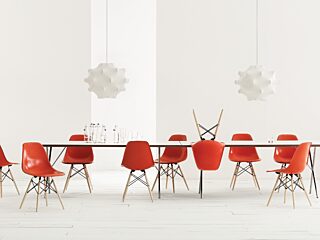
Scope: Working in partnership with the National Advisors Trust and Focal Design teams, we refined space planning and furniture standards to support efficiency, collaboration, and comfort. A variety of ancillary furniture solutions were sourced to complement workstations and private offices, including furnishings for meeting rooms, collaboration zones, and lounge spaces. Seating options were carefully evaluated to ensure ergonomic support and long-term comfort for employees.
Our commercial flooring division, FDC Contract, also provided solutions throughout the facility, including carpet, hard surface LVT, and rugs. All installation was completed by our in-house team on an accelerated schedule, ensuring a seamless delivery and successful project execution. The result is a professional, elevated workplace that enhances productivity and reflects the company’s forward-focused identity.
We’re proud to have partnered with National Advisors Trust on this project and look forward to continuing our relationship with future initiatives.
Featured Products: Herman Miller, Knoll, HAY, Muuto, DWR, OFS, National, Enwork, Geiger, Maharam, Stylex, Division Twelve, Davis, Andreu World, Emeco, LOLL, ESI, Loftwall, Keilhauer, Claridge, and Bentley Mills Floor Covering
Project Team Members: