



• Projects
  • The National Association of Insurance Commissioners (NAIC)
Business

The National Association of Insurance Commissioners (NAIC)

We were proud to collaborate with NAIC and Helix to create a beautiful, state-of-the-art workplace that fosters connection and collaboration between its inhabitants in many different ways.
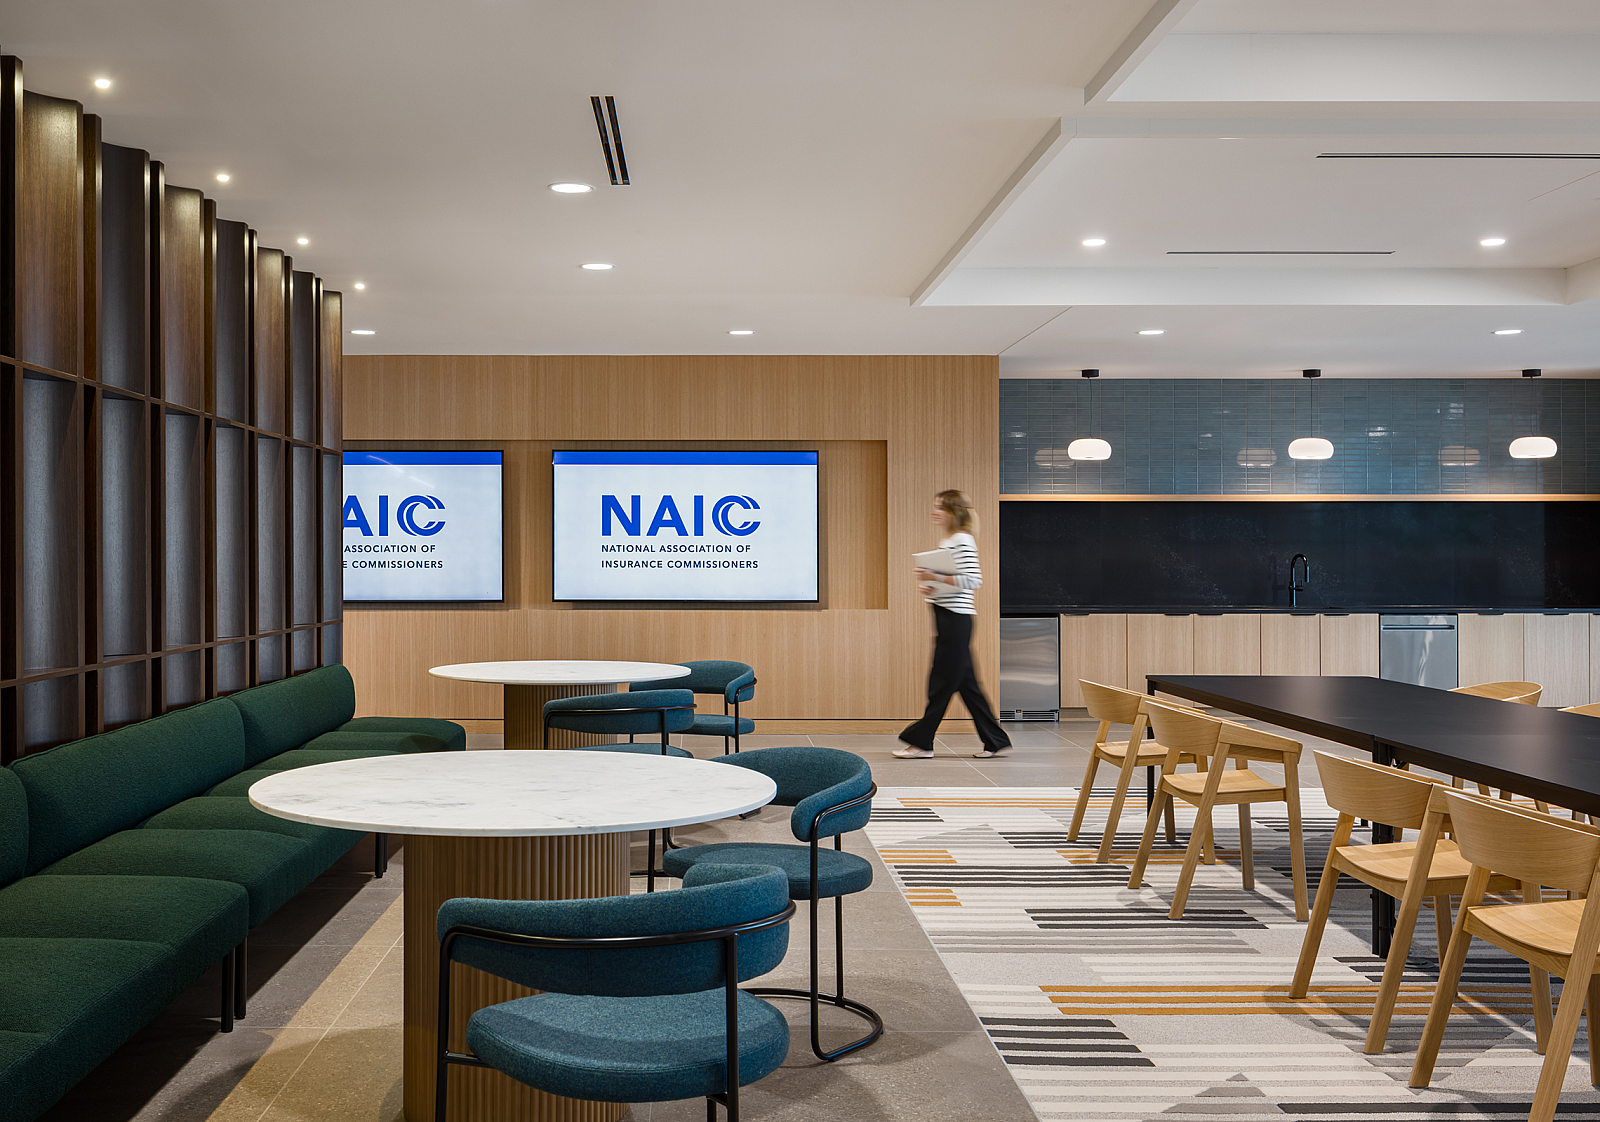
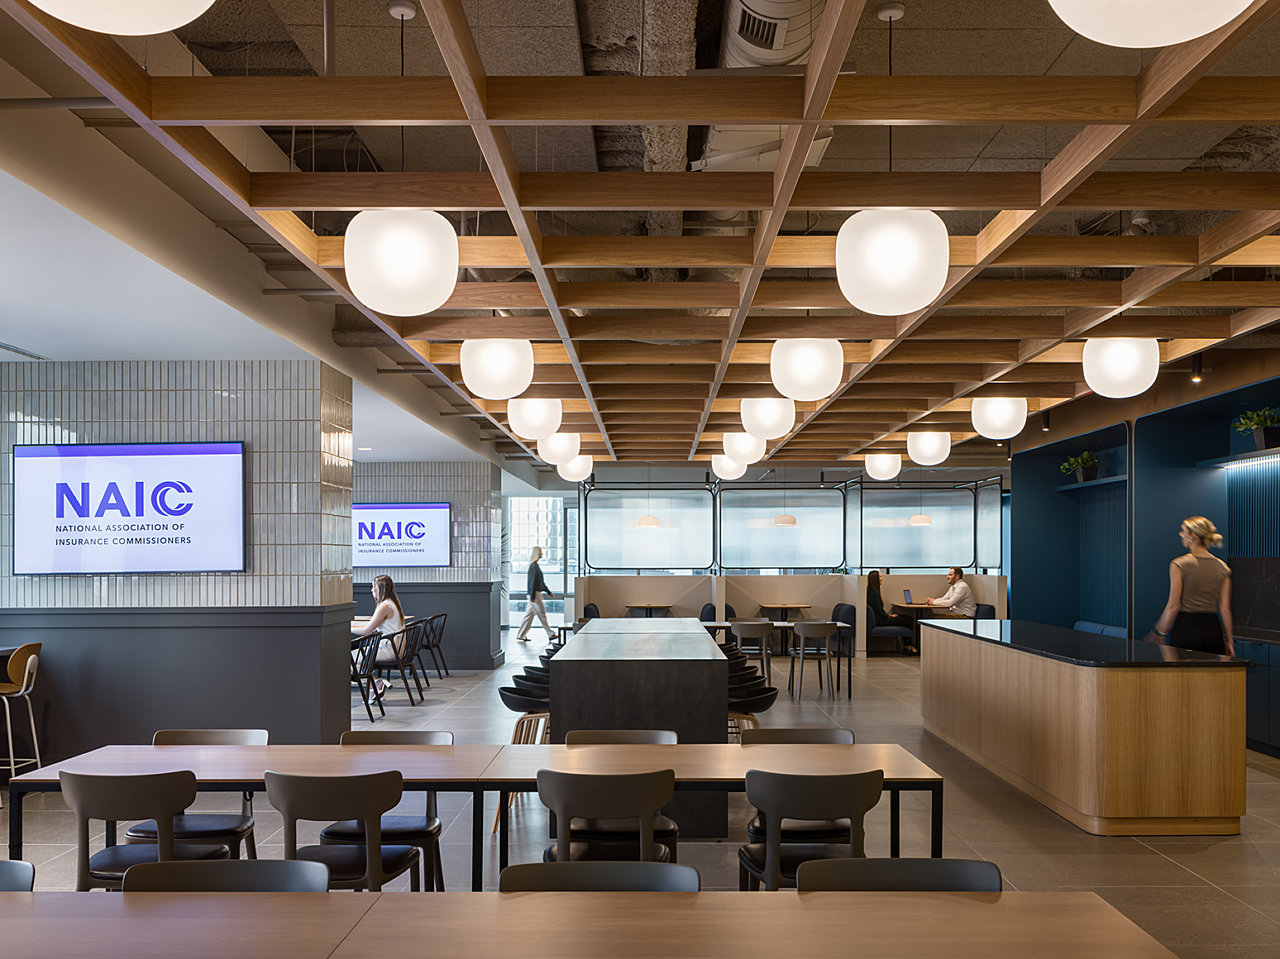
NAIC breakroom with modern banquette seating in rich green and blues, long darkwood tables with caramel colored wood chairs, NAIC logo on tv screens
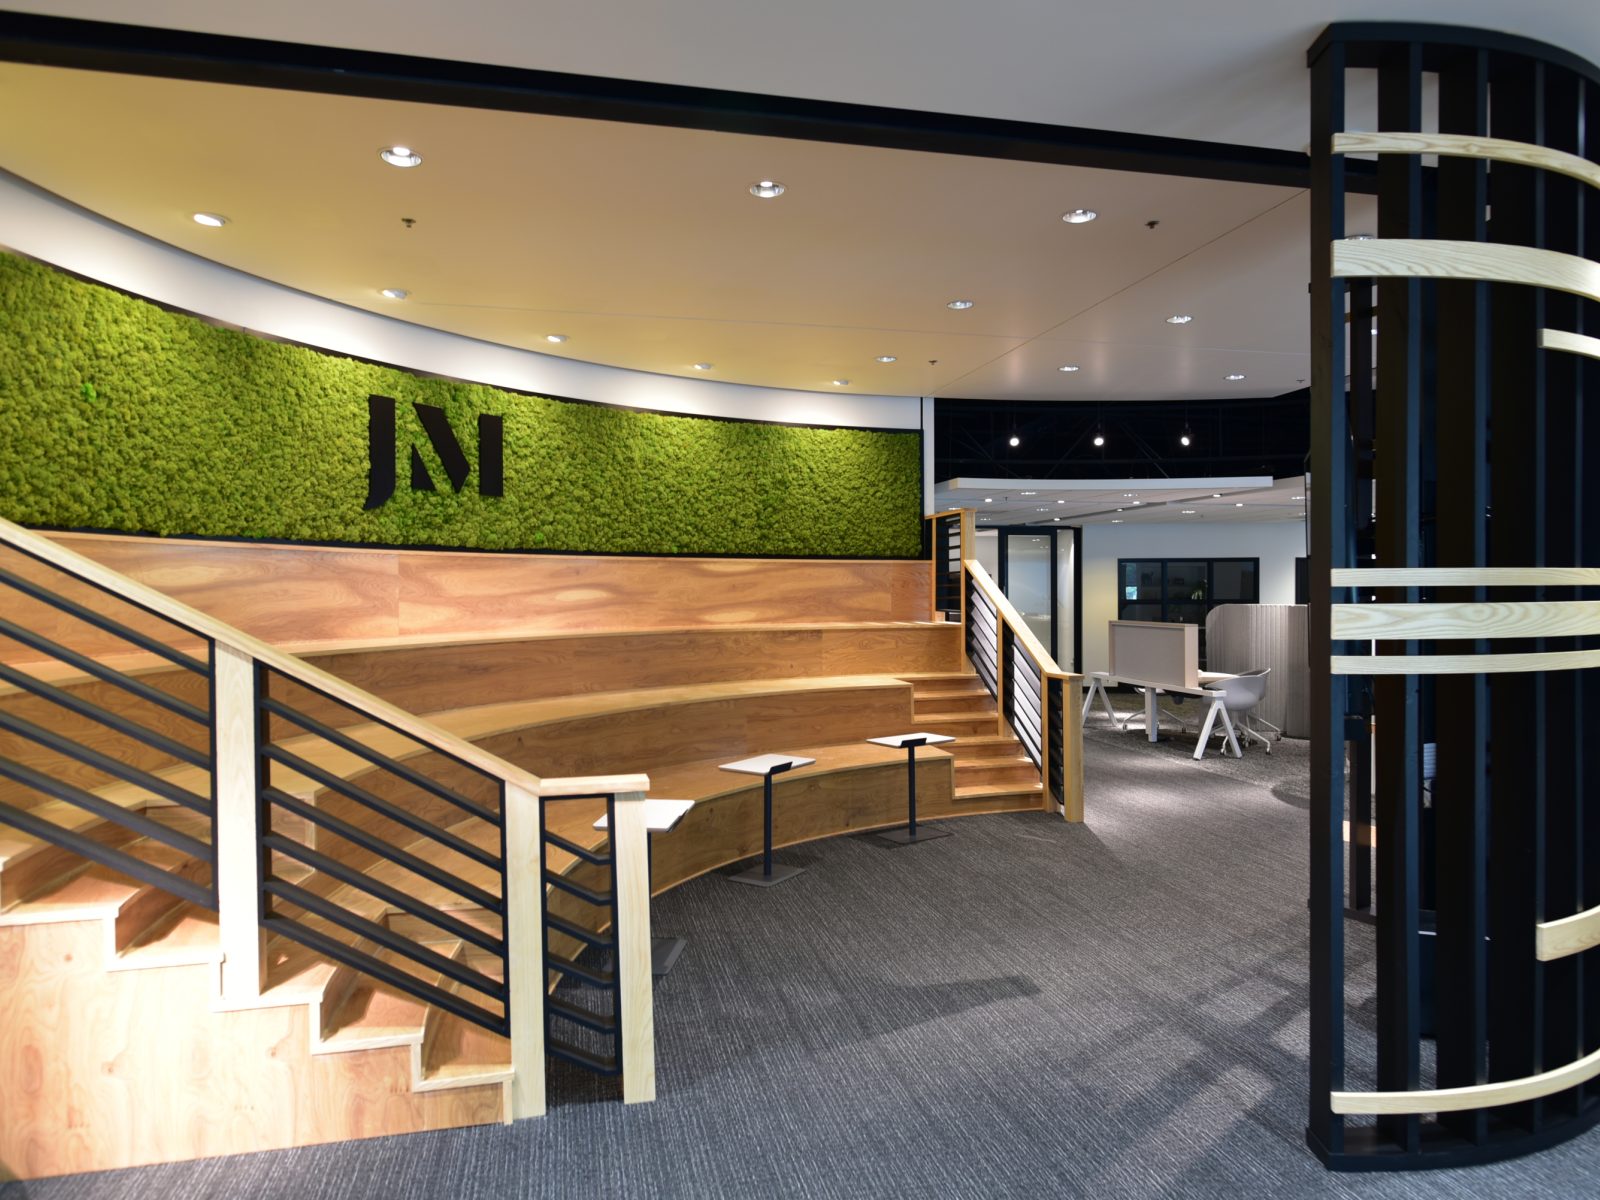
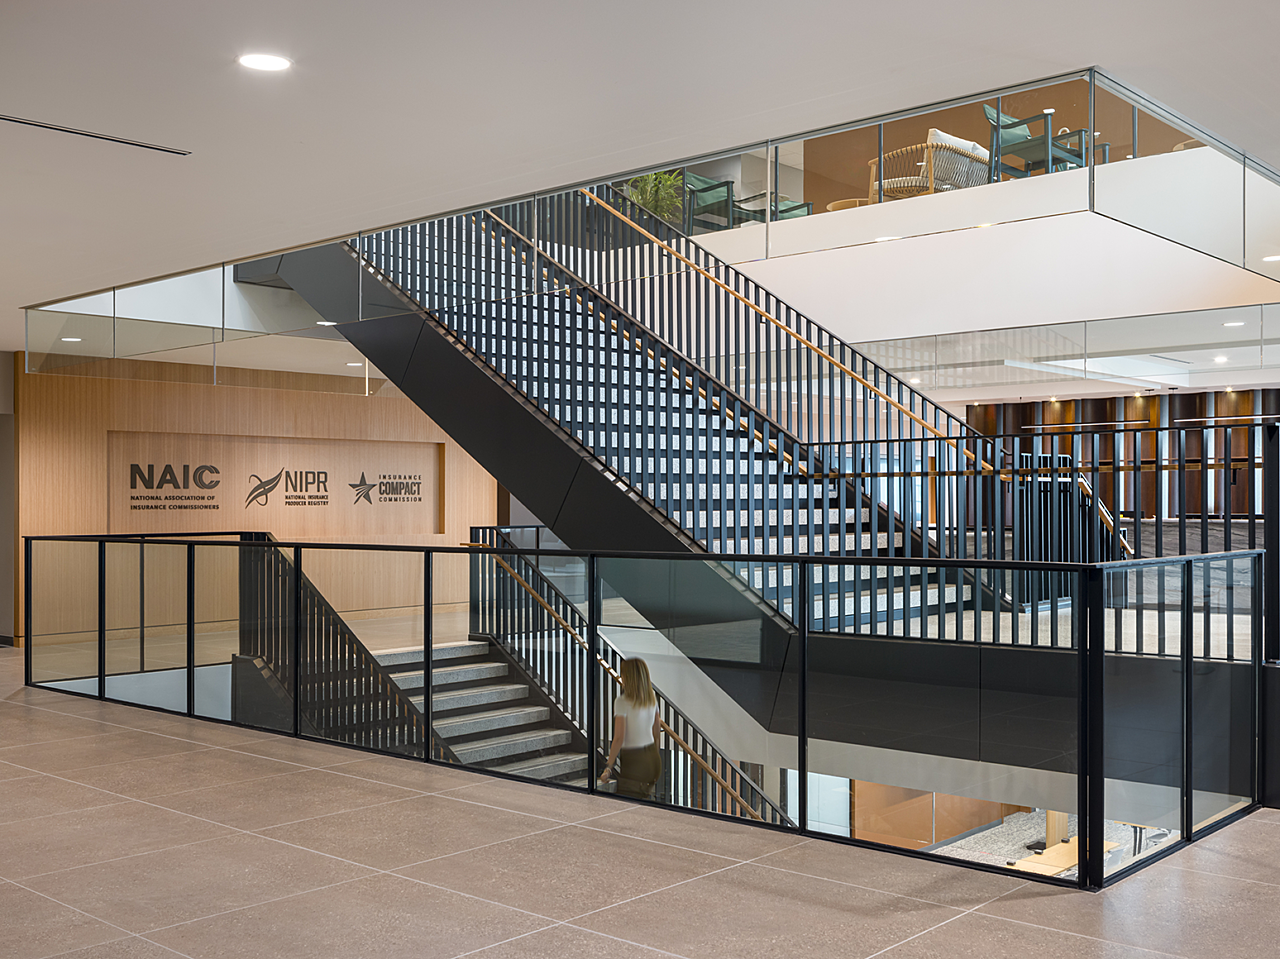
Black open stairwell between office floors with light railings. Wooden wall shows etched logos for NAIC, NIPR and another organization.
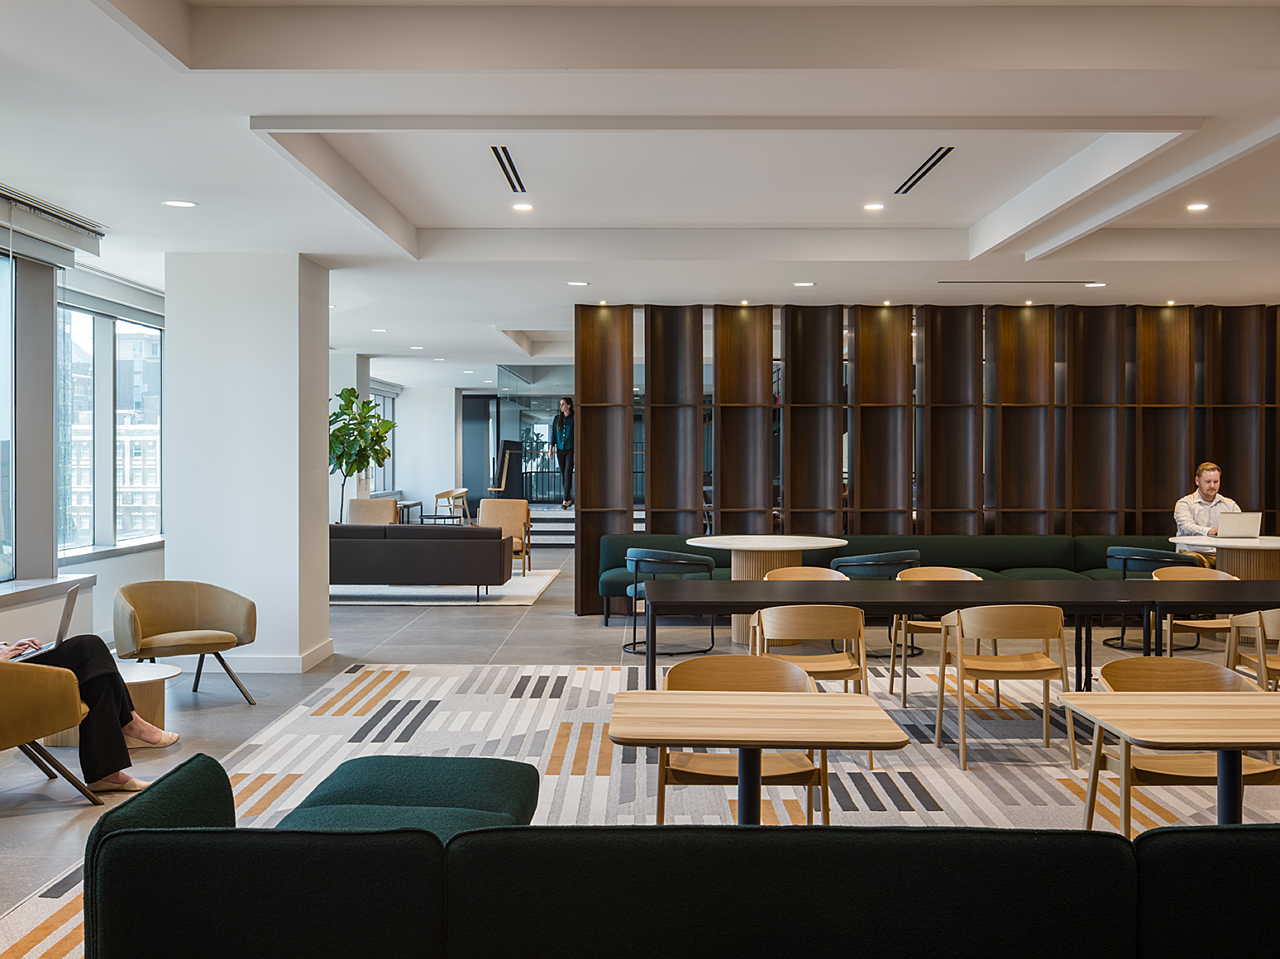
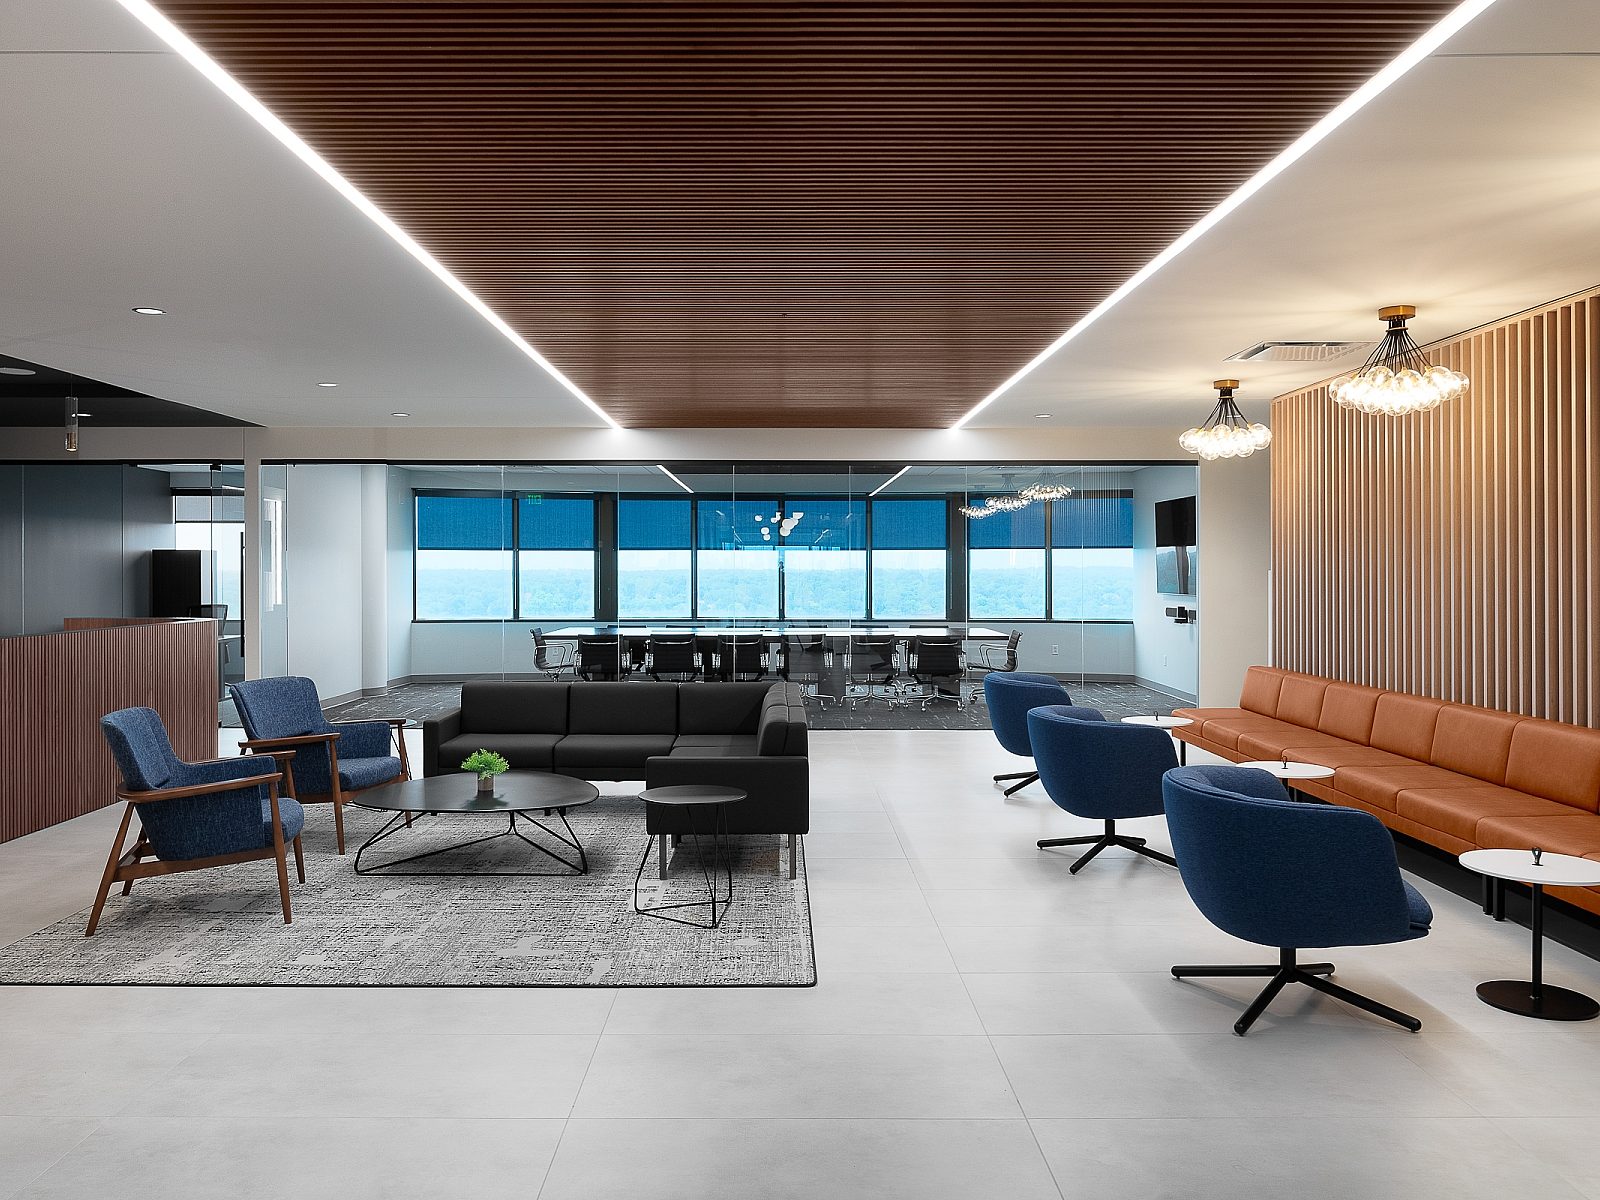
Open lounge  area with large gold/black/white/grey rug, banquette seating at long and cafe tables. Large, dark wooden panel divides another open area.
Modern breakroom with wooden tables with contrasting chairs, blue and white tile, bulb lights. Employees sit at booths and tables and others walk space
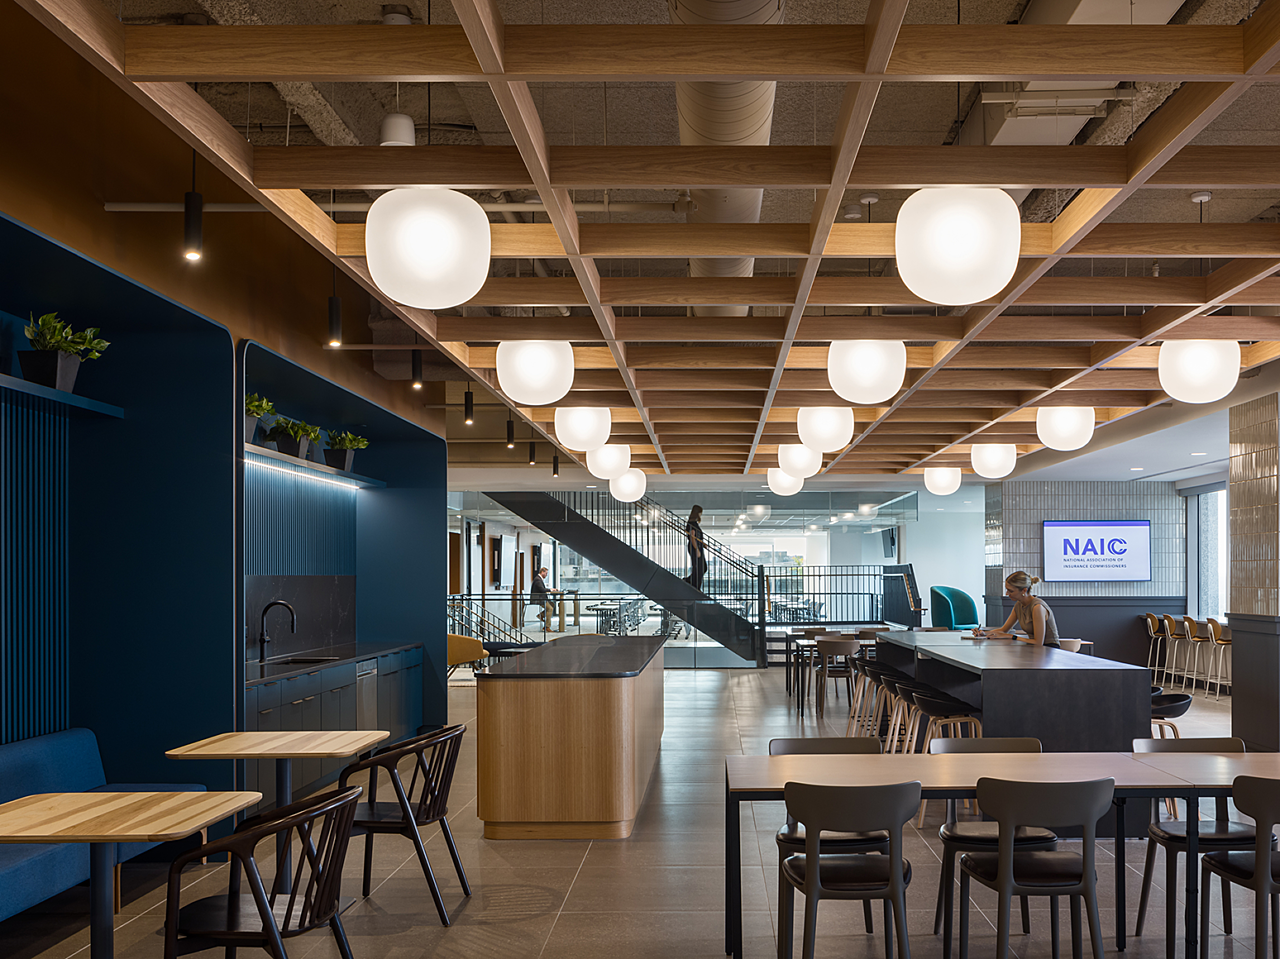
Breakroom with dark blue walls and accents, white tile, and various long, tall and cafe tables with chairs and stools. A stairwell shows in background.
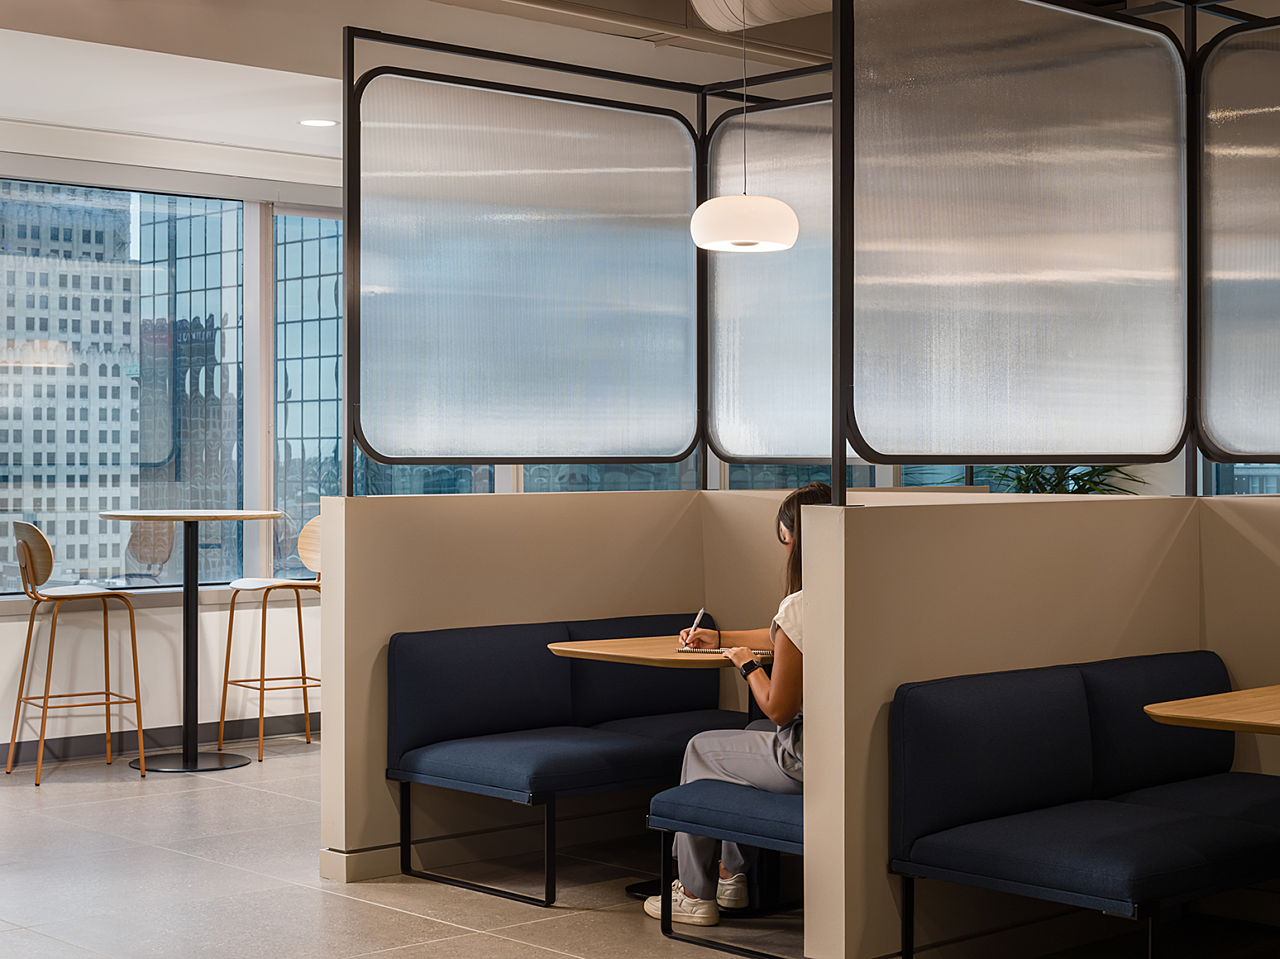
Cafe booths with 3-sided walls, blue mid-back benches and frosted partitions and a drop light. Tall cafe table near windows. Woman works in one booth.
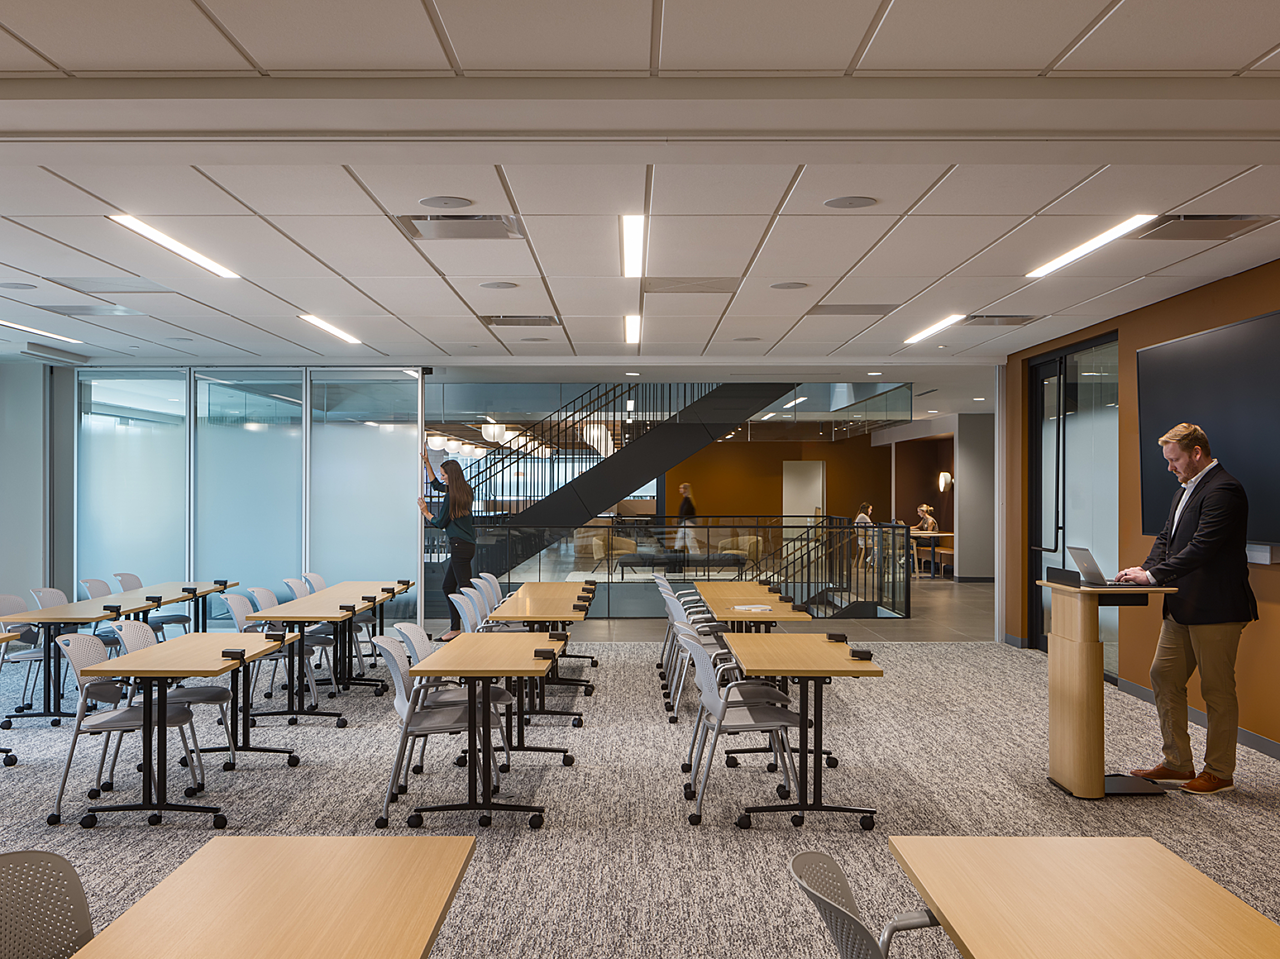
Corporate training room with moveable, frosted walls. Mobile tables and chairs. Man works on laptop at podium while woman opens the wall.
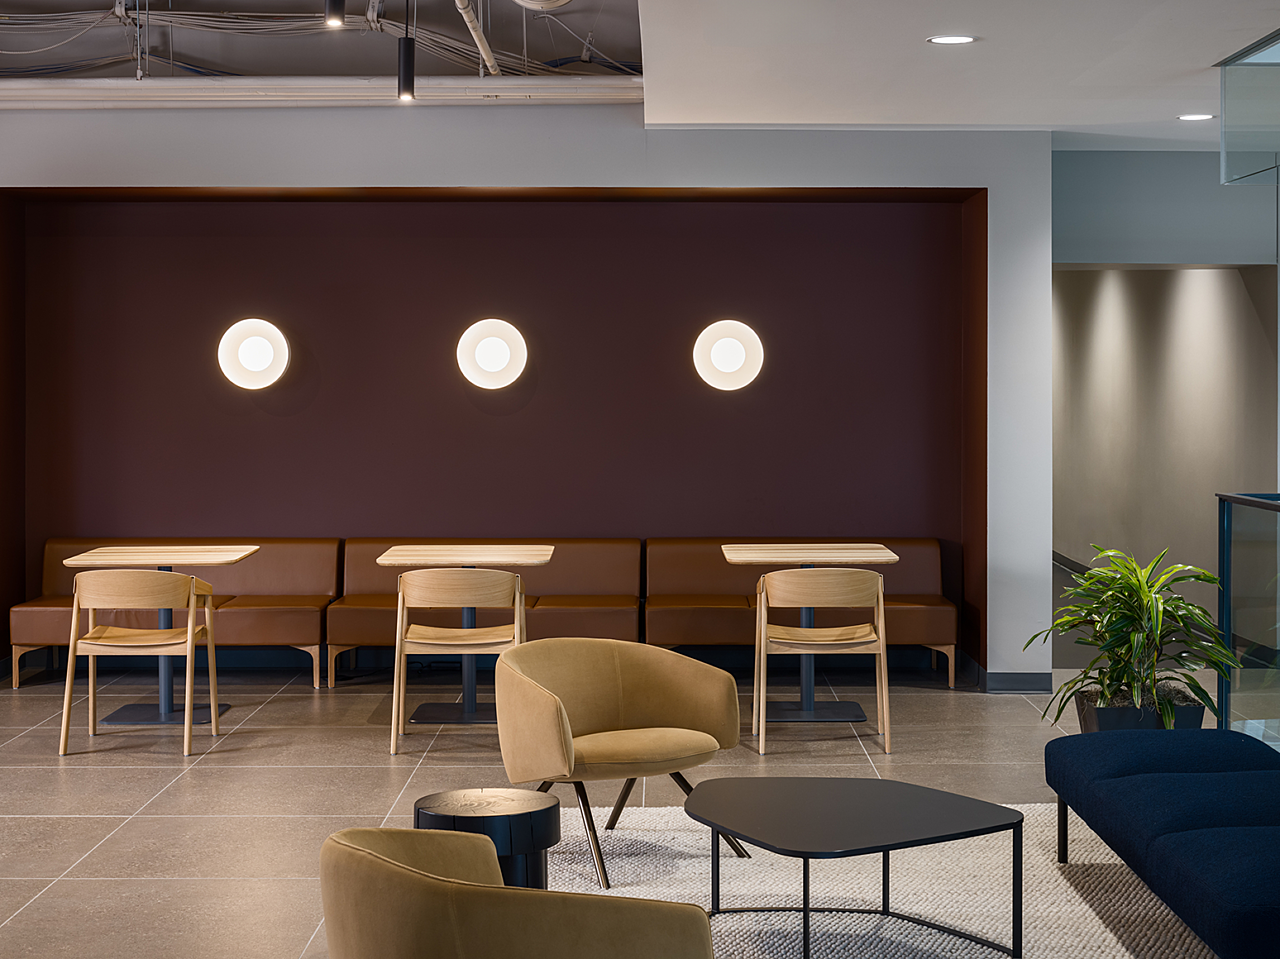
Banquette nook - brown leather seating, and light wood square cafe tables and three chairs. Dark blue bench and round-back lounge chairs and coffee table
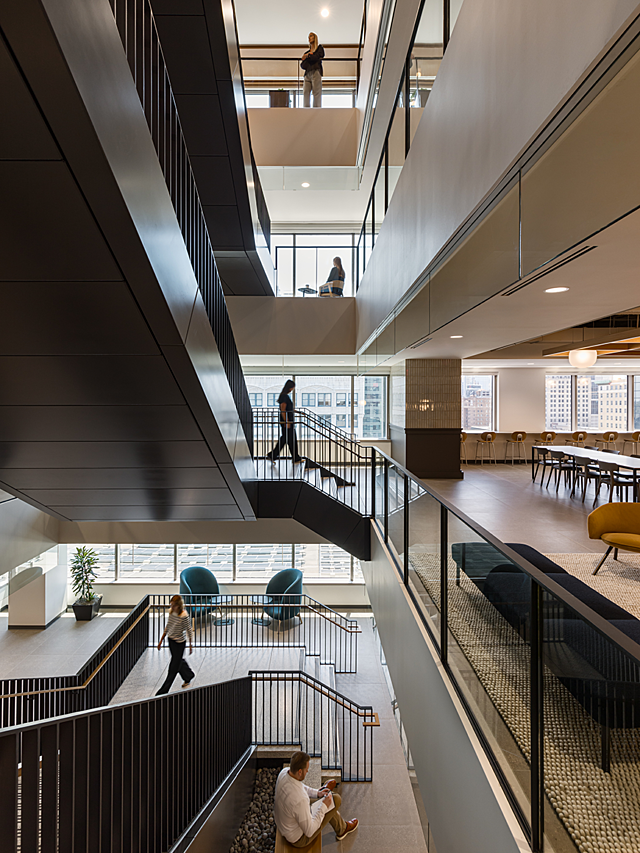
View of stairwell connecting 4 floors in office. Each floor has at least one employee on the either climbing, sitting on furniture or standing.
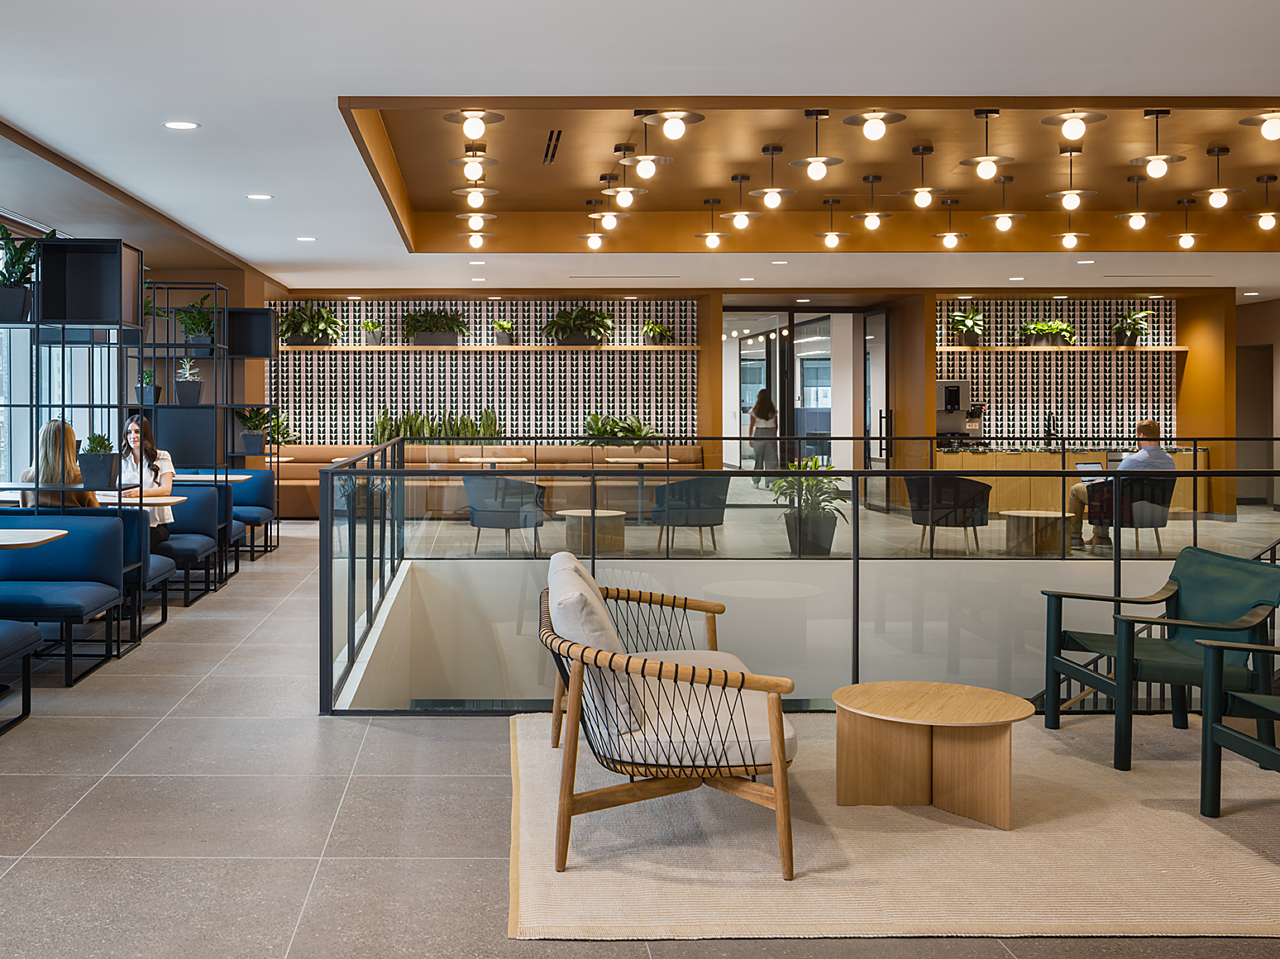
Lounge area with several seating options (booth, lounge and cafe) around center stairwell. Carmel and dark blue colors, plants, accent wallpaper in nooks
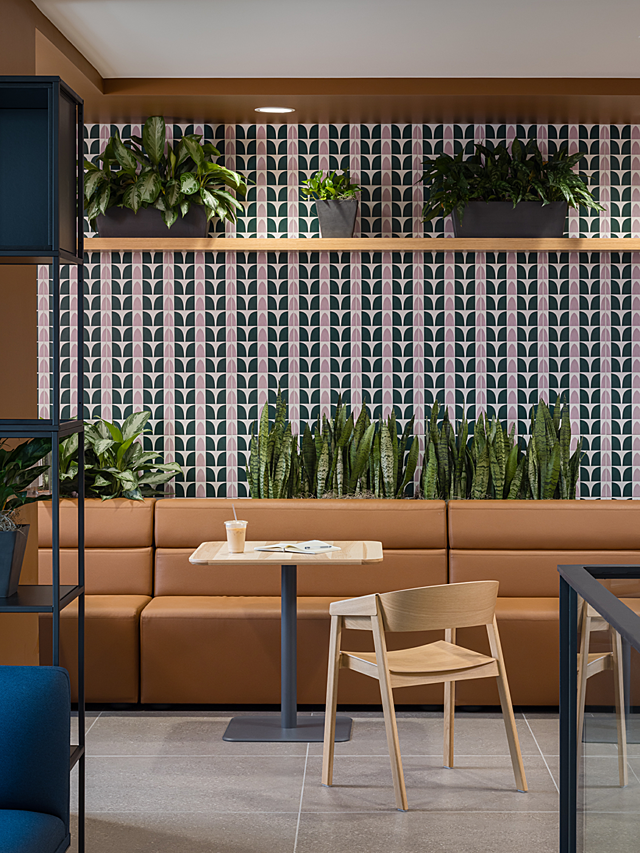
Brown leather mid-back banquette seating nook with accent wallpaper inside. Plants line shelf and top of seating, square cafe table with light wood chair
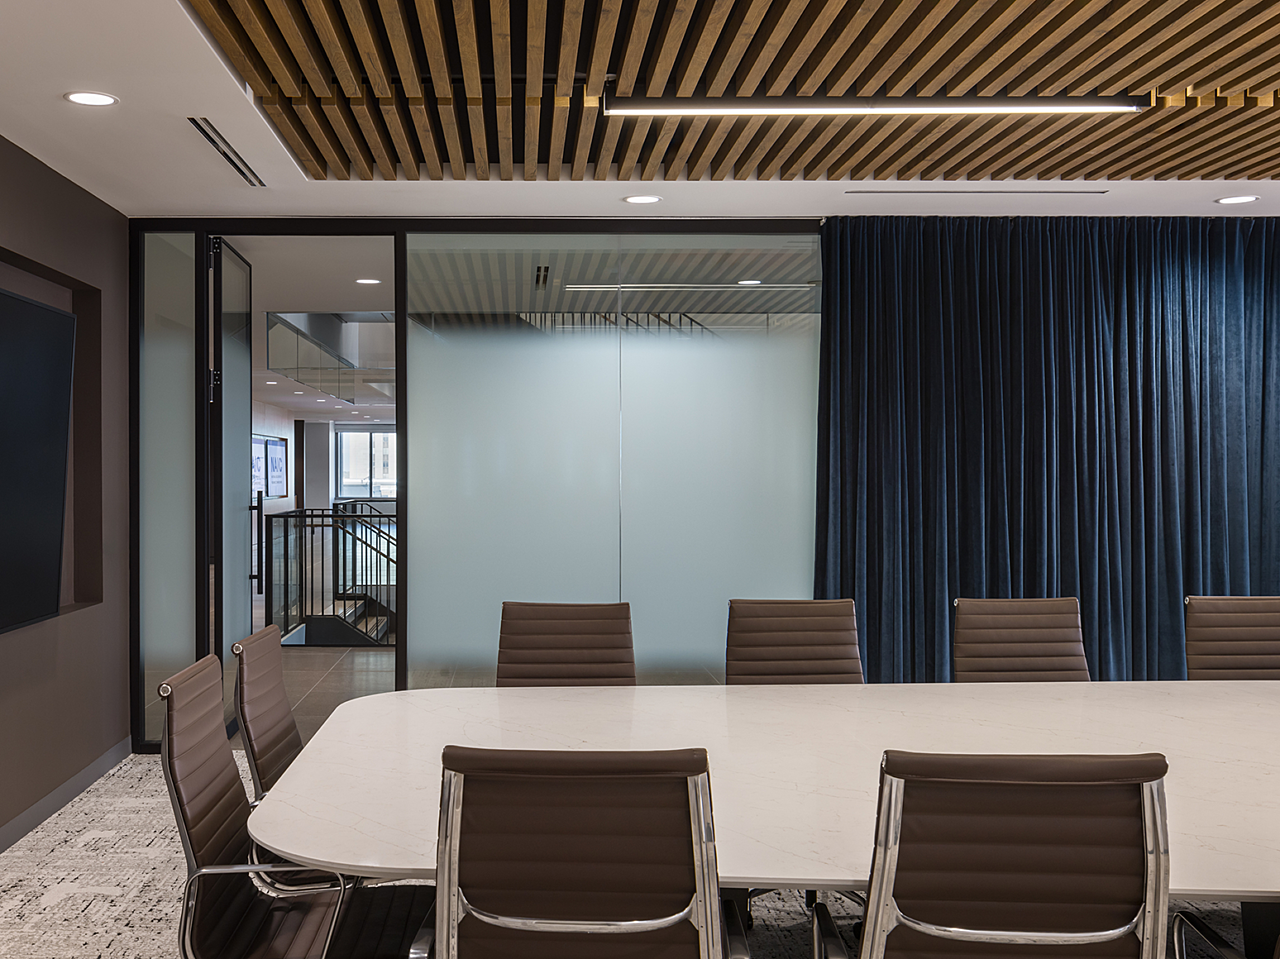
Conference room with brown, highback chairs and white table. Wooden slats line the ceiling. Frosted glass wall/door with dark blue curtains for privacy
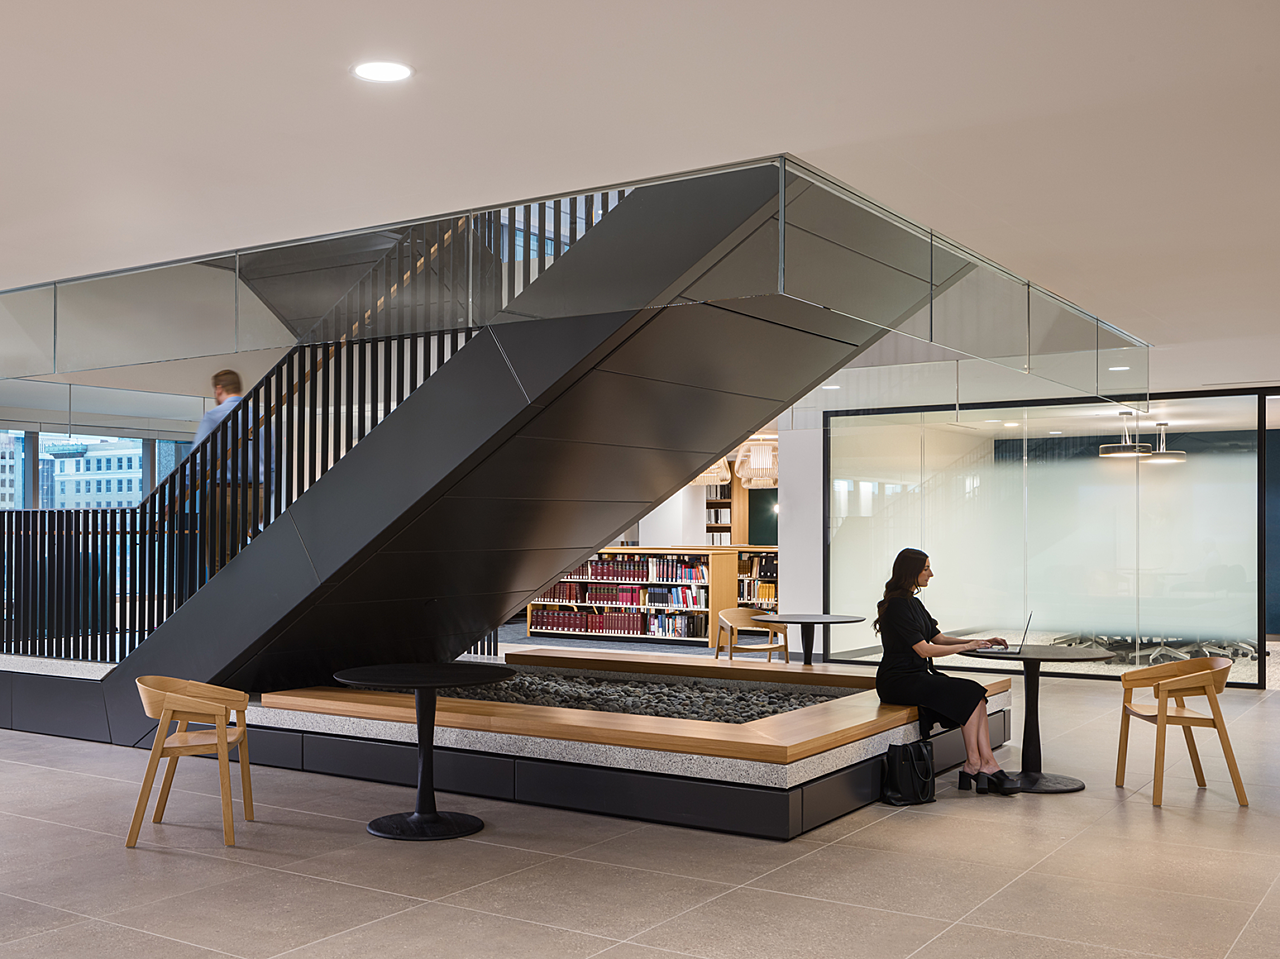
Large black staircase with its base lined with a wooden bench. Black cafe tables and wooden cafe chairs are around it. A woman works on a laptop at one.
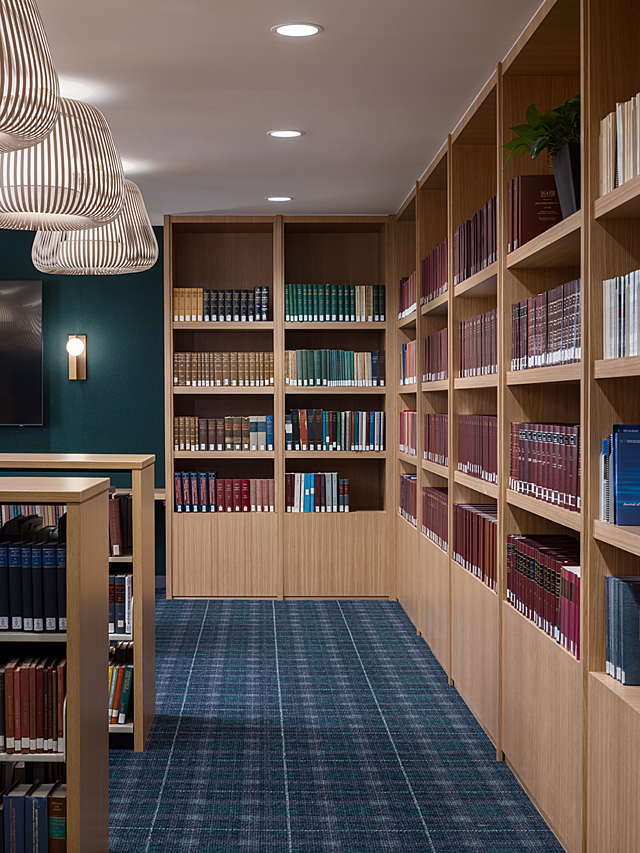
Formal library row with blue carpets and wooden shelves loaded with hardback books. Green walls and white basket-like lamps hanging from ceiling.
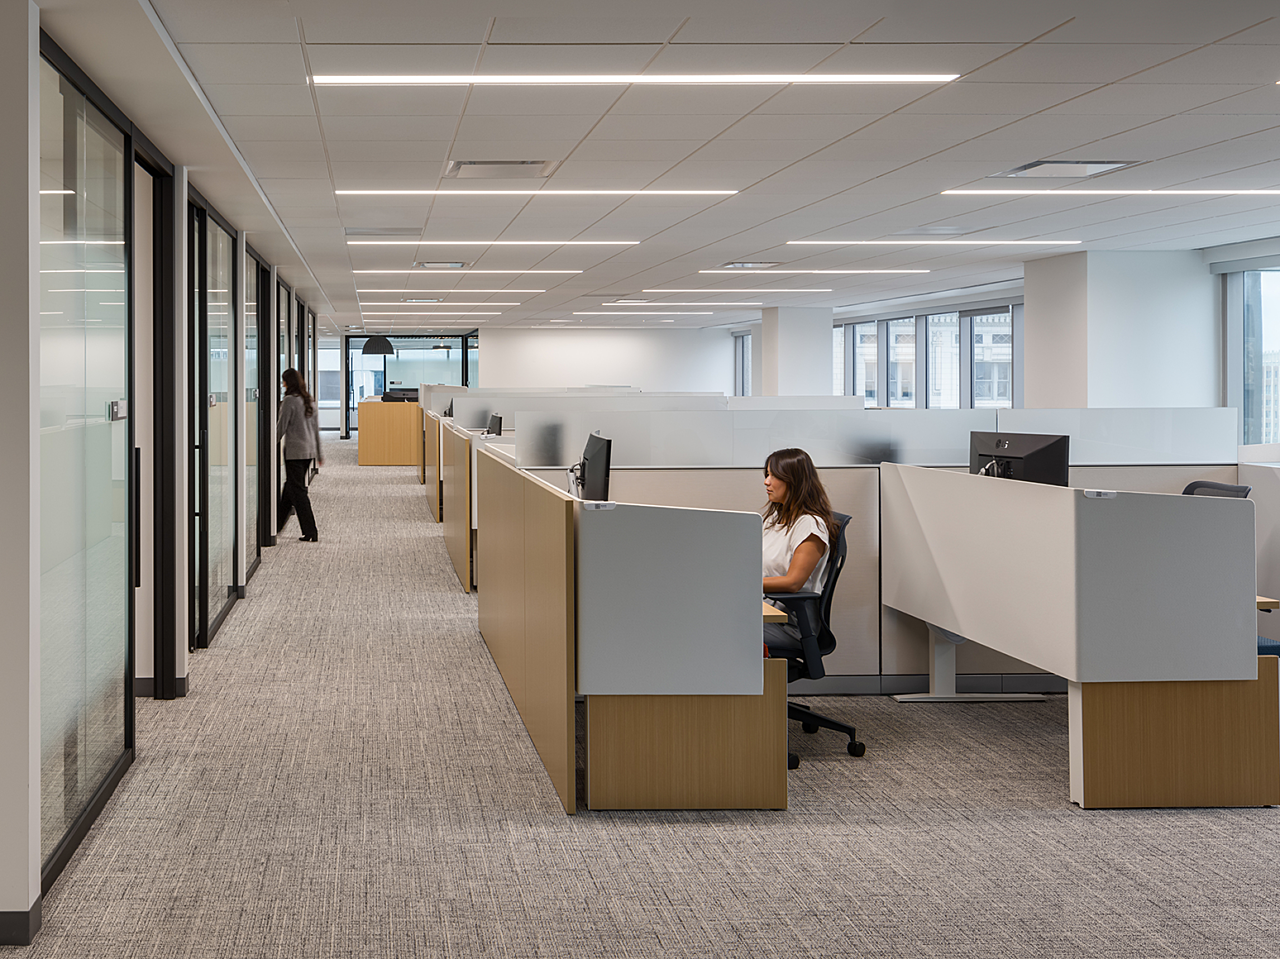
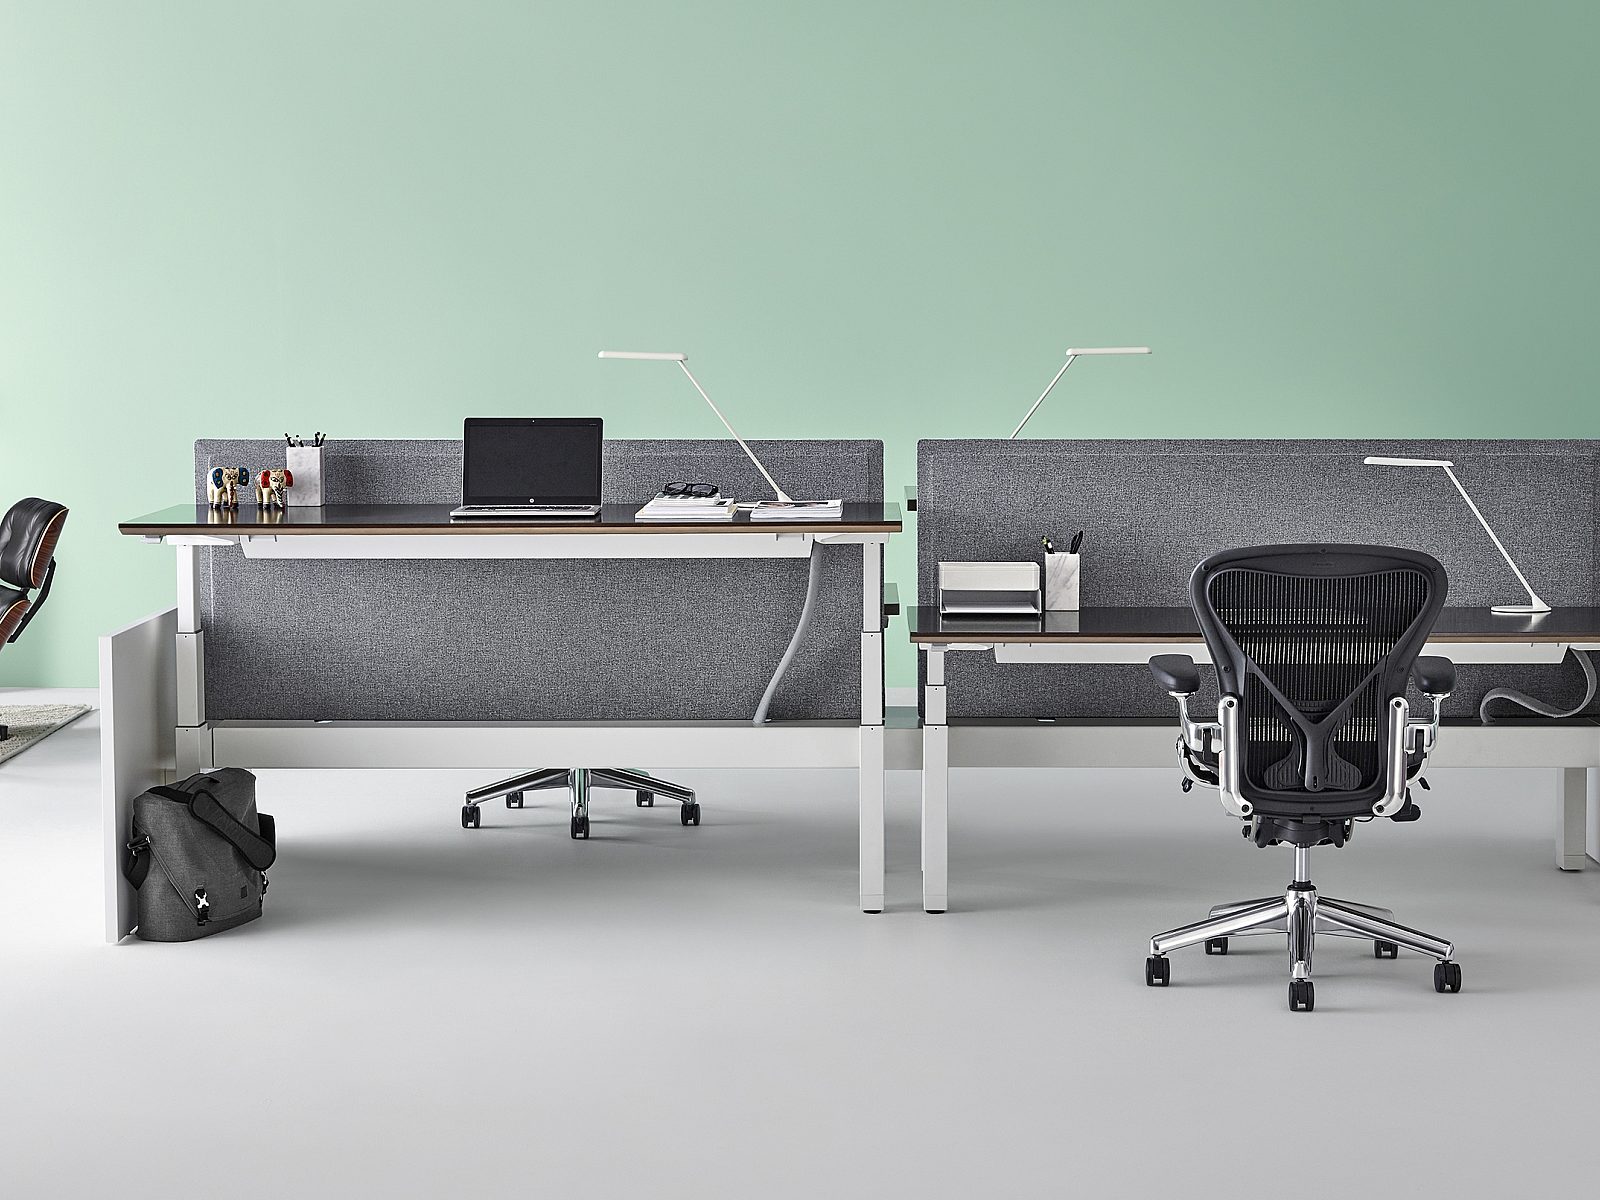
Workstations in front of a row of private, glass-fronted offices. Workstations have wood/white privacy panels that wrap to the sides. Frosted glass between
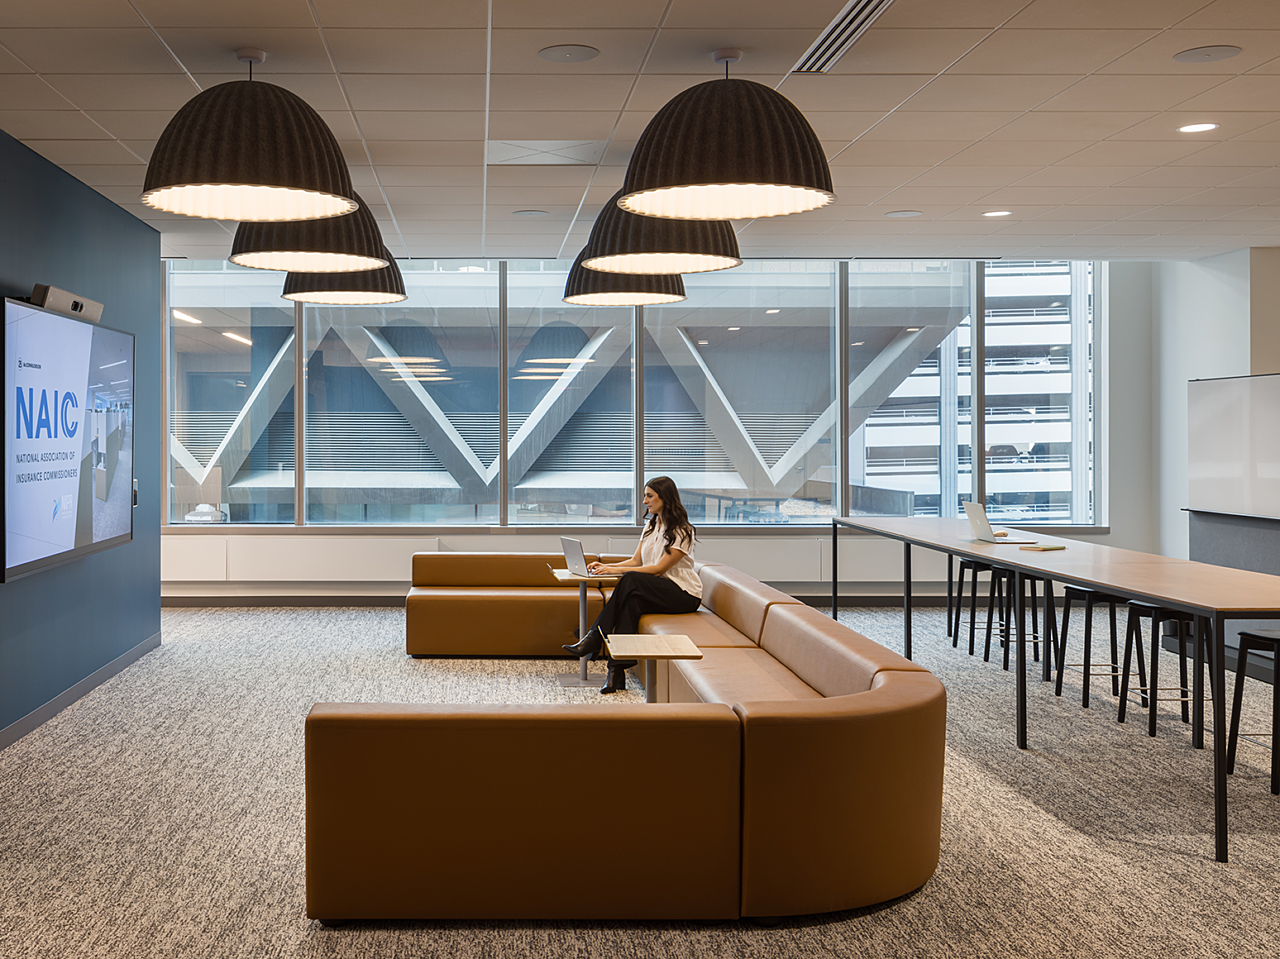
Woman works on her laptop in room on U-shaped brown leather couch with six large bell lamps above her. Long table with stools behind her. Wall mounted TV
x/x

Kansas City, MO


Industry: Insurance
Account Managers: Brant Moyer (Furnishings) and Todd Saunders (Flooring)
Architect/Interior Design: Helix Architecture + Design
Photographer: Nate Sheets Photography


Goal: The National Association of Insurance Commissioners (NAIC) renovated its national headquarters to entice employees back to the office after working remotely since the pandemic began in 2020. They sought to create an open, elevated space to foster collaboration and connection between their team members. NAIC also prioritized providing comfortable, ergonomic furnishings and state-of-the-art technology to support daily activities.


Scope: The heart of the design was an impressive staircase that now runs through the facility’s core, created from a large opening made between multiple floors. This drove the connectivity NAIC wanted for their team and allowed them to create both active and amenity spaces that branch from this element. 

Helix partnered with the John A. Marshall Co. team to create a warm, inviting work environment. The design incorporates a blend of dark and light woods, earthy tones, and rich textures in both furnishings and architectural elements. 

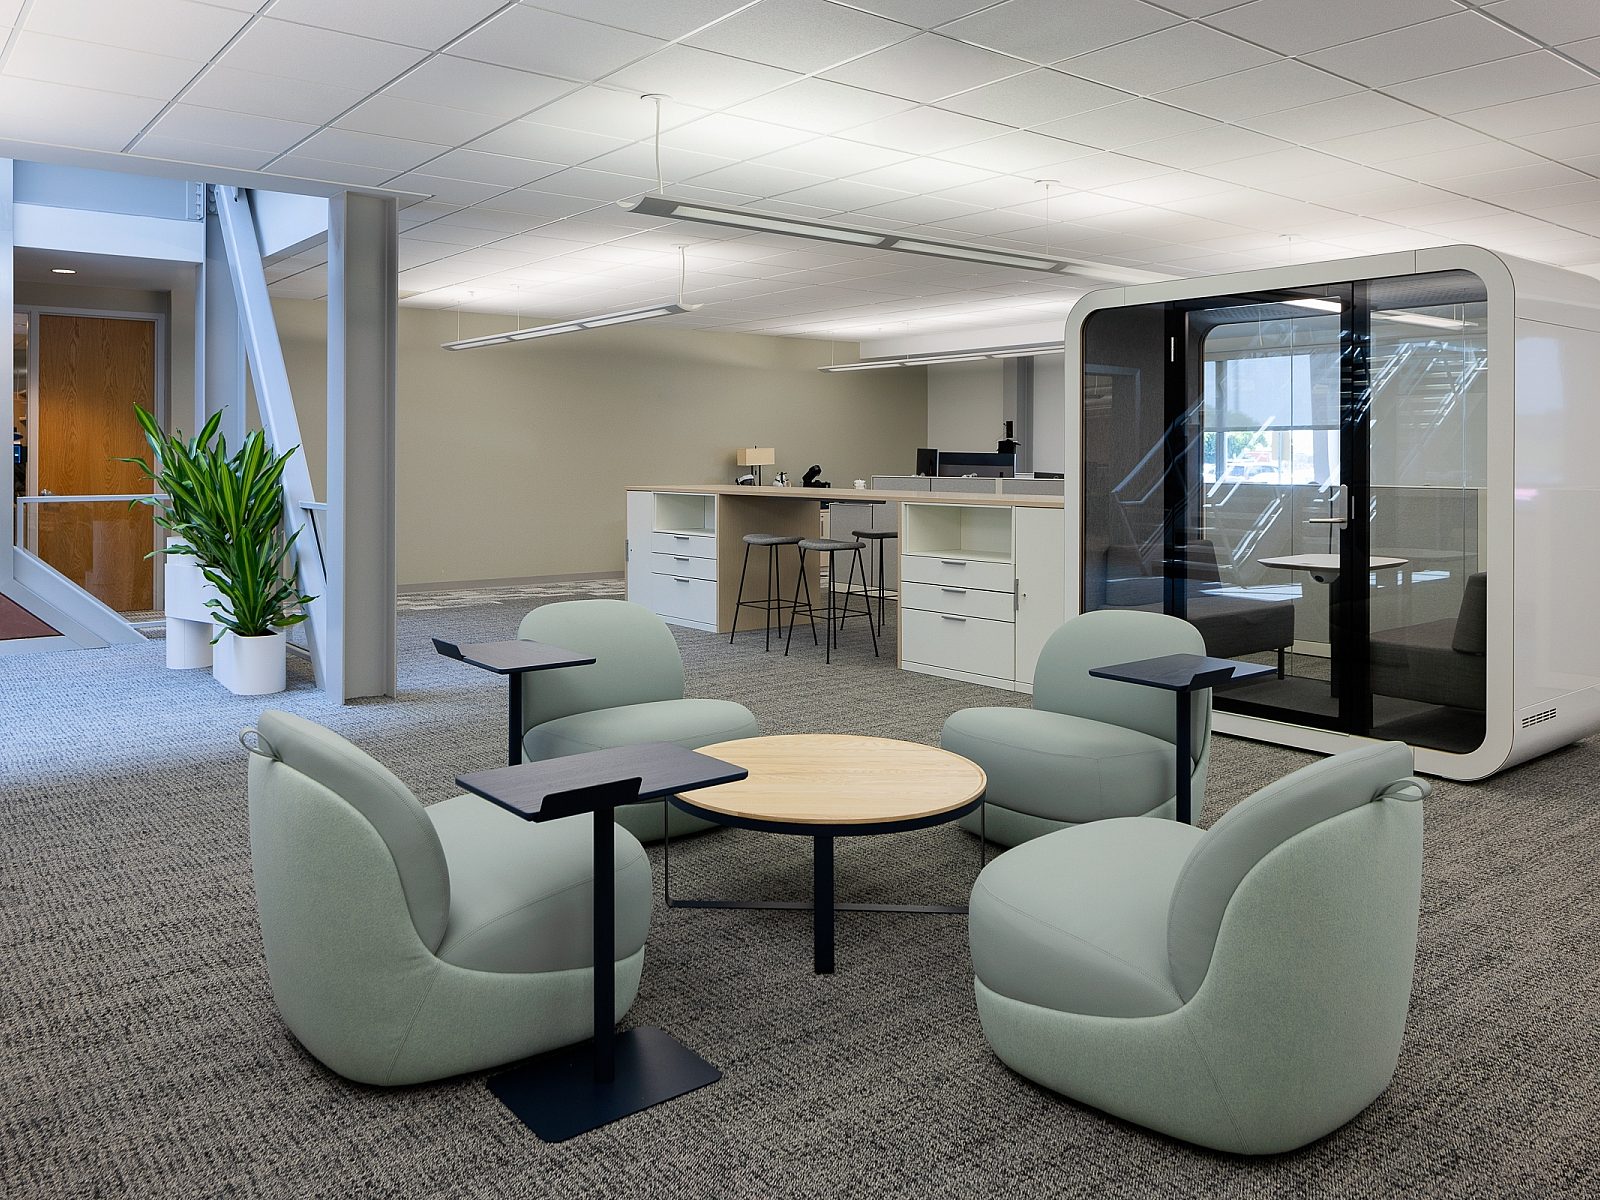
We provided a variety of collaborative furniture settings, including conference rooms, informal meeting areas, a library, dining spaces, and lounge areas. The new “free address” floorplan features height-adjustable workstations and ergonomic task chairs. We worked with Helix to devise a solution to repurpose parts of our client’s existing systems, knowing much of their existing product could be salvaged, creating a more sustainable vision for this refresh. Private offices also included height-adjustable desks and ergonomic seating. FDC Contract, our commercial flooring division, also provided several solutions to complement the space, including carpeting, wood flooring, and resilient flooring.

The result is a beautiful, modern workplace that allows NAIC employees to not only once again work, collaborate, and socialize under one roof – but also a space their team looks forward to coming into daily. 


Featured Products: Herman Miller, NaughtOne, HAY, Muuto, Bernhardt, Nucraft, Stylex, Interface, Mohawk, Shaw Contract, Tarkett, Roppe, and Carlisle Wood Flooring


Project Team Members

Lenexa Brant Moyer Revised

Brant Moyer

North Kc Todd Saunders

Todd Saunders