

Meals on Wheels of Metro Tulsa
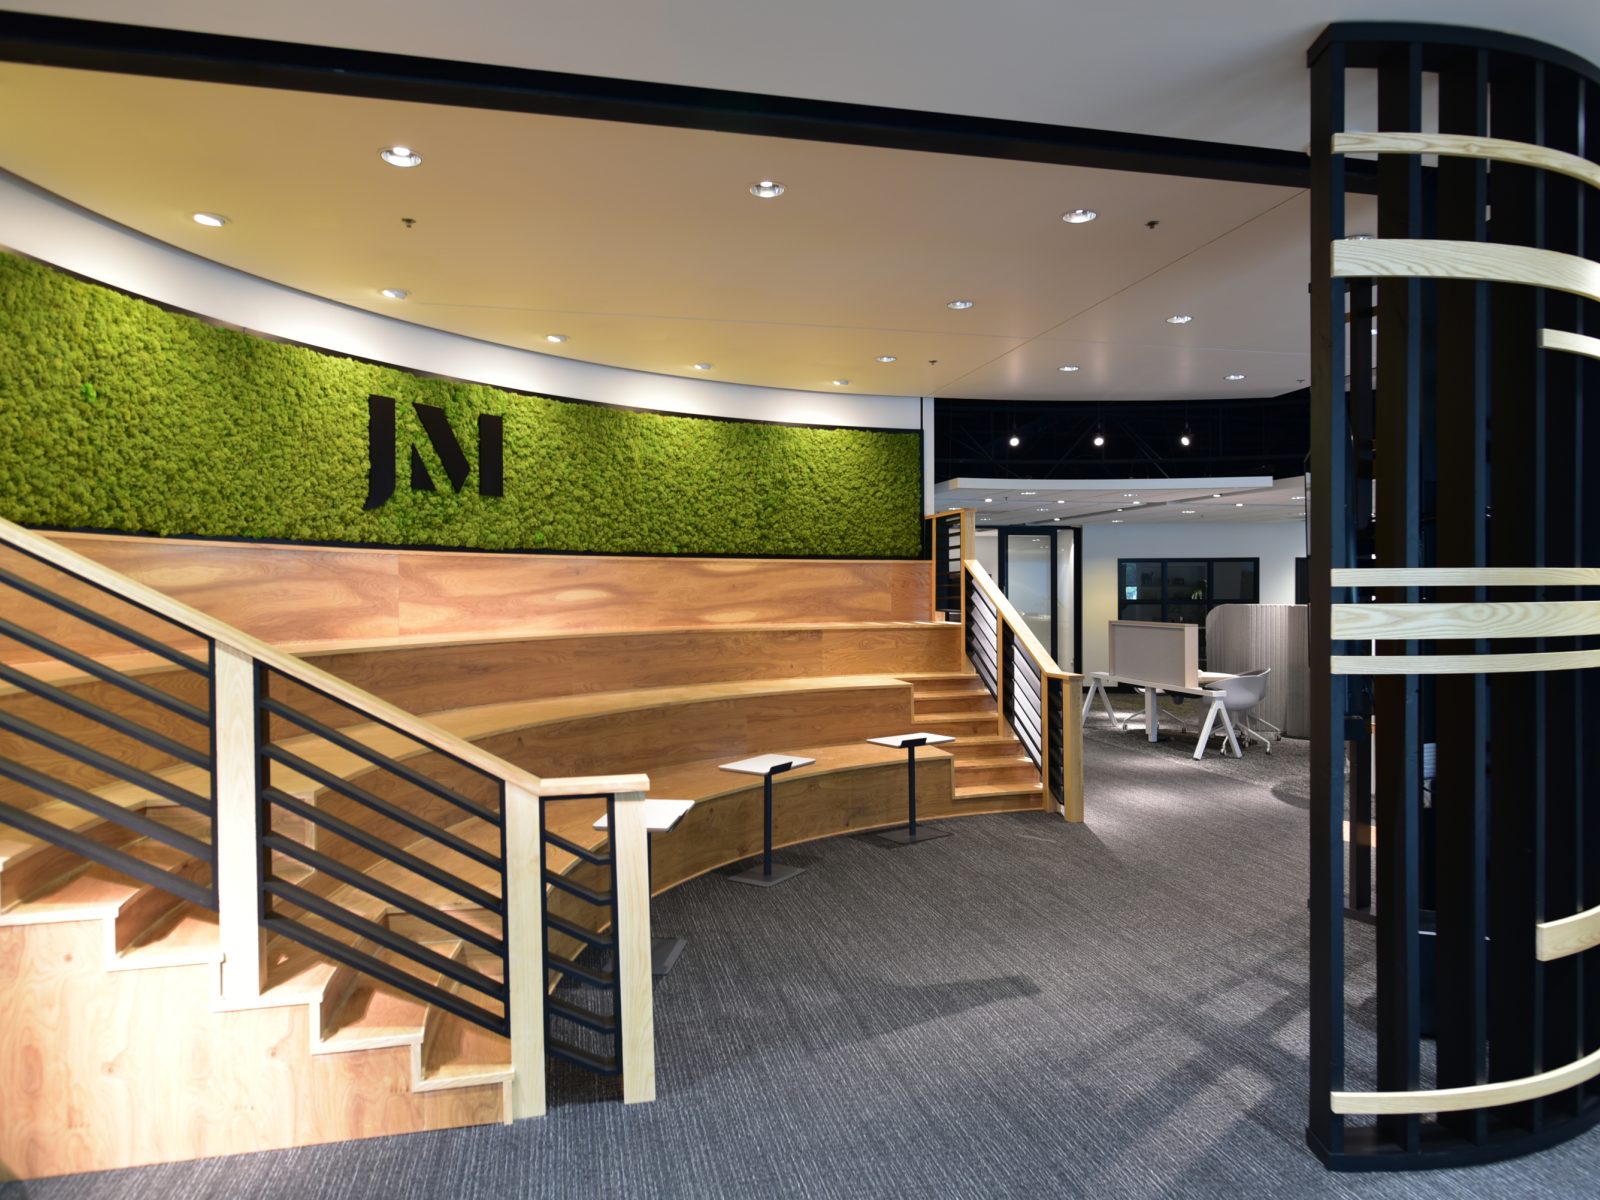
We were excited to help create this awesome space for those who give back to the Tulsa community in such a significant way.
Tulsa, OK
Industry: Nonprofit Community Partner
Account Rep: Stephanie Pugh
Project Manager/Design Consultant: Eli Huff | Salt Food Group
Architect/Designer: Selser Schaefer Architects
Contractor: Myers-Cherry Construction
Photography: Adam Murphy Photography
Goal: Meals on Wheels serves Metro Tulsa to provide food to those in the community who are in need. The organization relocated from its existing facility of 30 years. They were in need of an upgrade for their staff, as well as food preparation and packaging areas. The new location is 25,000 square feet and has a state-of-the-art kitchen, equipping the organization to serve three times its current capacity of 1 million customers.
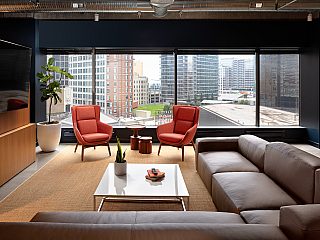
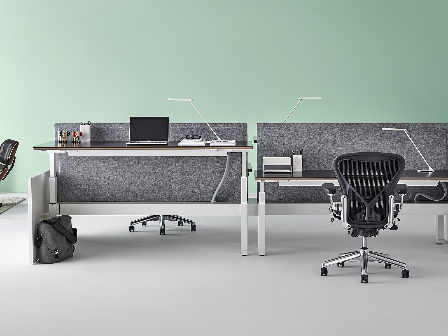
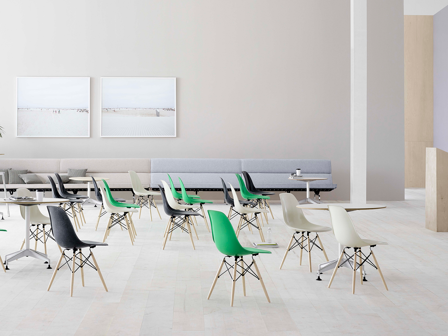
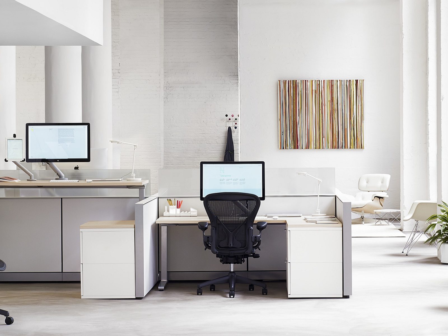
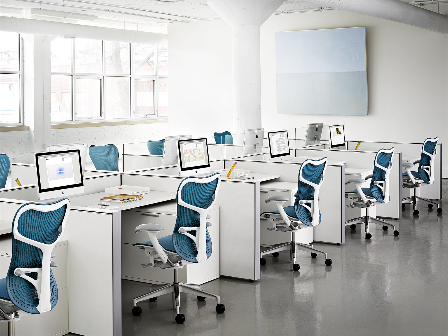
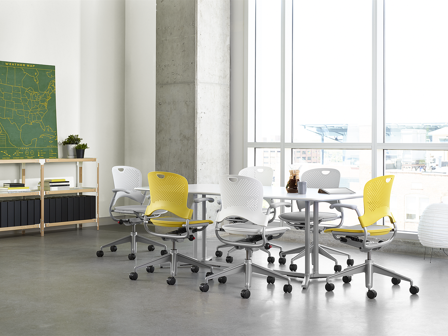
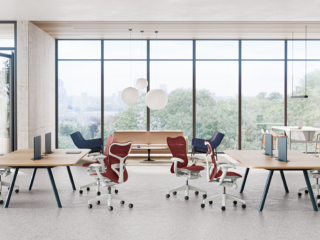
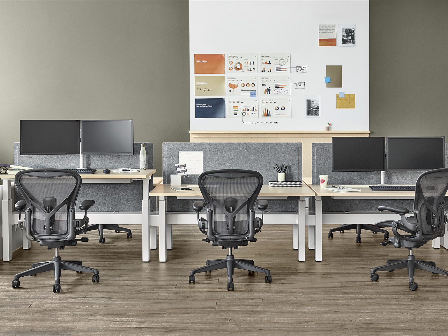
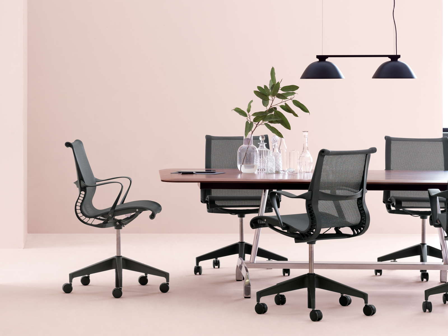
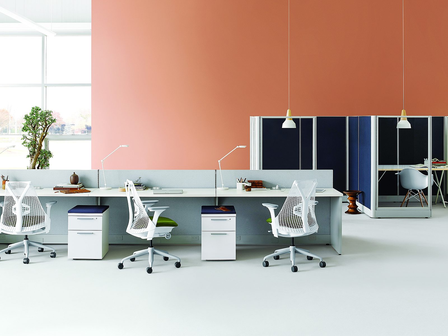
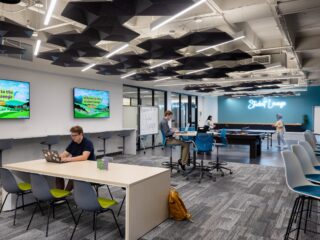
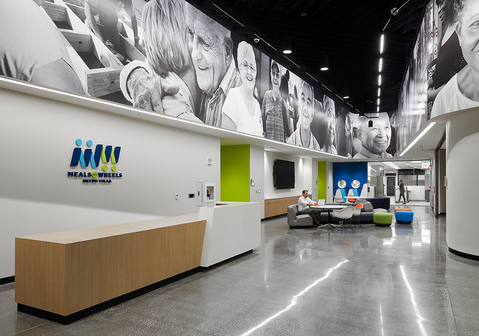
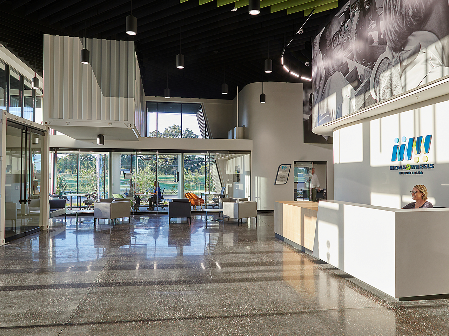
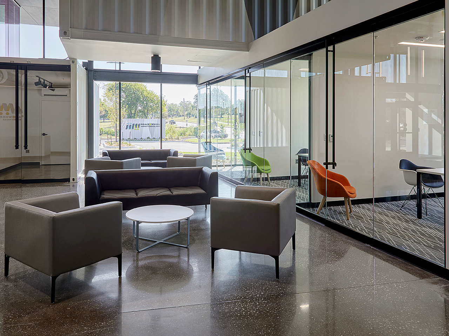
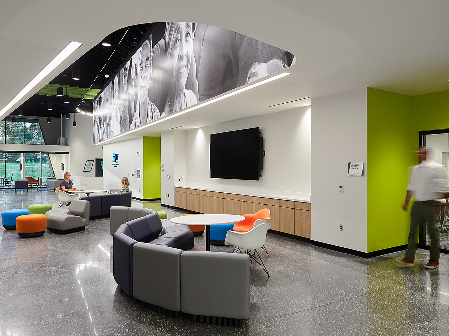
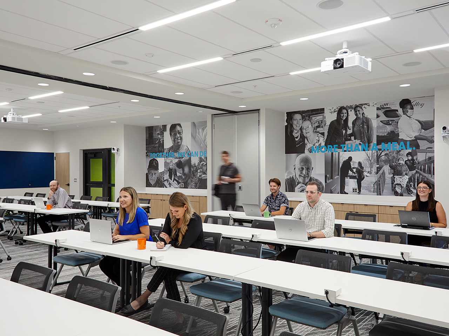
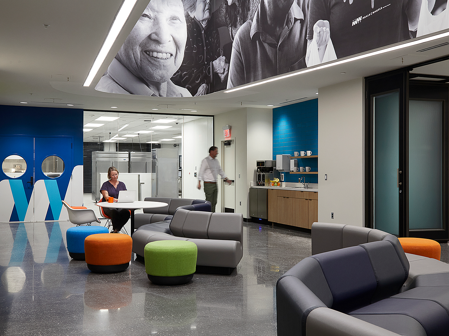
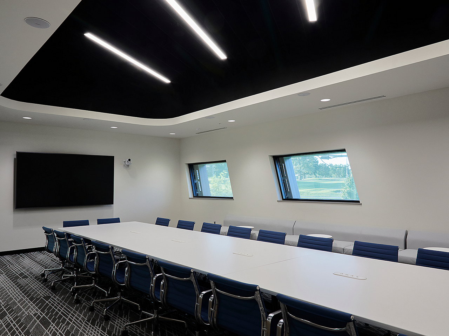
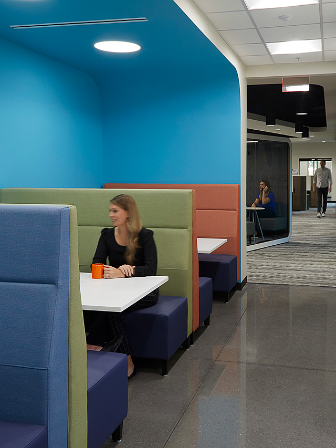
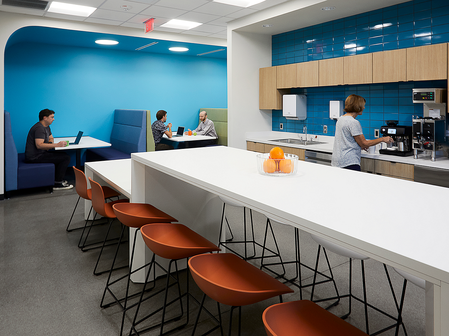
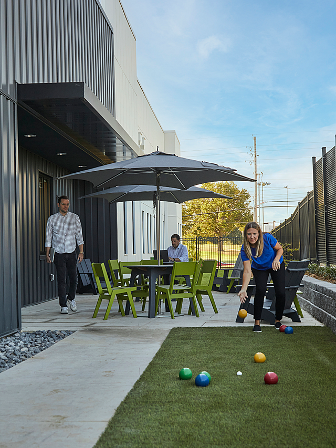
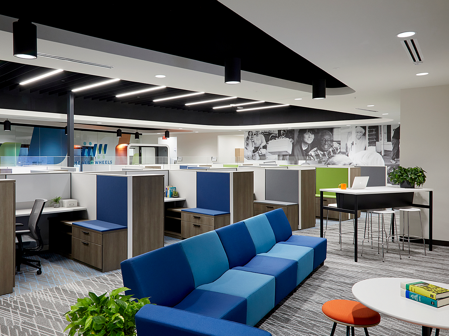
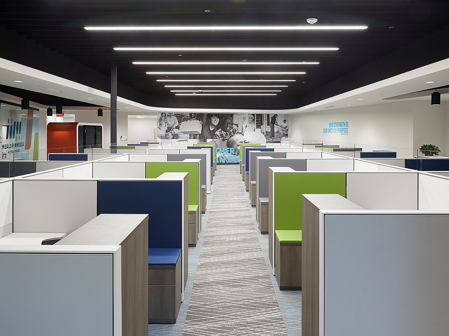
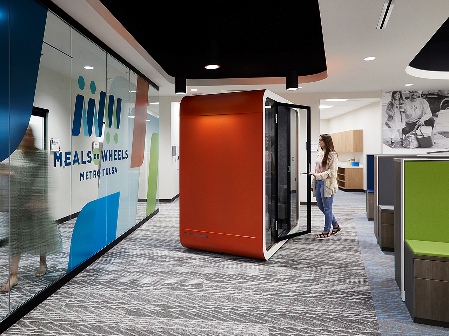
John A. Marshall Co. worked with the customer’s consultant, Eli Huff, independent consultant, Lyn Hughes, and architectural firm, Selser Schaefer, to design a beautiful space for staff and volunteers. Herman Miller’s OMNIA Partners program offered a pre-bid contract for the non-profit to utilize, which allowed them to purchase high-quality furniture at an affordable price. This kept costs down by avoiding the time and expense of a formal bid process. The facility offers a variety of spaces for staff and volunteers to meet, work, and train. It features private offices, workstations, a training center, and a generous boardroom. A new outdoor space and patio allows staff and volunteers to work, eat, enjoy games and socialize.
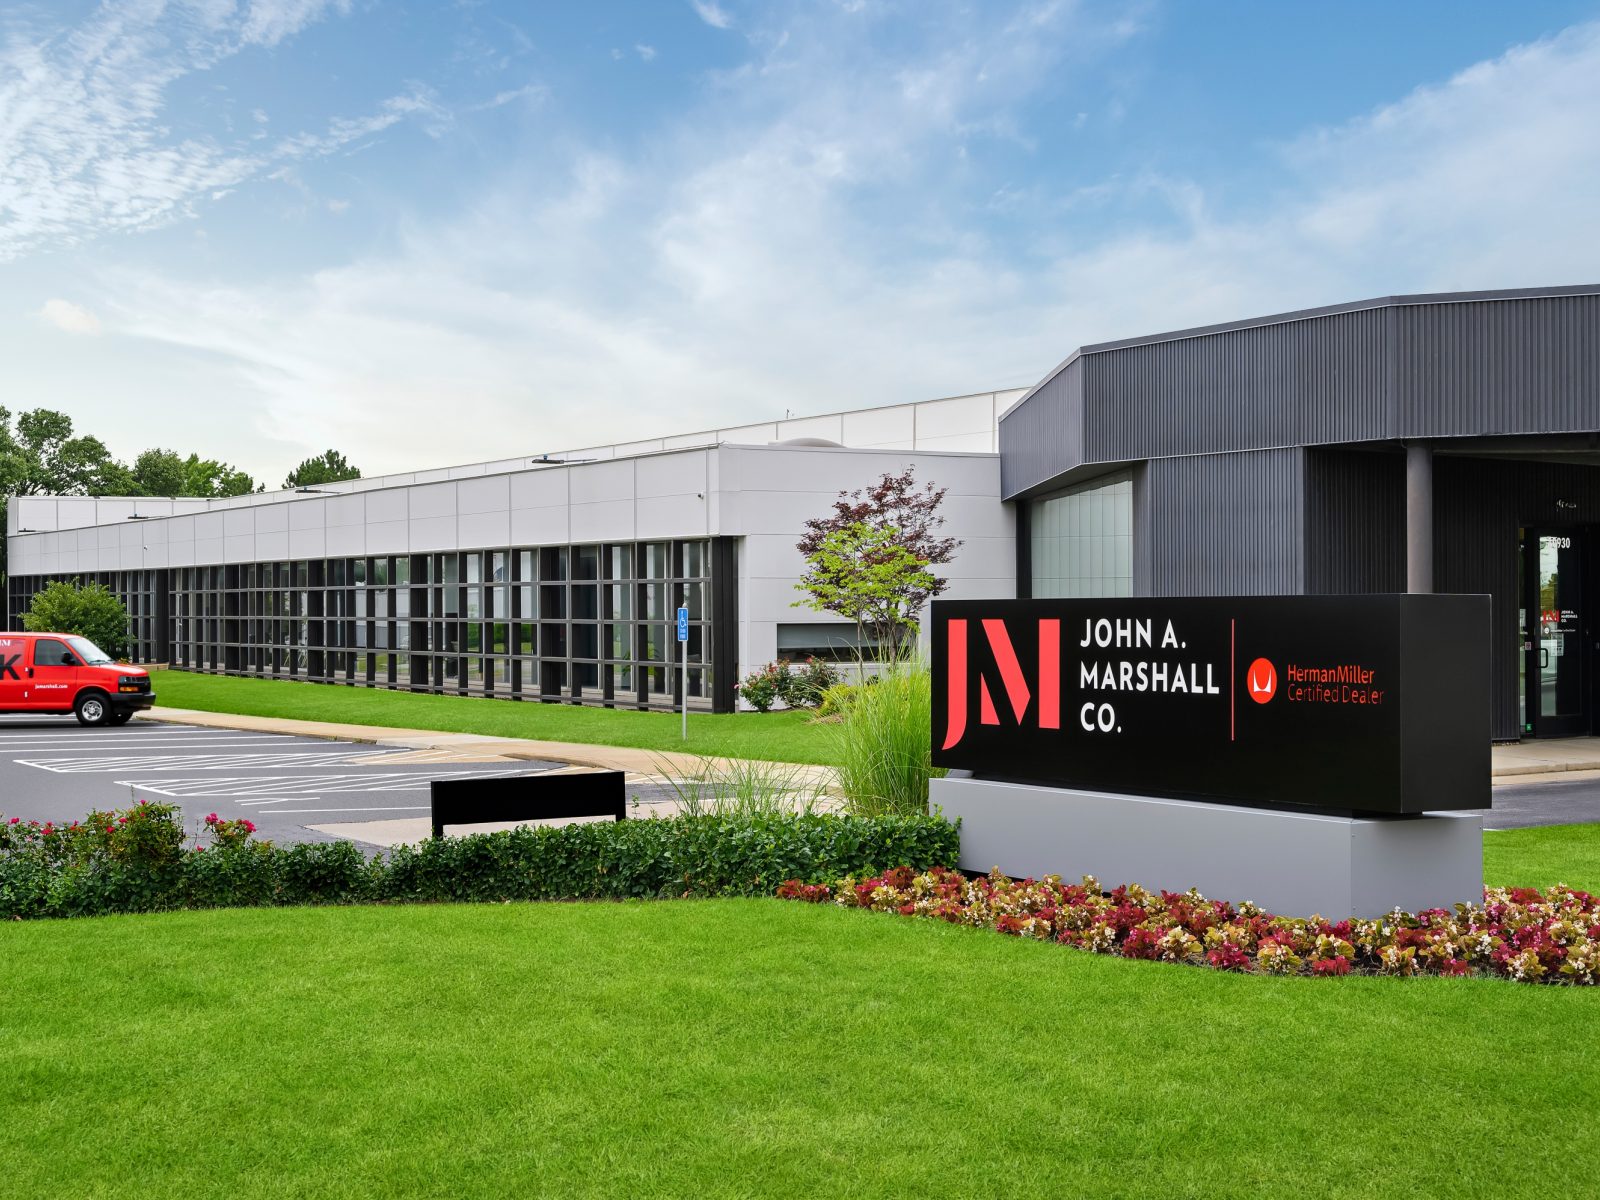
Scope: John A. Marshall Co. provided furnishings, client consultation, design planning, and installation services. By working with the client’s project management and architecture teams we were able to create a beautiful, functional, high-energy space that will serve the Tulsa community for years to come.
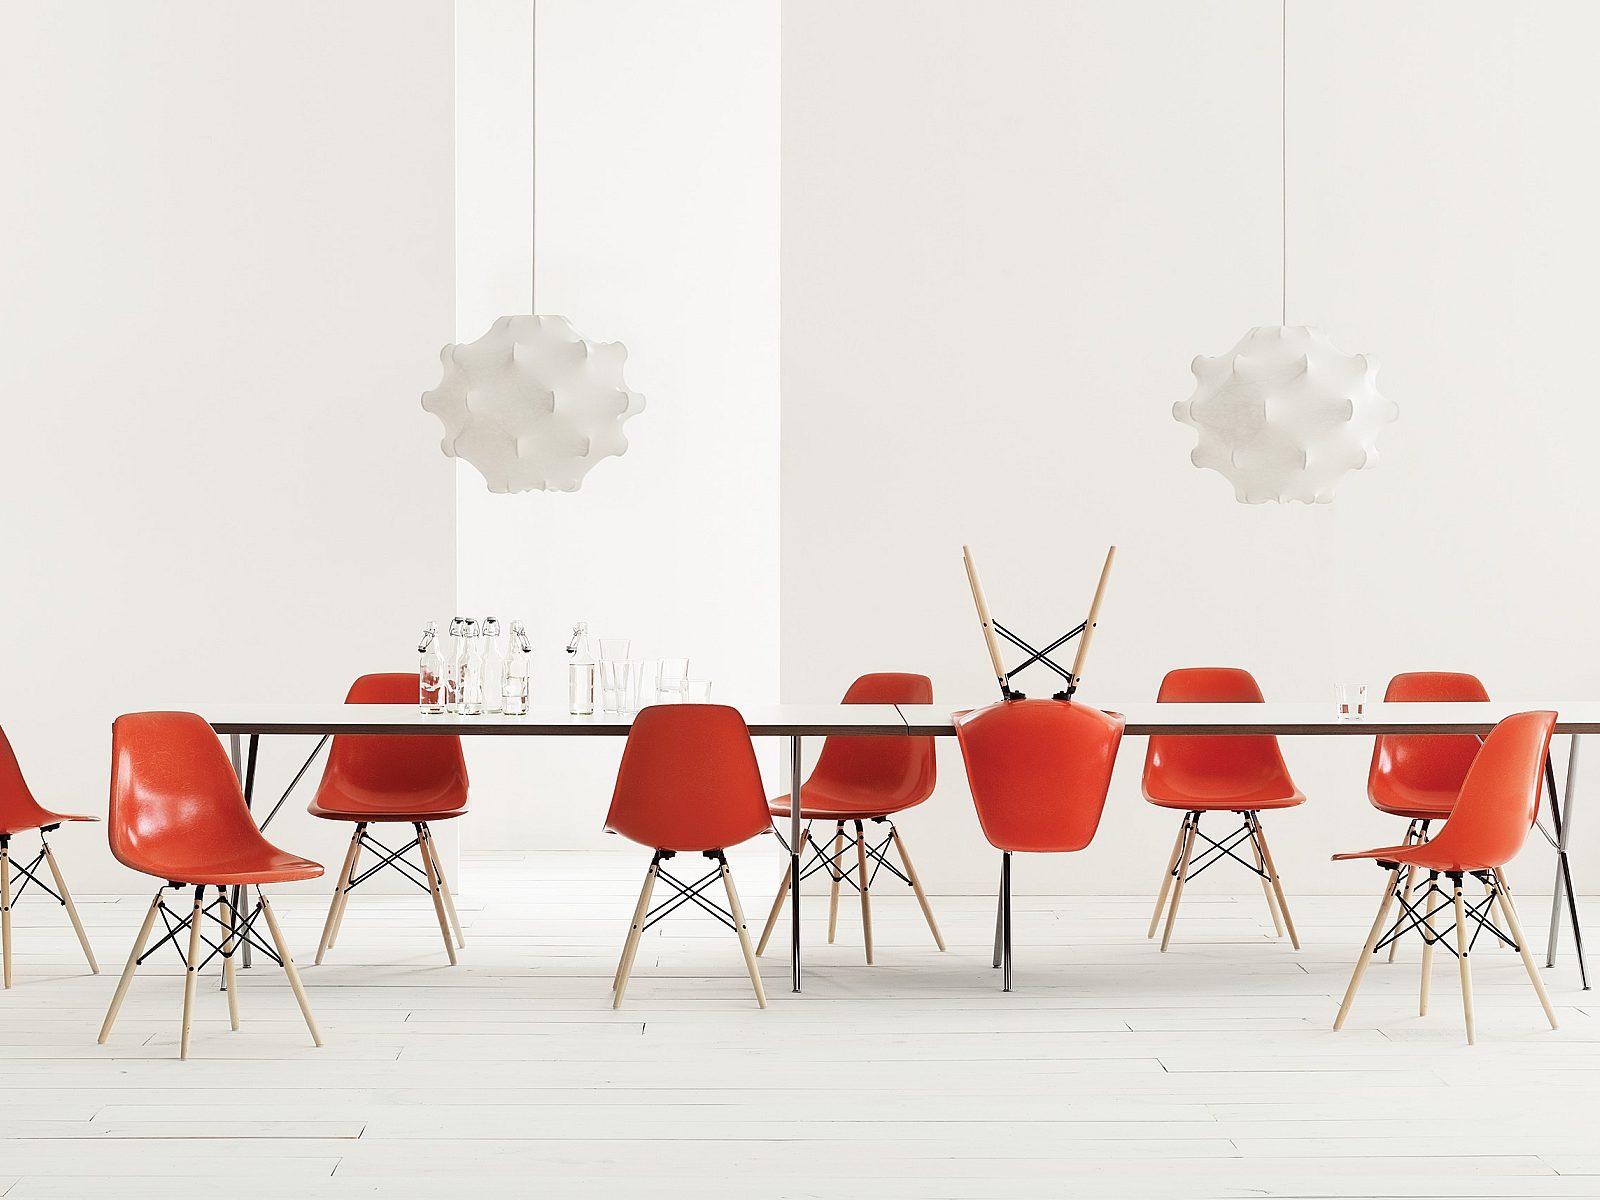
Featured Products: Herman Miller, Framery, Loll, HAY, DWR, OFS