



Johnson County Community College
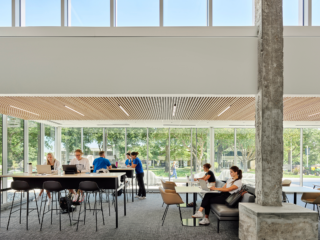
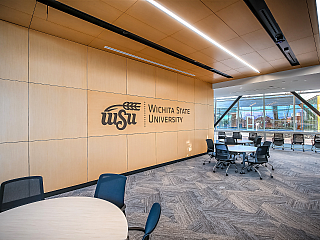
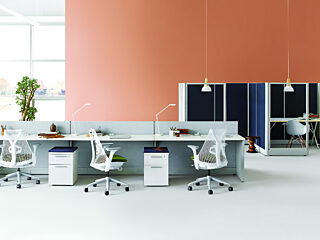
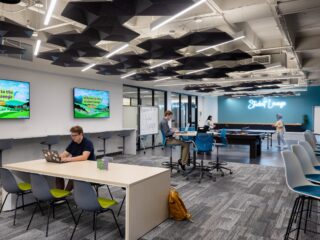
Our team helped our client transform former office spaces into a vibrant, modern, and comfortable learning environment to better support their students and staff.

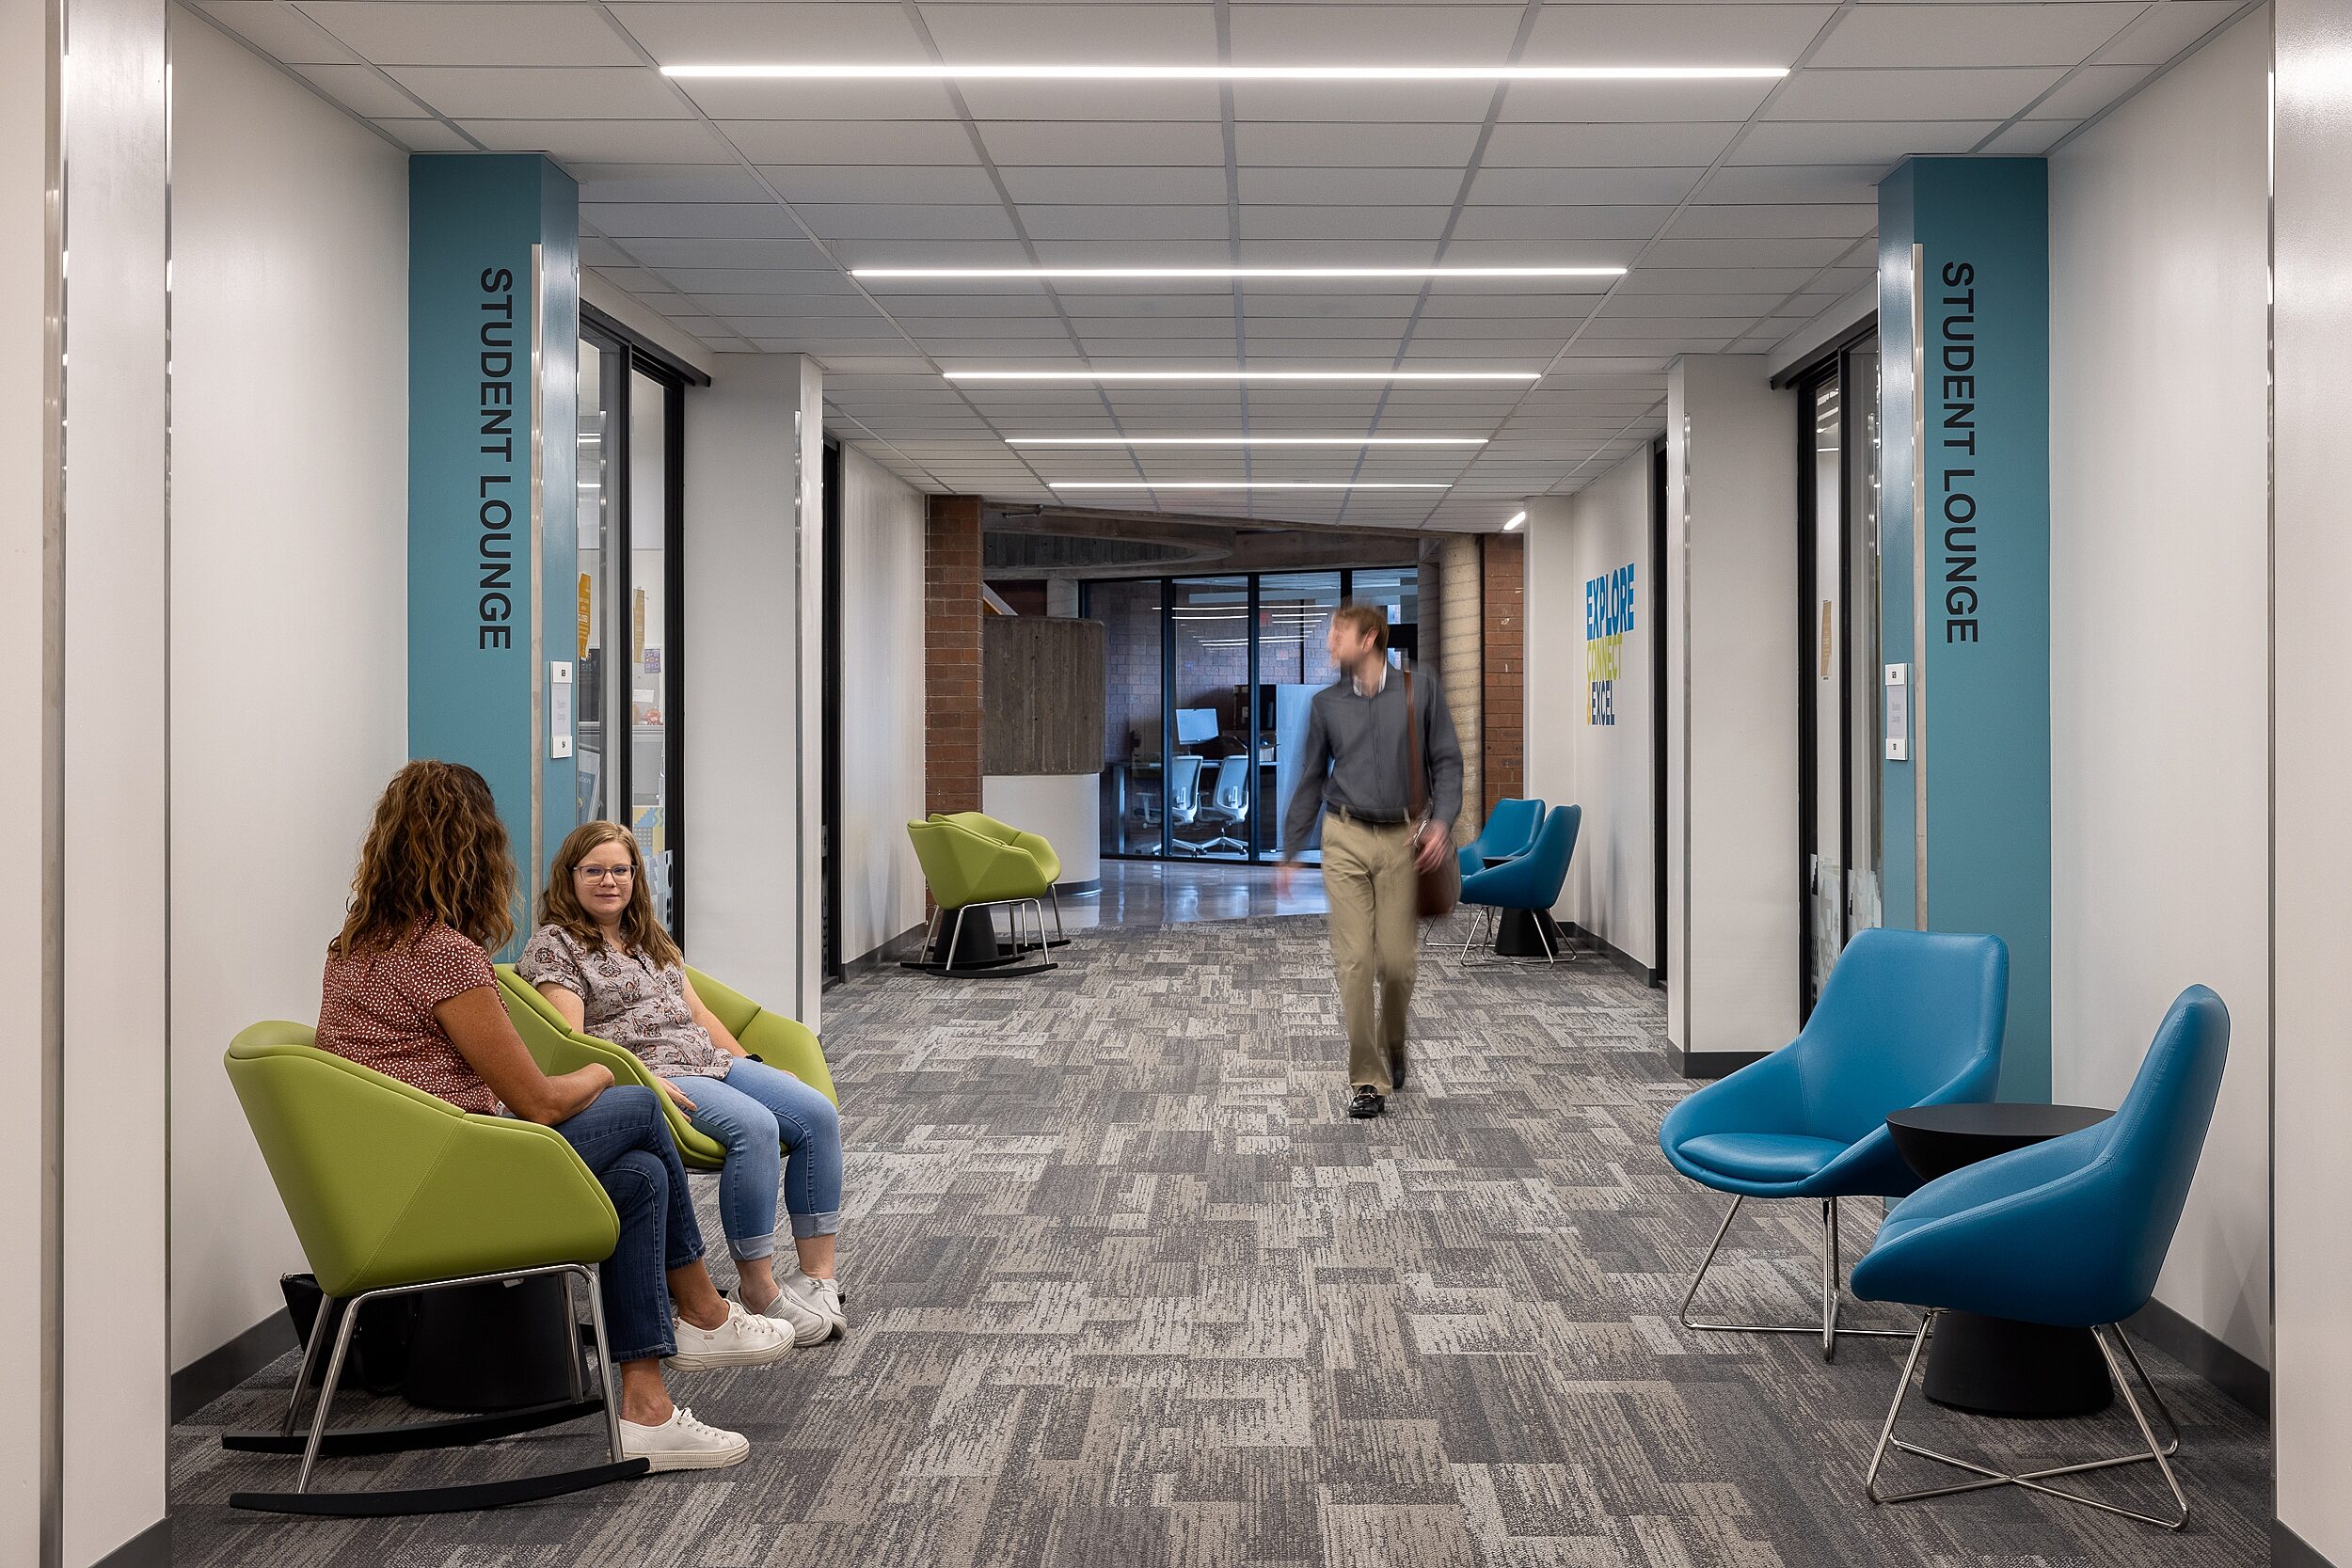
Student Area Corridor
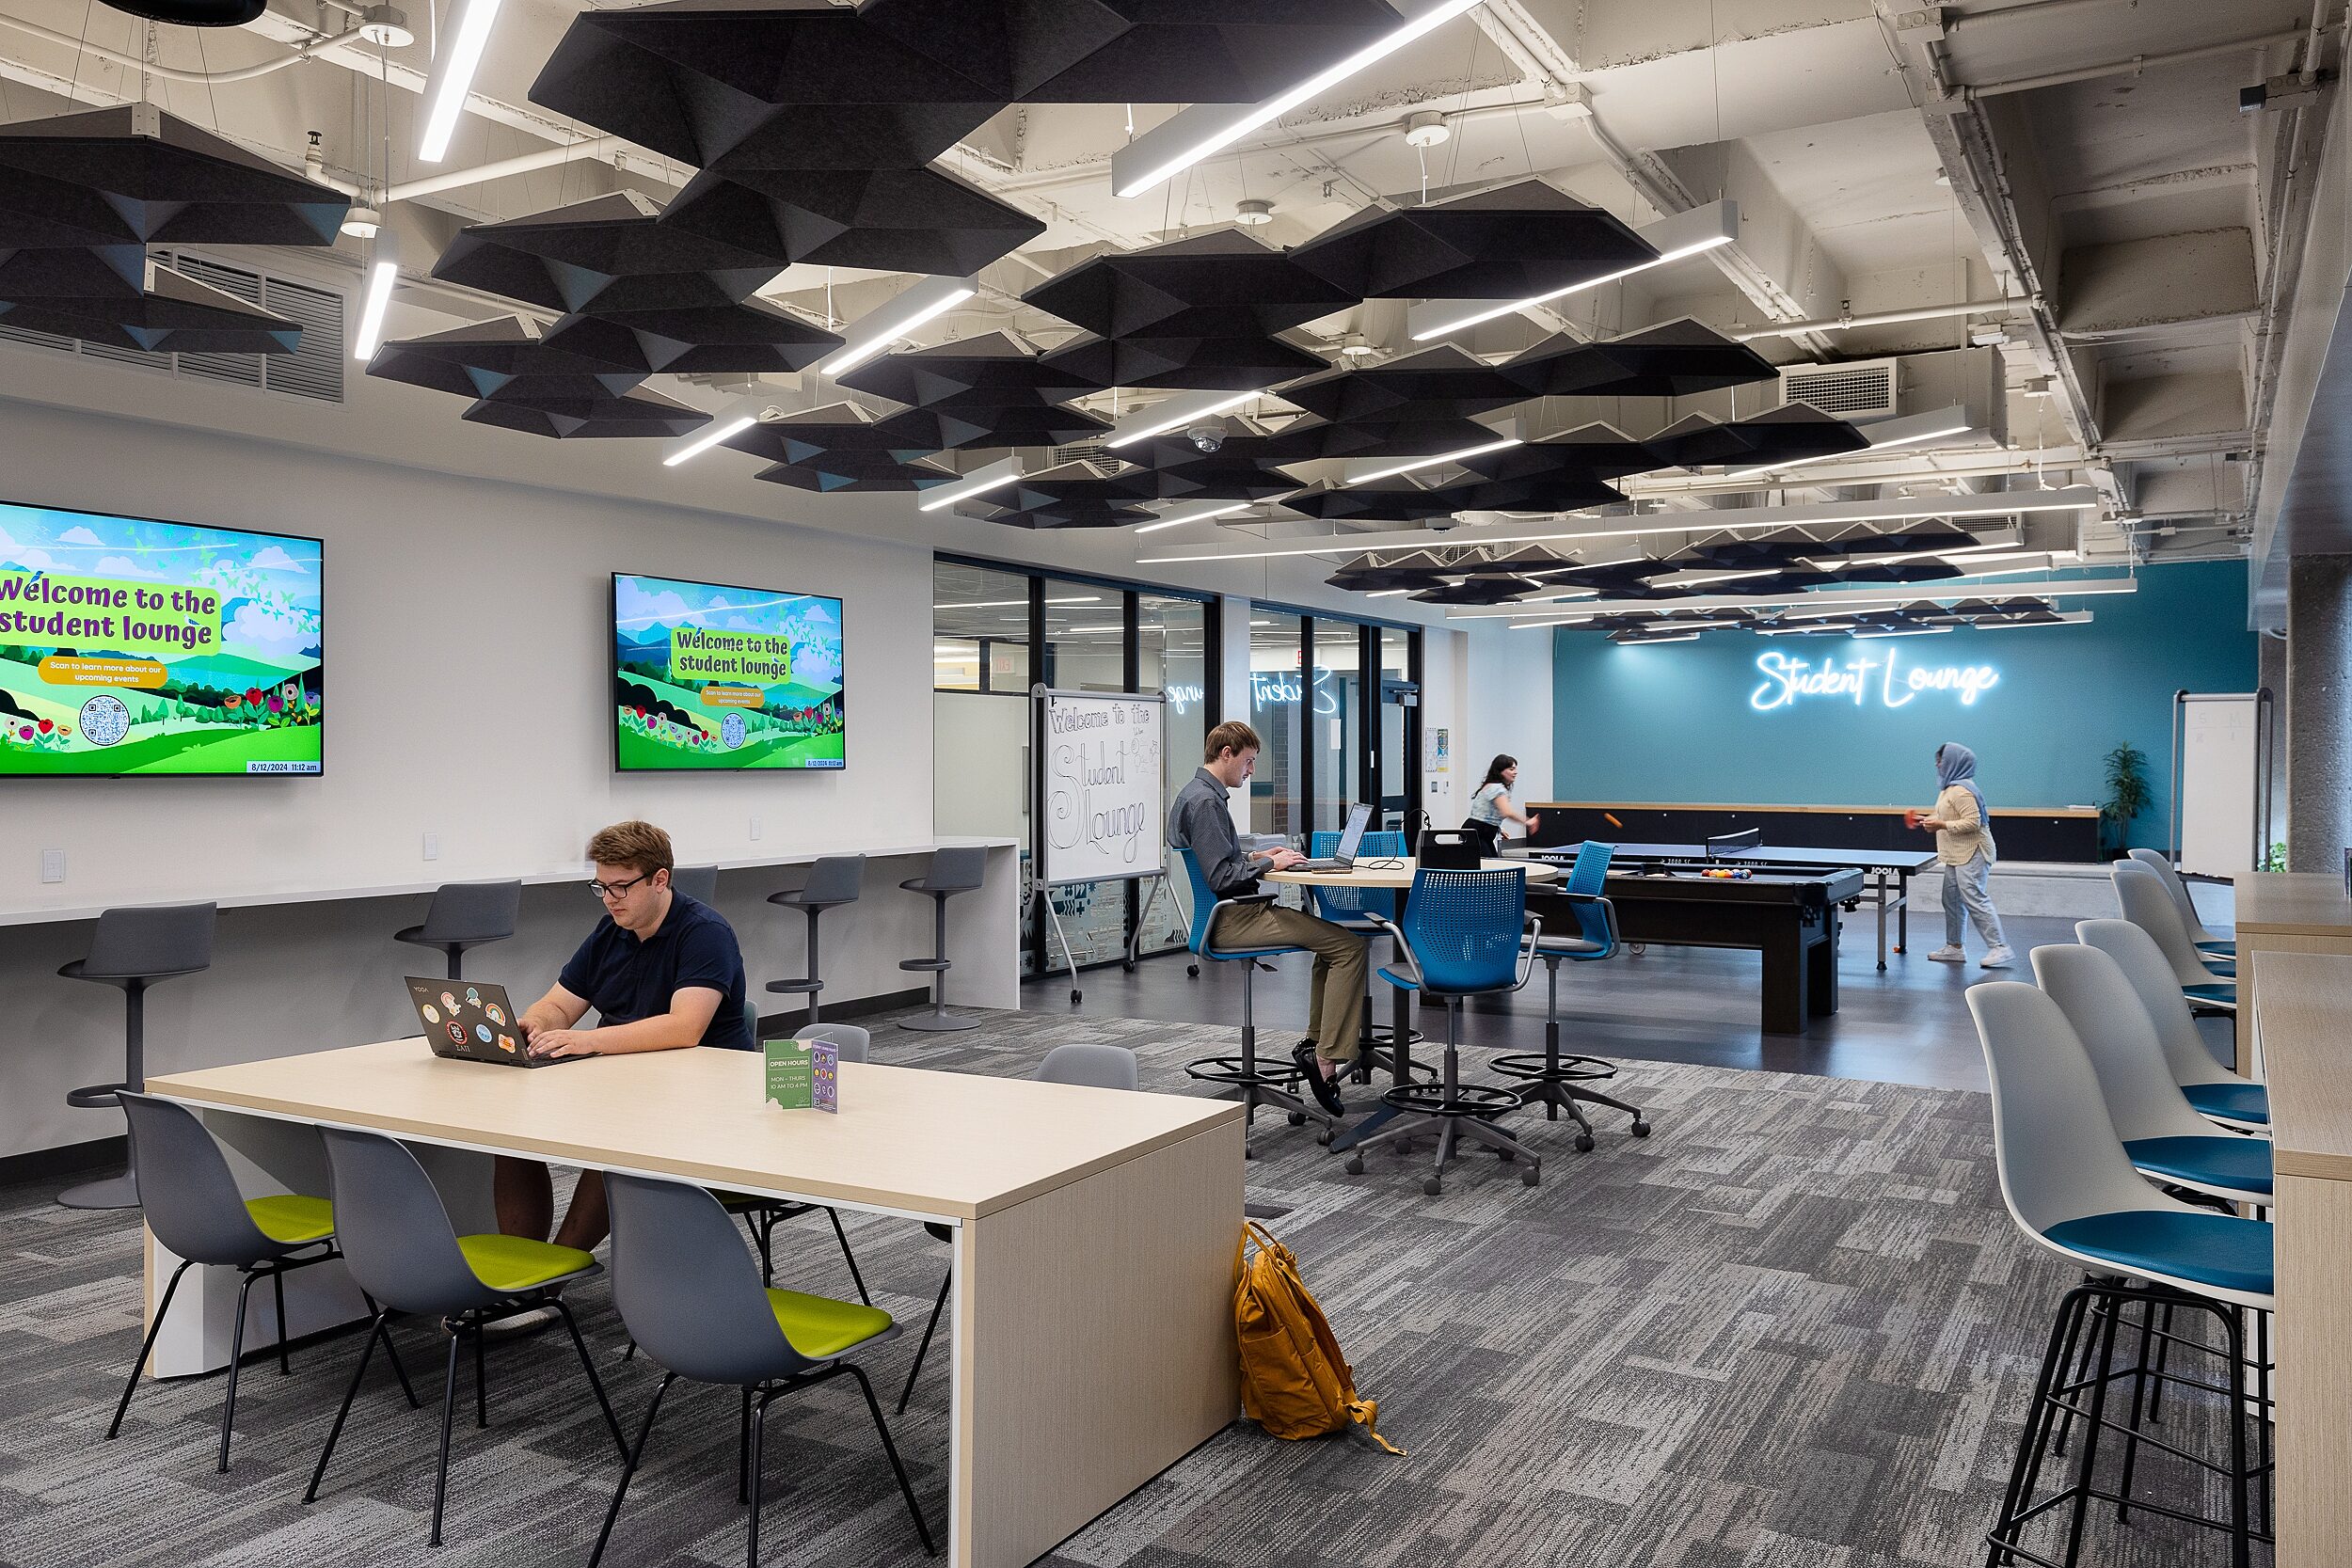
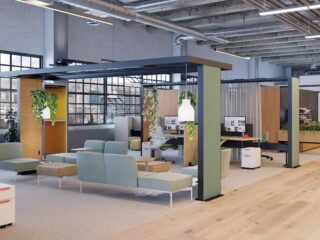
Student Lounge

Honors Lounge
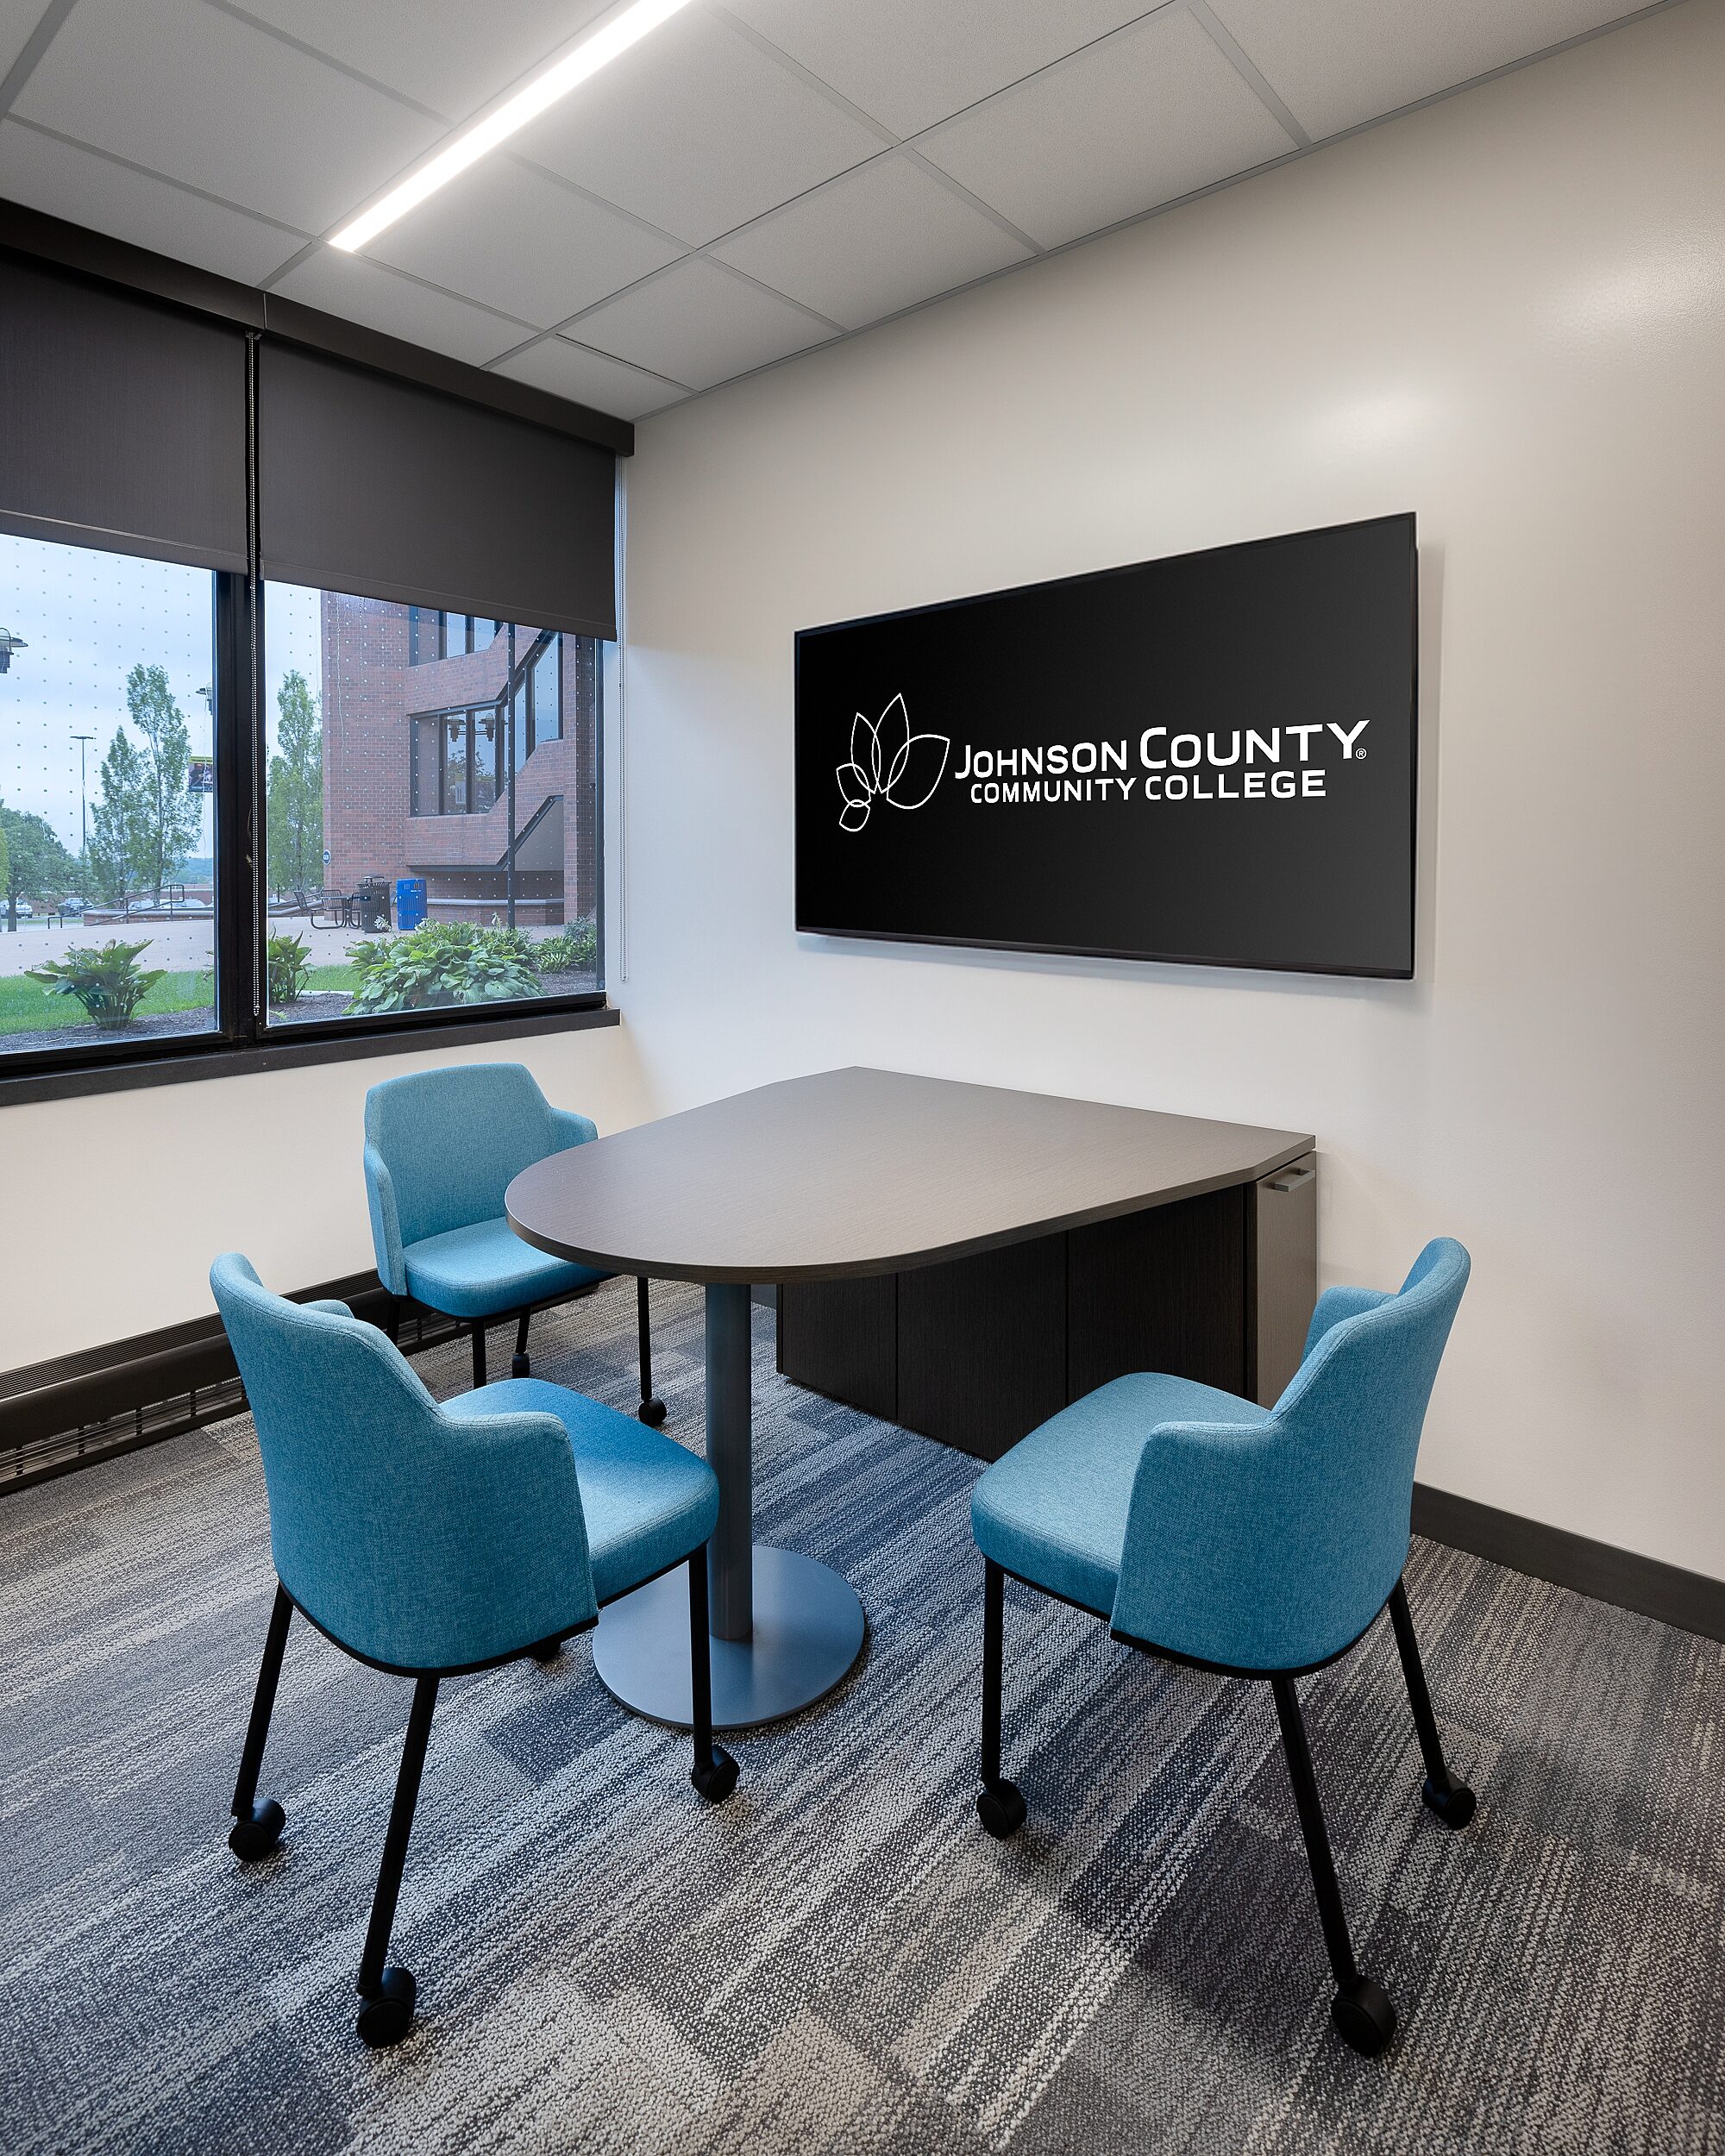
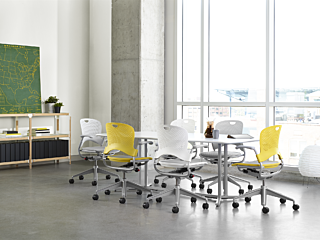
Huddle Room
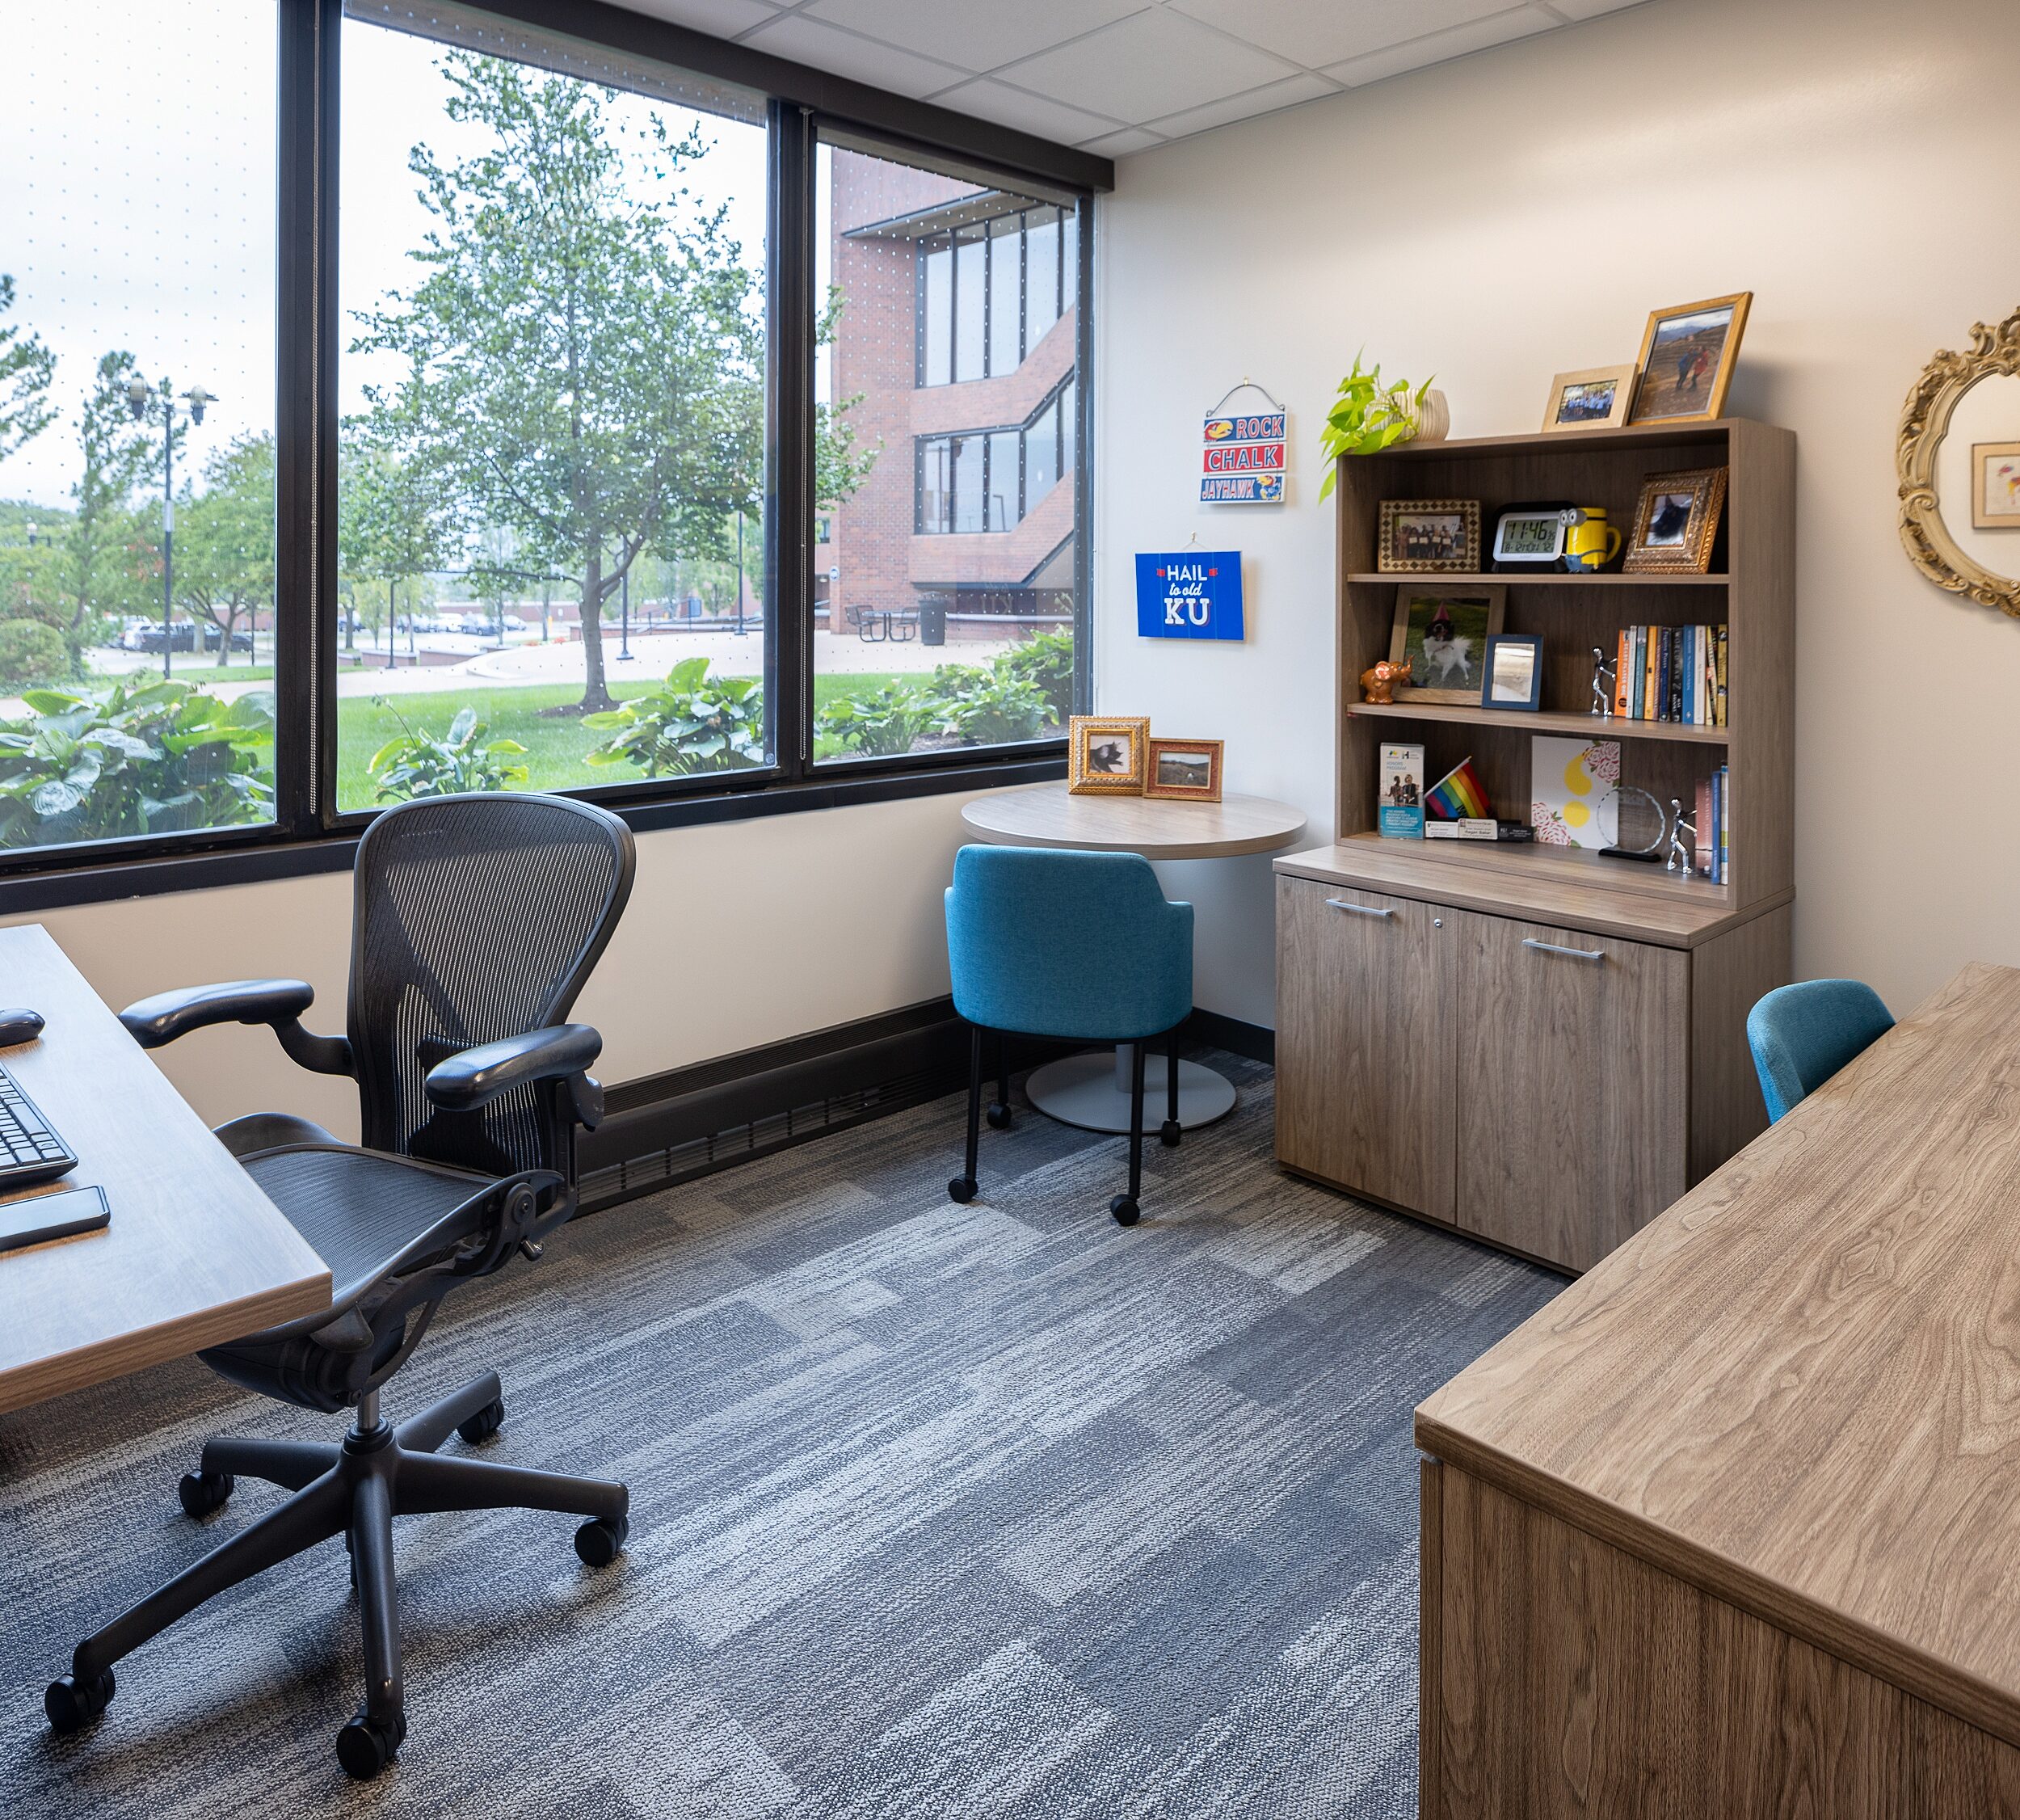
Private Office
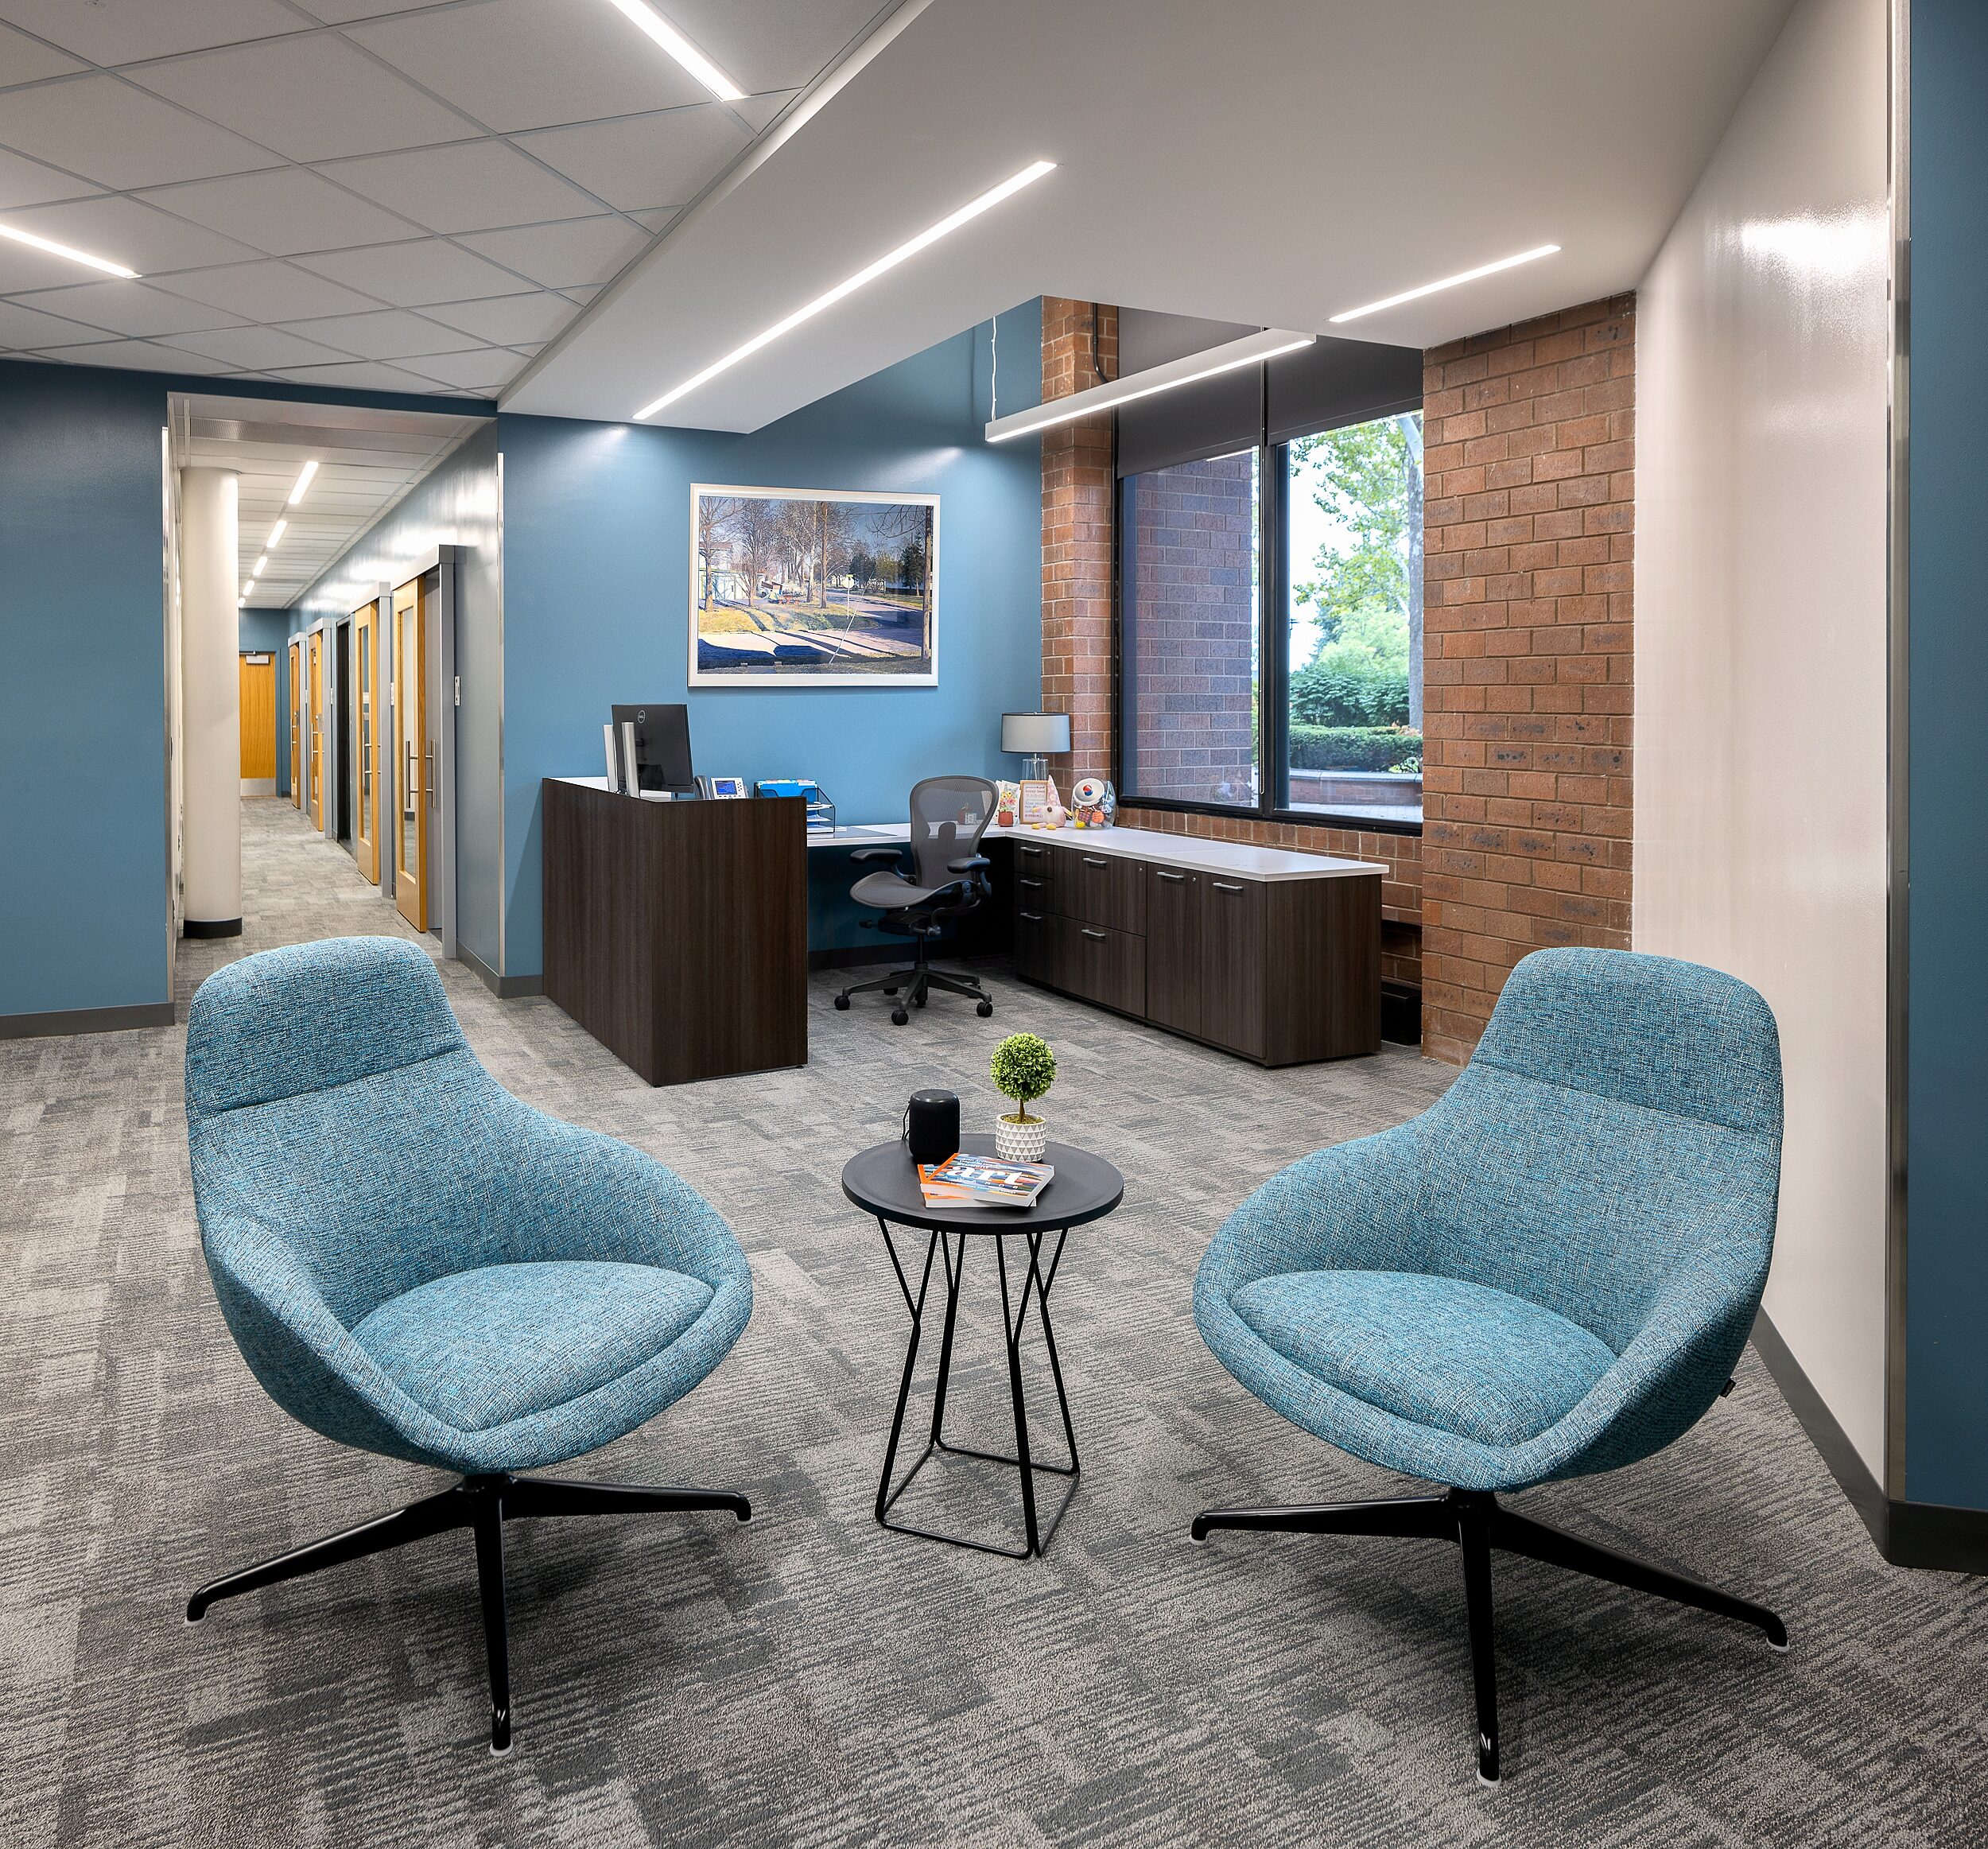
Presidents Office Suite Reception
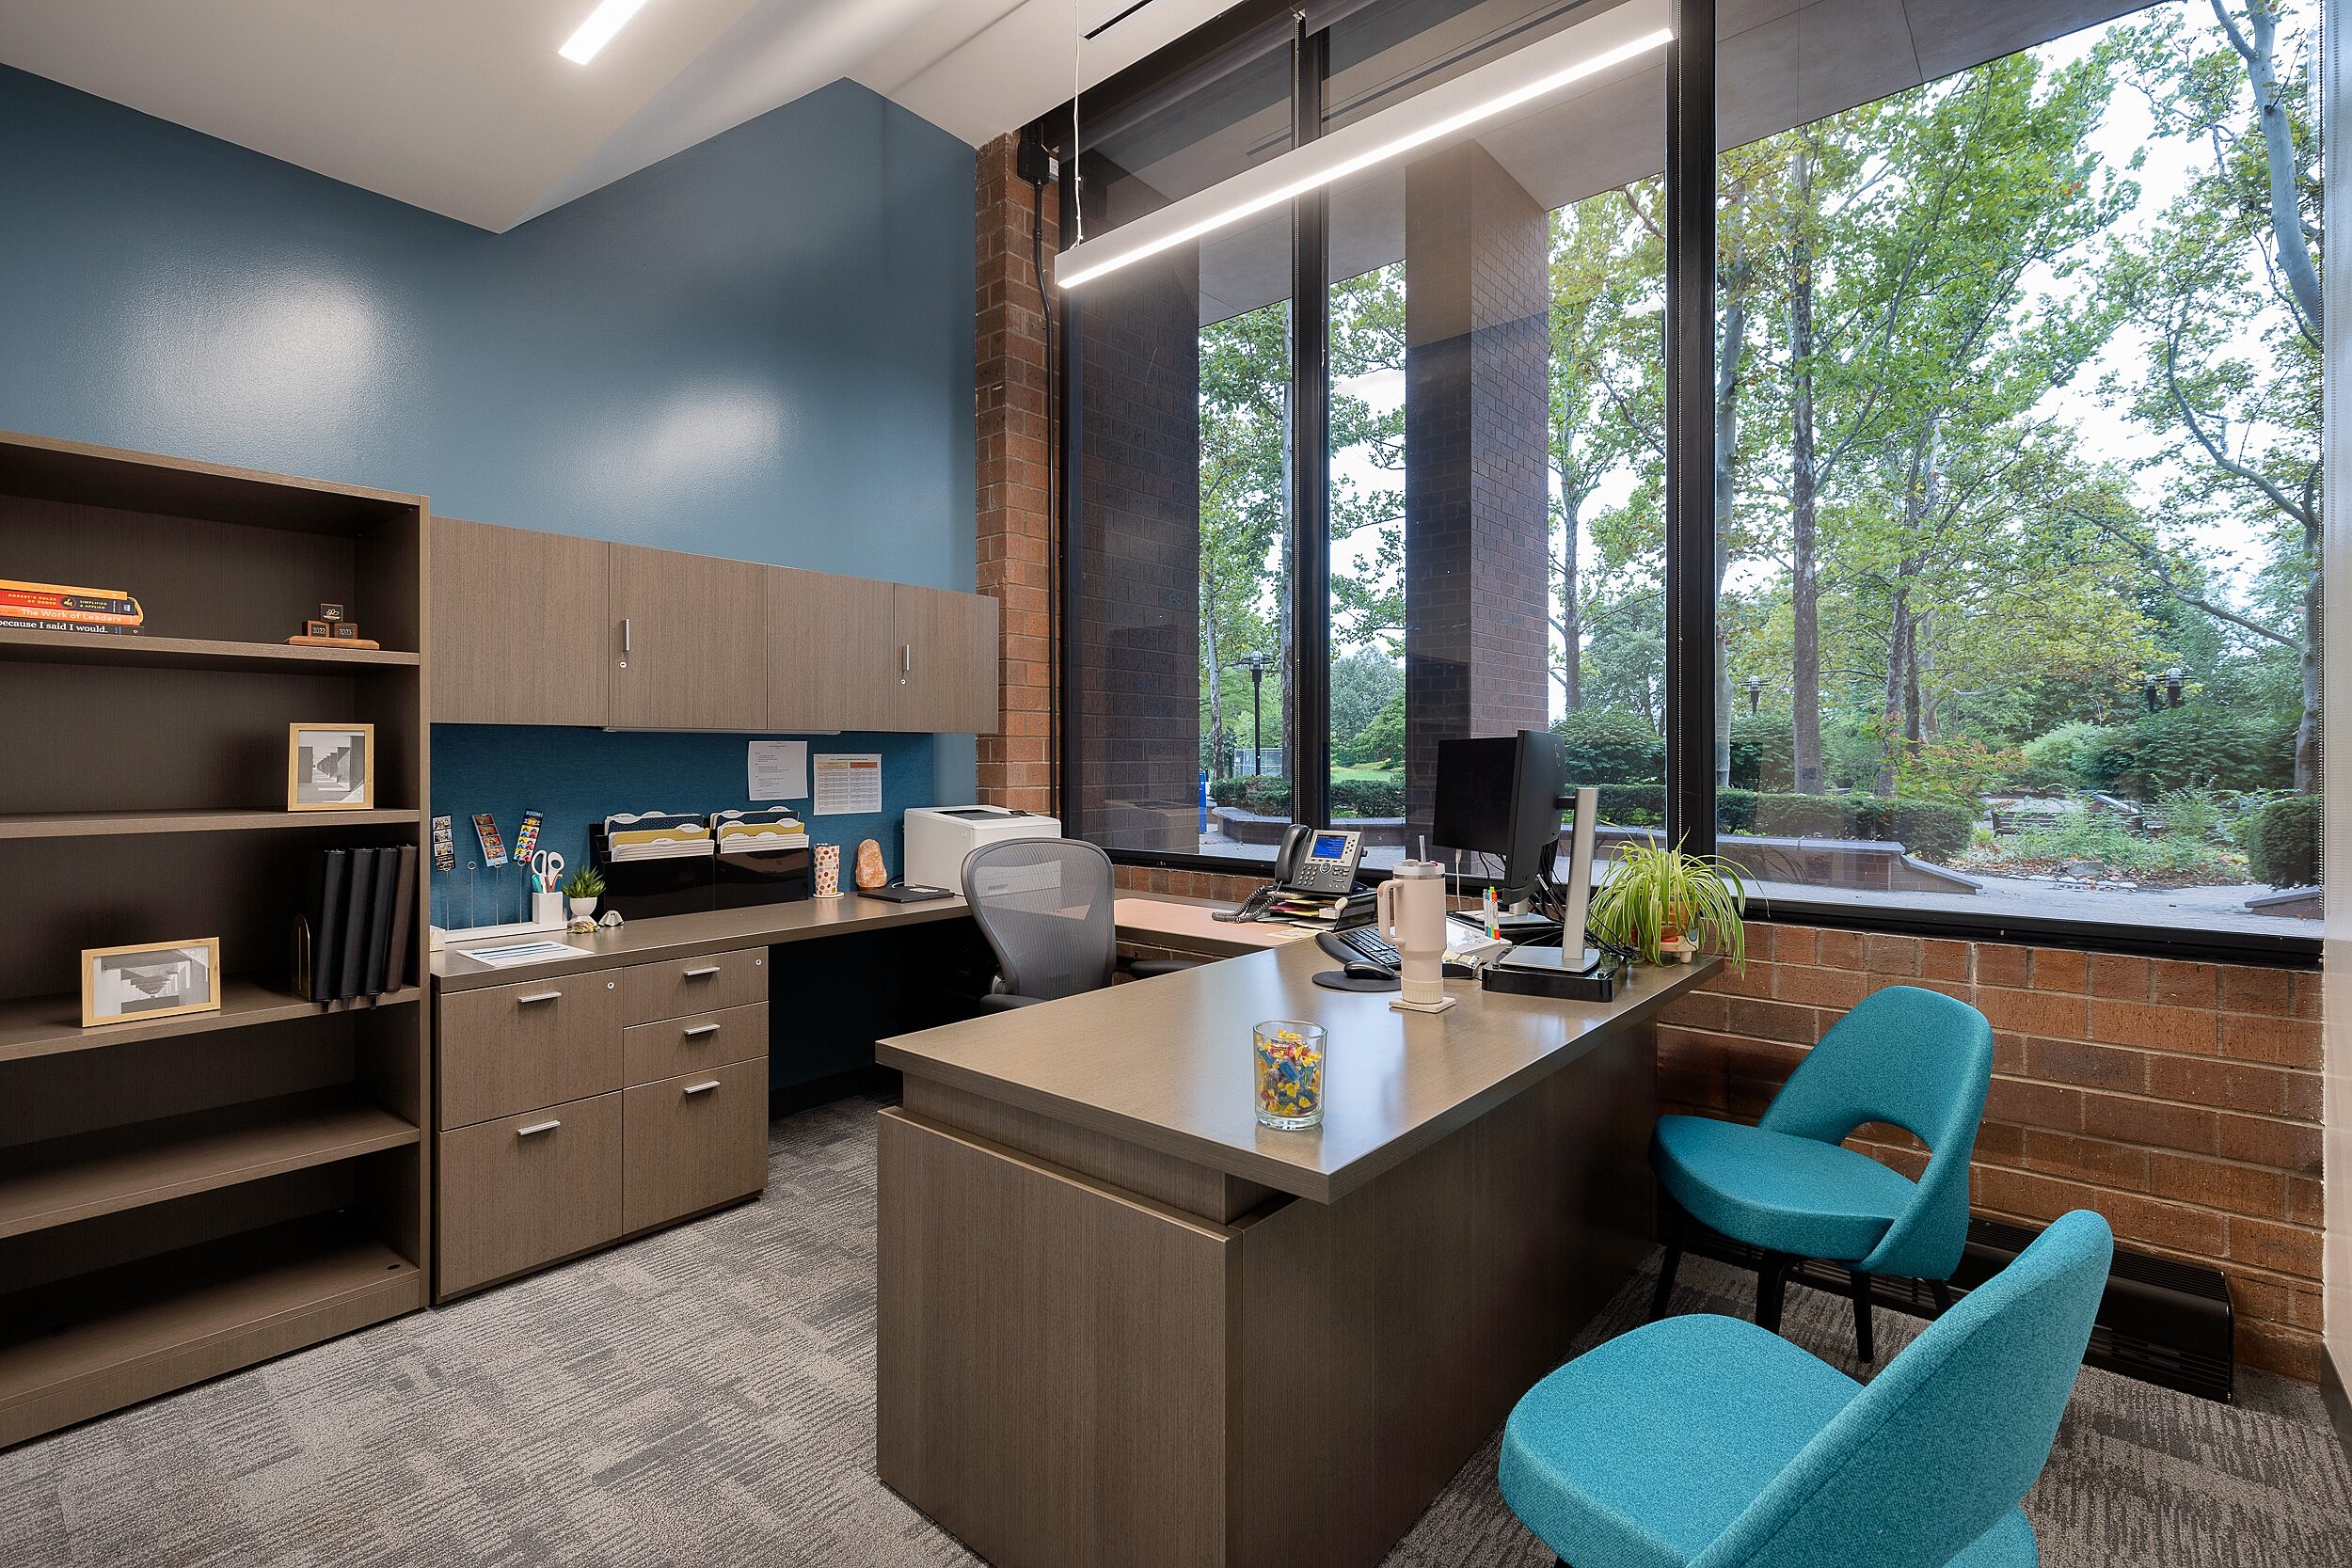
Private Office
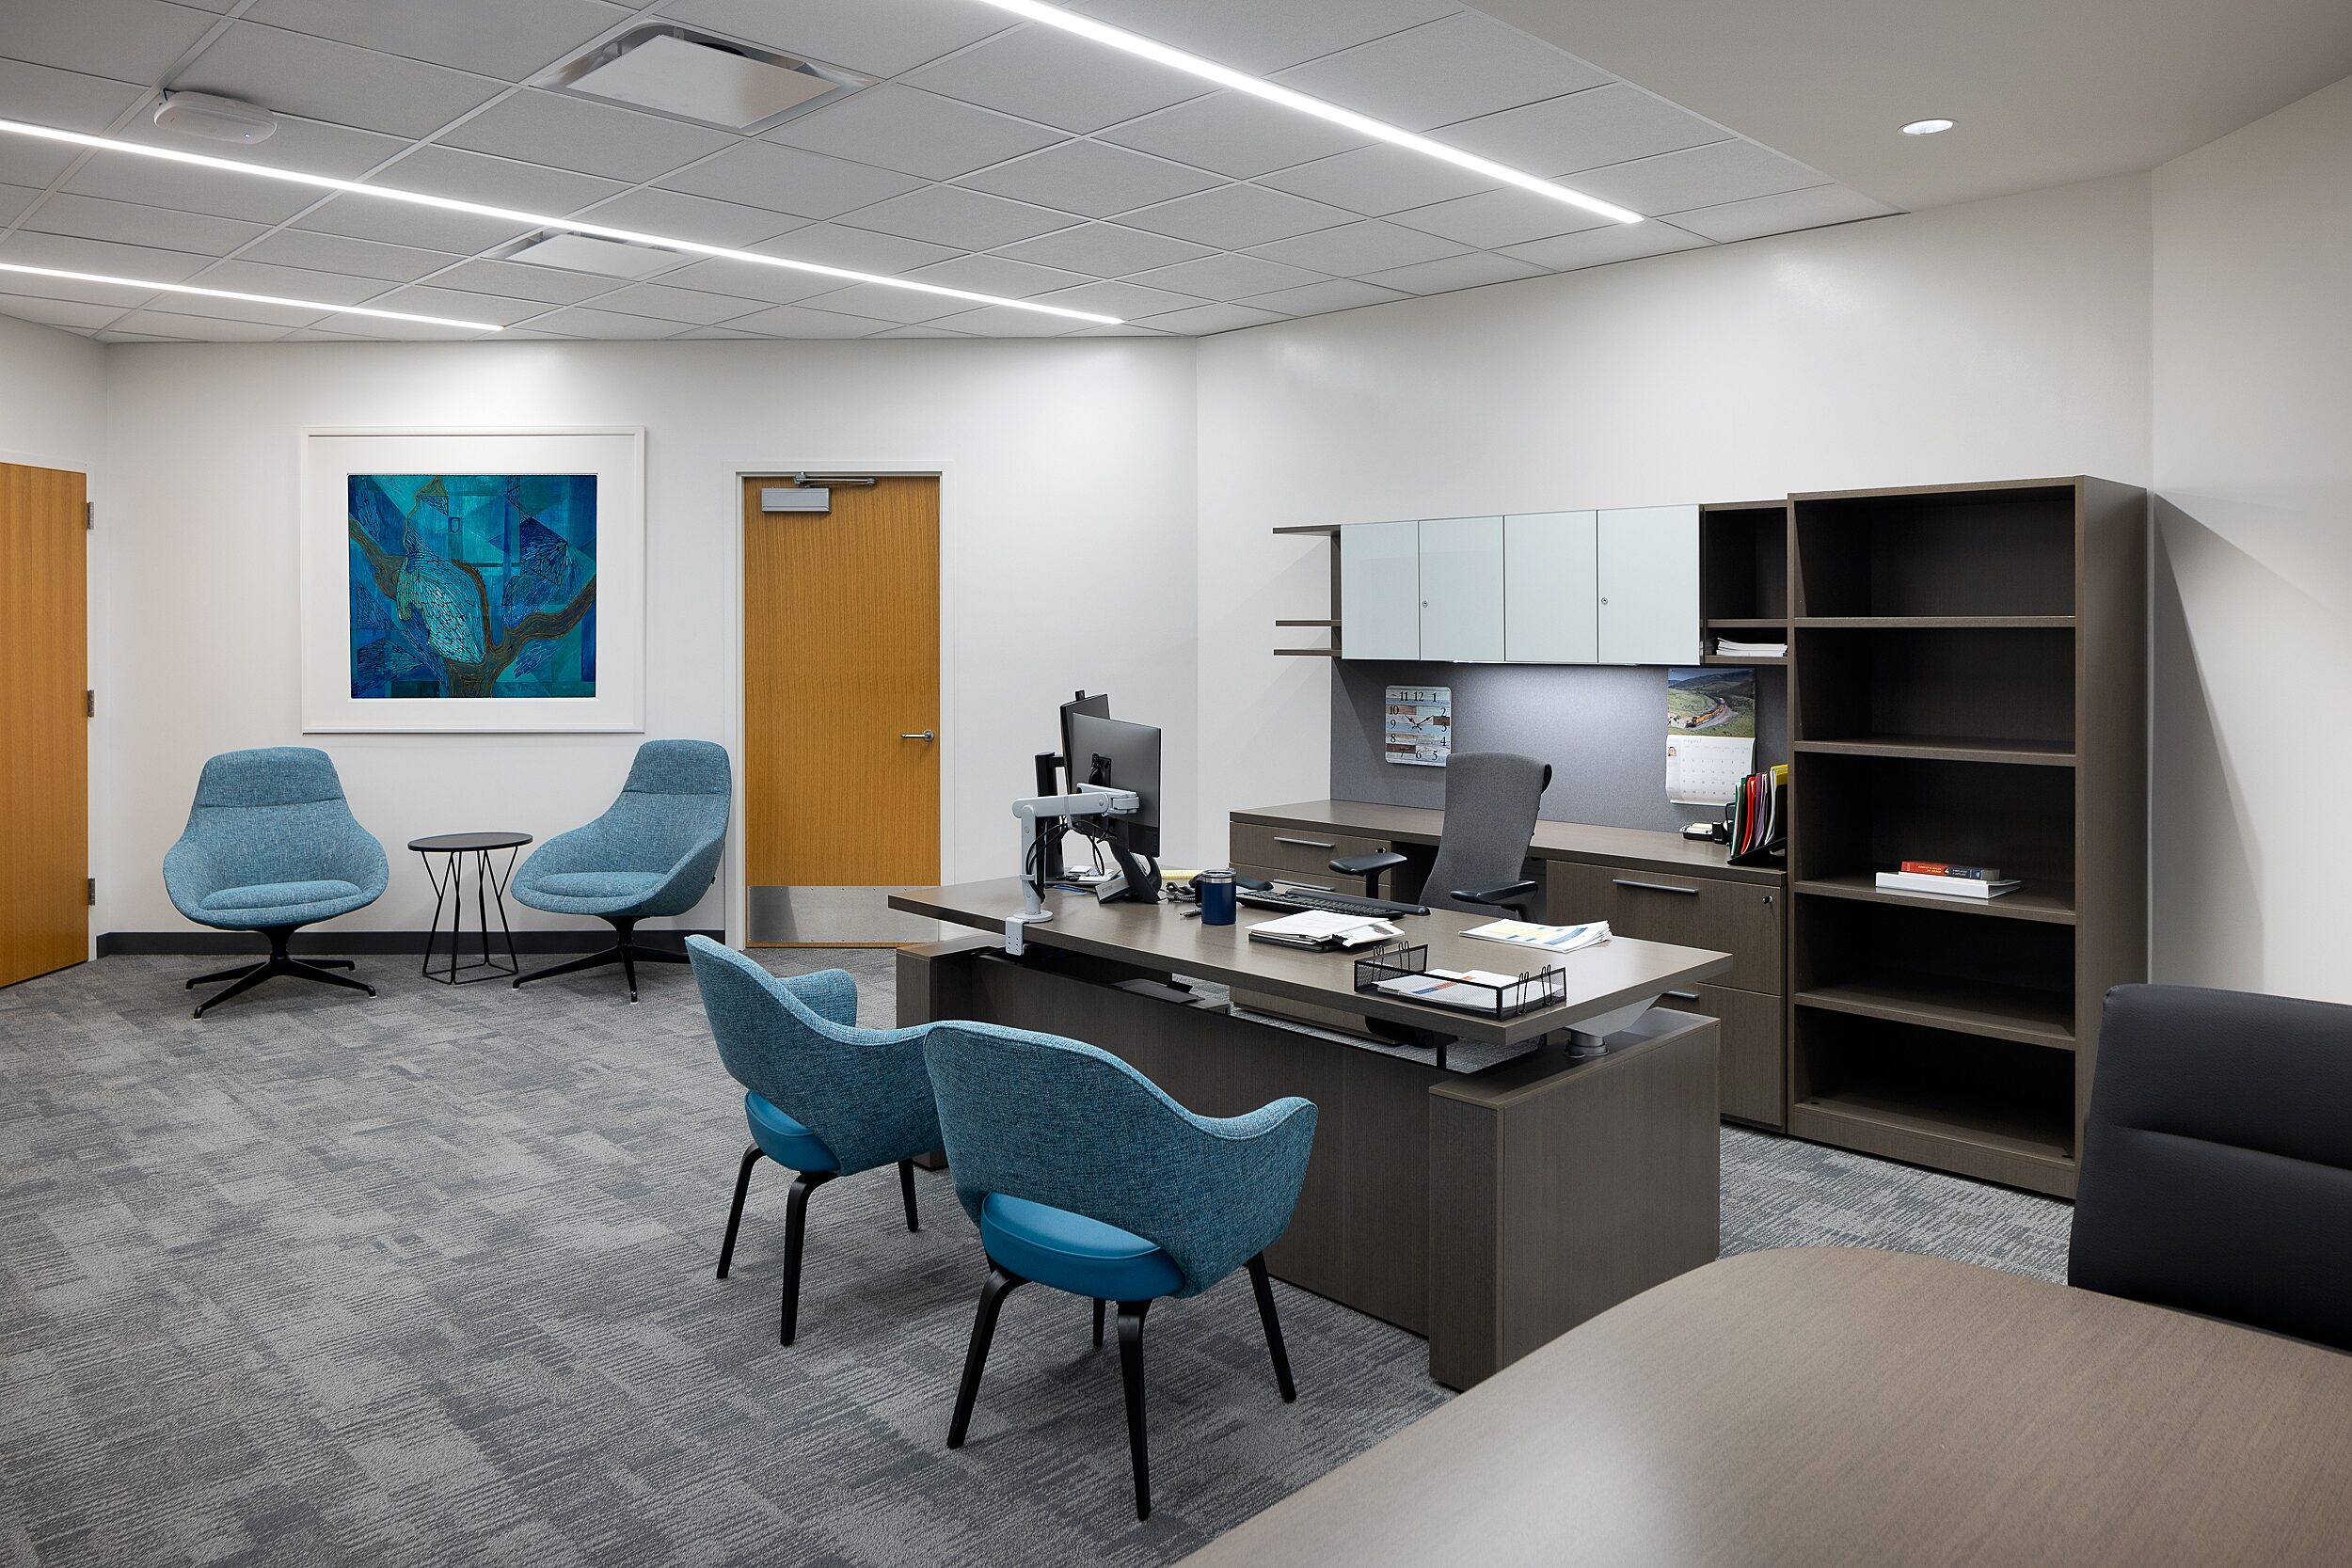
President's Office

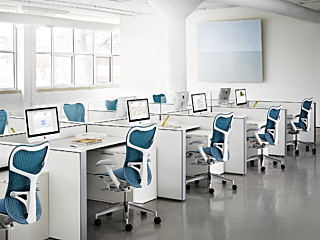
ITC Computer Lab
Overland Park, KS
Industry: Higher Education
Account Managers: Stephanie Mann (Furniture) and Kim Coughlin (Flooring)
Interior Designer: Audrey Wright
Contractor: GPS Construction
Photographer: Thompson Photography
Goal: Johnson County Community College (JCCC), a valued client for 20 years, enlisted our team’s help in transforming several former office areas into vibrant and lively student-centered spaces. The vision was to create a corridor that linked students to various resources, such as the library and dining areas. Students could choose quiet places to relax and lounge or energetic spaces to play table tennis and video games. Intermixed within the lounge areas are student engagement offices and a food pantry.
Scope: Collaborating closely with JCCC’s Interior Services department, we developed a modern, updated environment for both students and staff. This new design complemented the college’s branding with vibrant pops of color throughout. Our commercial flooring division installed new carpet in the updated spaces, ensuring both durability and aesthetic appeal.
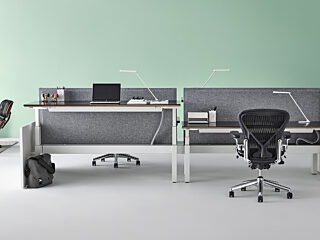
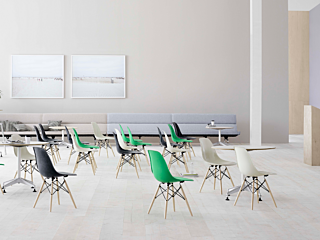
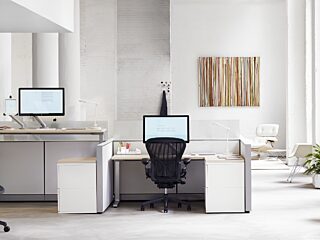
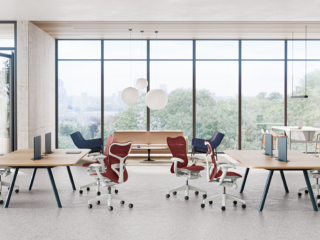
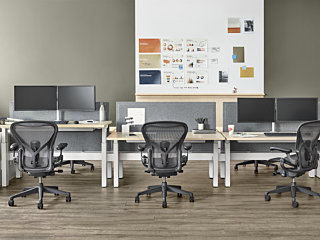
For students, we furnished the new Student Lounge and a Gaming Room with a variety of seating options to facilitate conversation, fun interactions, and classwork. We also designed a comfortable Honors Lounge that includes collaborative and lounge seating, a huddle room for project work, and private offices for support staff to assist students. The ITC Computer Lab was also refurnished with height-adjustable tables, ergonomic task chairs, and additional seating for class breaks or group work.
The renovation also included updating the president’s office suite and boardroom into an inviting, approachable space for the campus and the entire community.
The result is a bright, modern, and comfortable learning environment that will support both students and staff for years to come.
Featured Products: Herman Miller, Knoll, NaughtOne, Kimball International, OFS, ERG, Andreu World, Bentley Mills and Interface Flooring
Project Team Members:

Stephanie Mann

Audrey Wright

Kim Coughlin