
Conexon
When our client relocated to a new facility, consolidating three offices into one, they engaged our team to design a forward-thinking environment that enhances performance, supports retention, and delivers flexibility within a targeted budget.
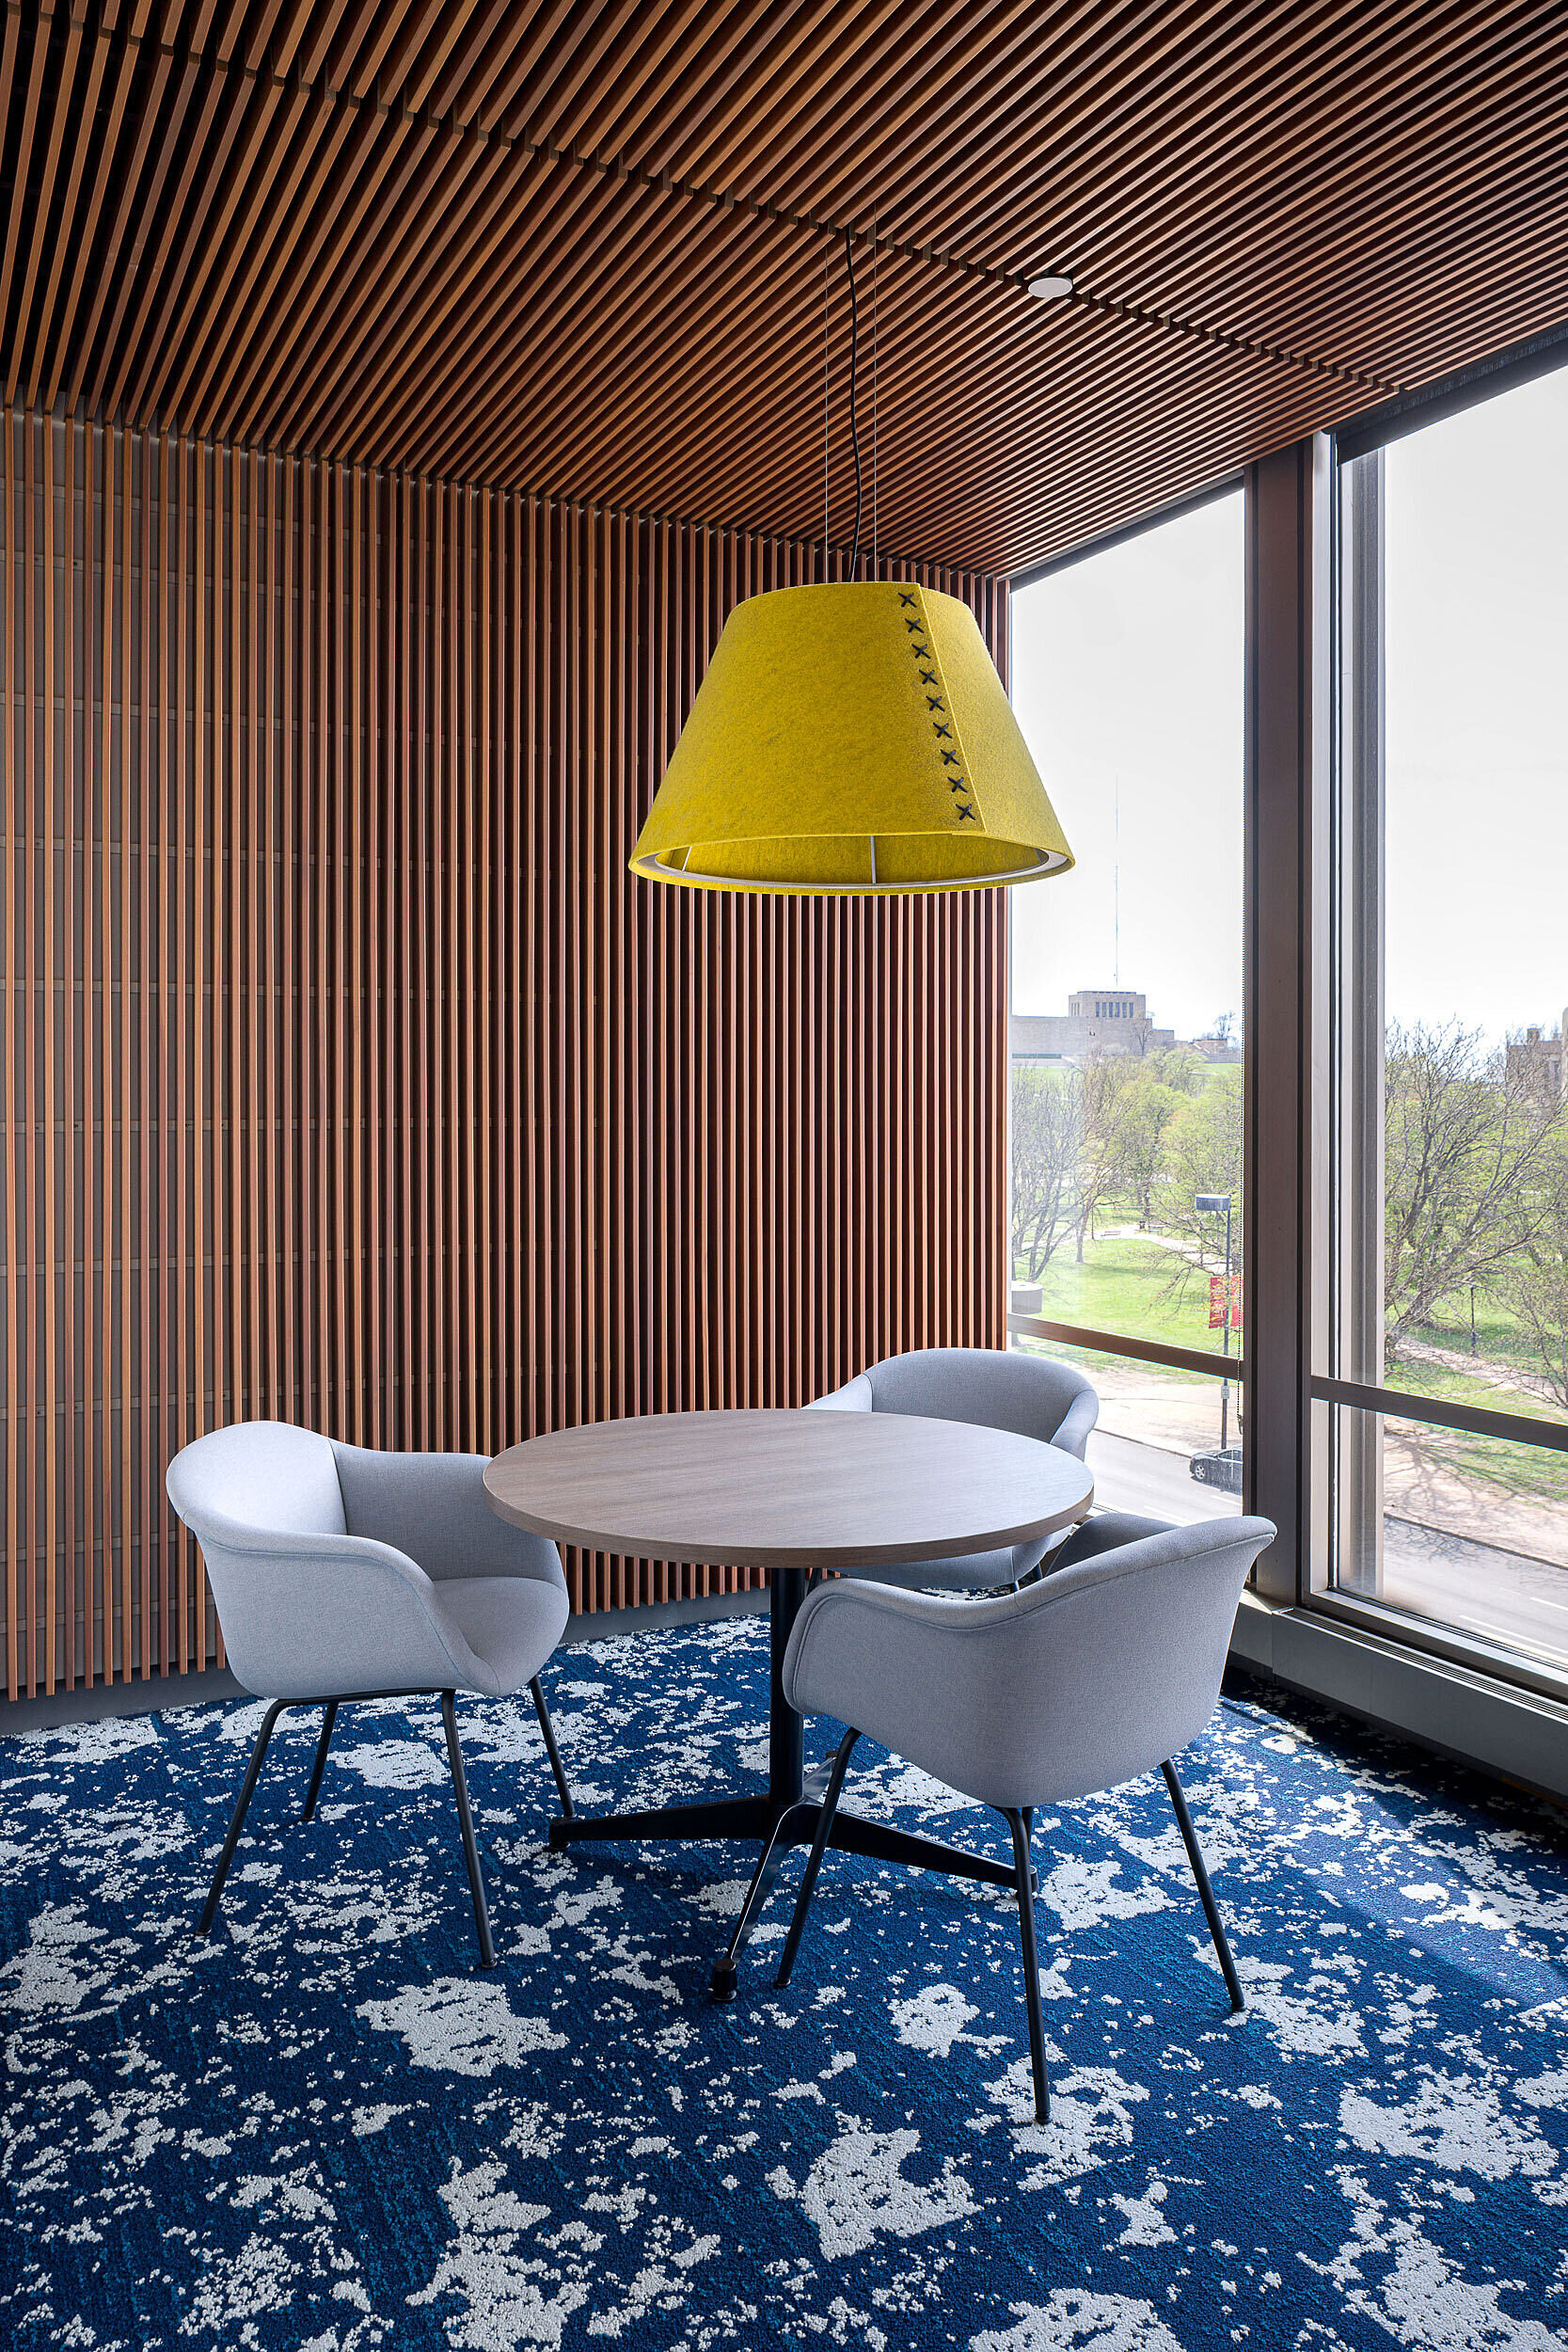
Kansas City, MO
Industry: Fiber Internet Services
Account Rep: Zack Donnelly
Interior Designer: Crystal Kolb
Contractor/Architect: Generator Studio
Photography: Tony Thompson Photography
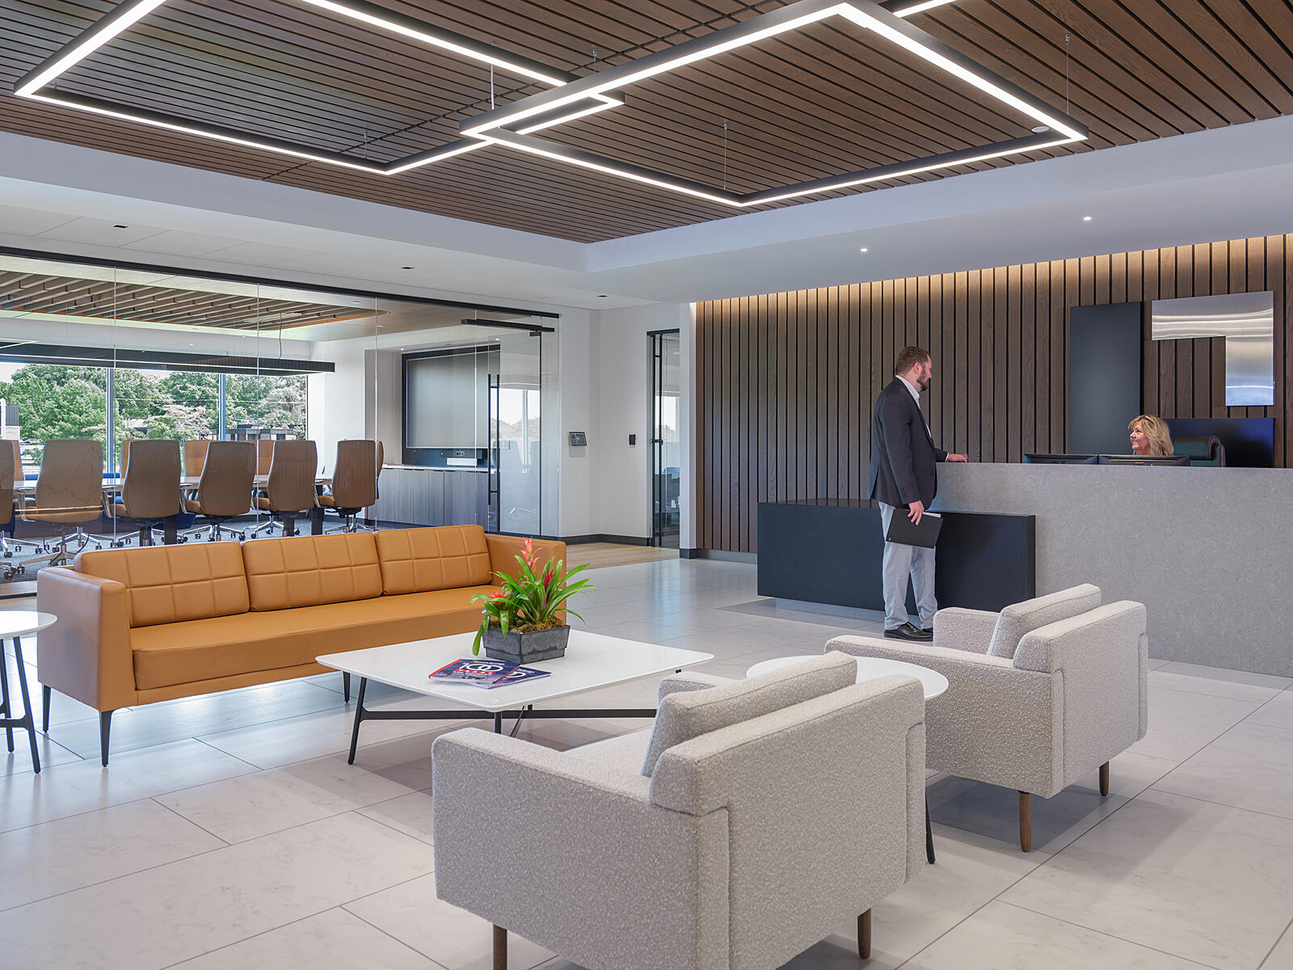
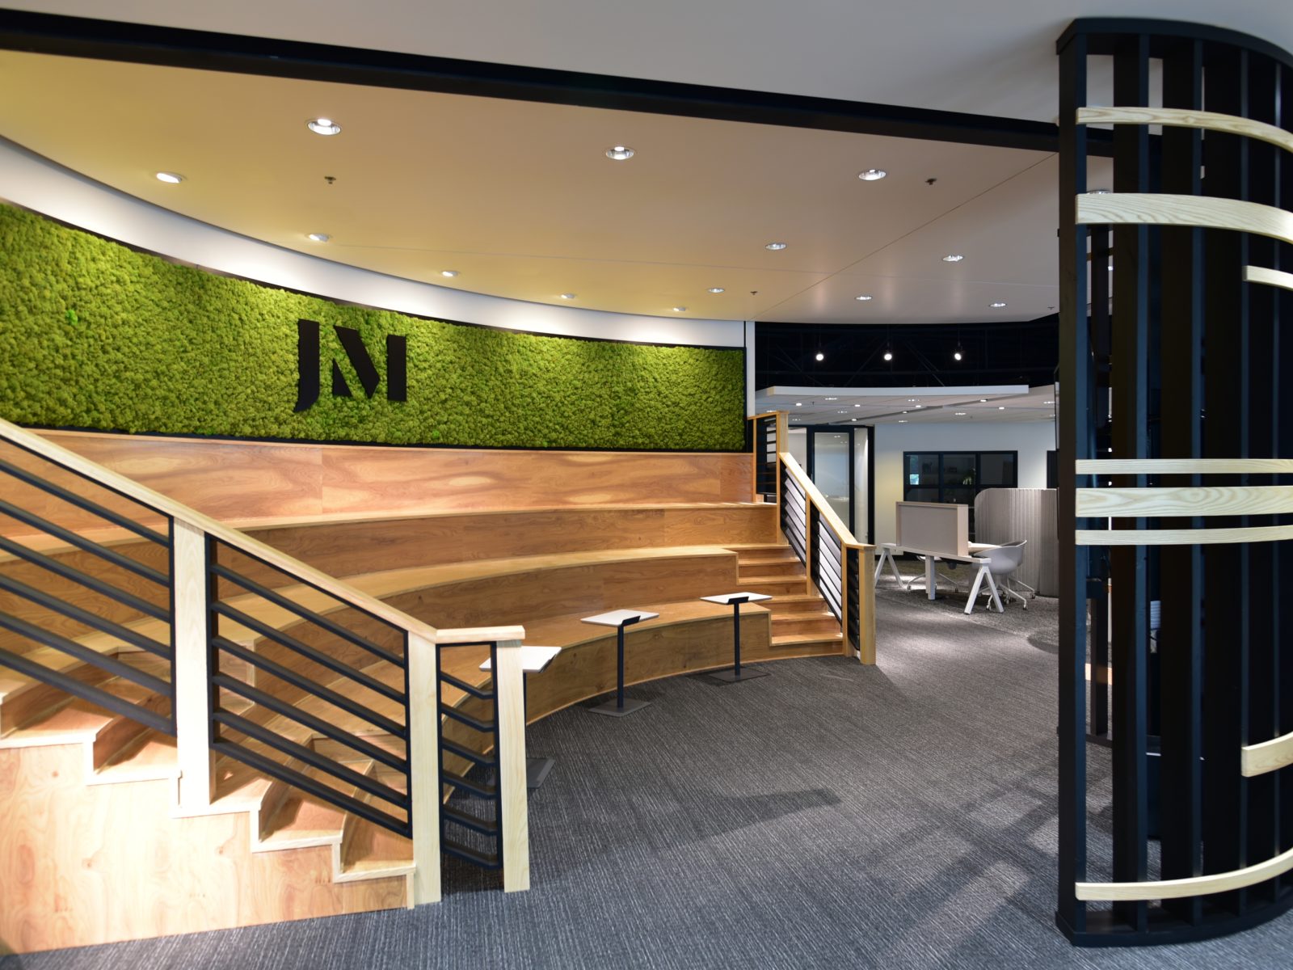
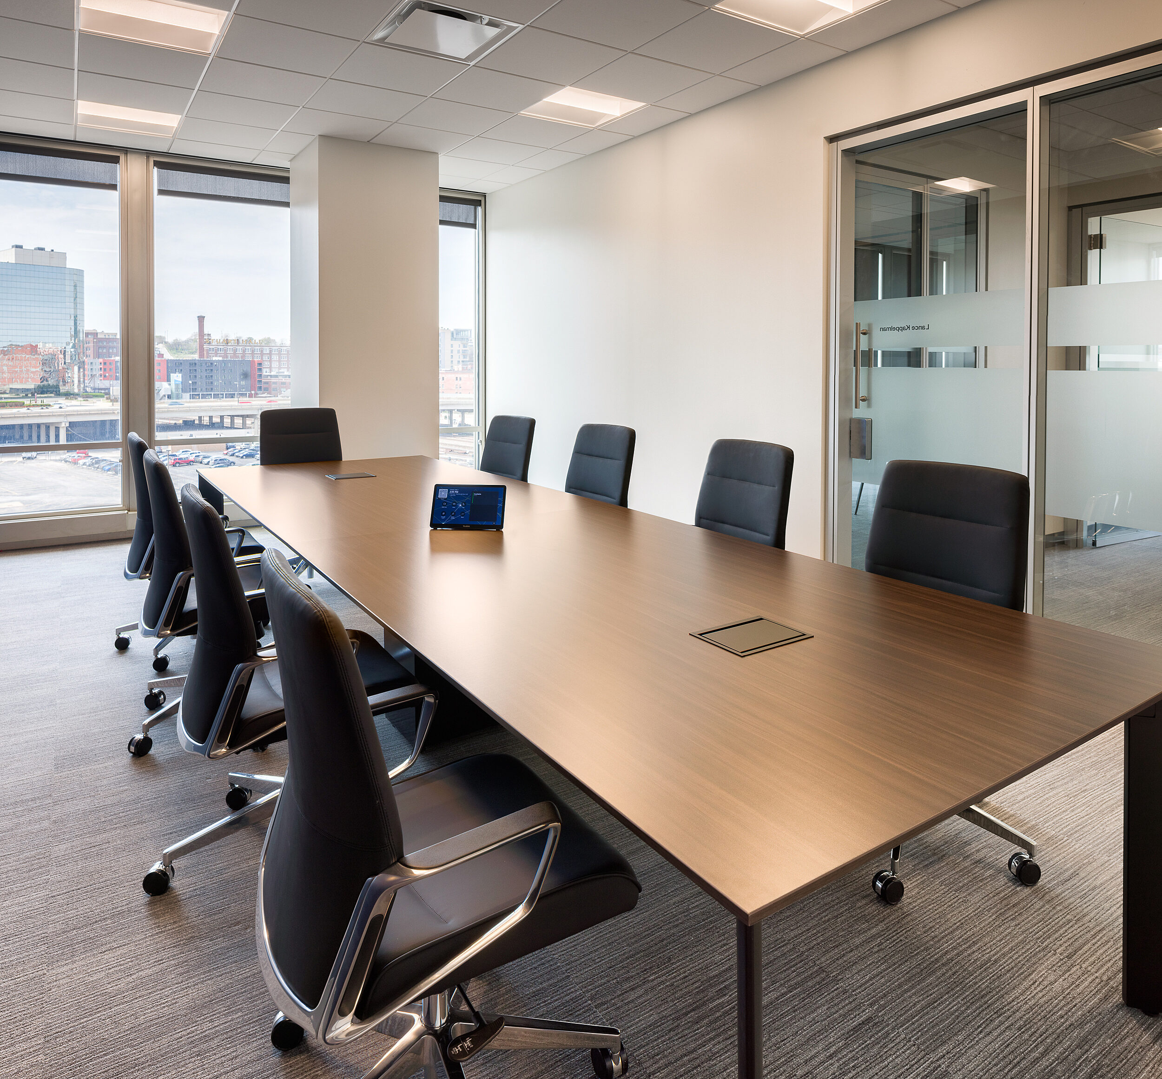
Goal: When Conexon consolidated multiple offices throughout the Metro into a newly renovated building in downtown Kansas City, MO, they set out to create a forward-thinking workplace that would promote flexibility, enhance employee satisfaction, and support long-term retention. In partnership with Generator Studio, we helped bring that vision to life.
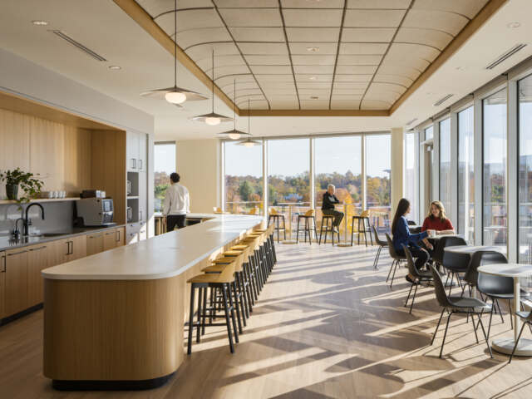
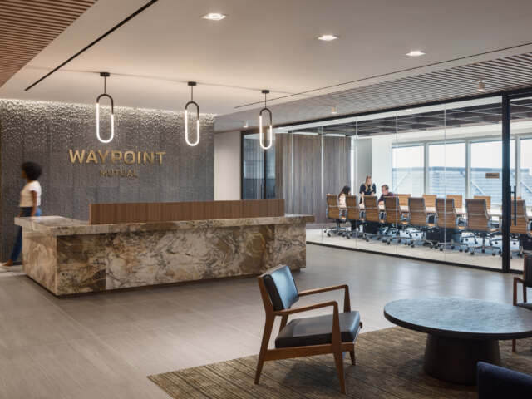
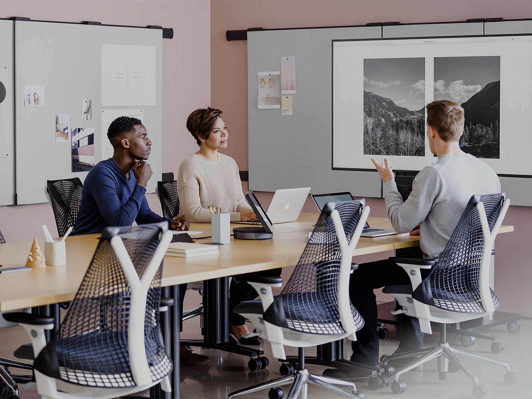
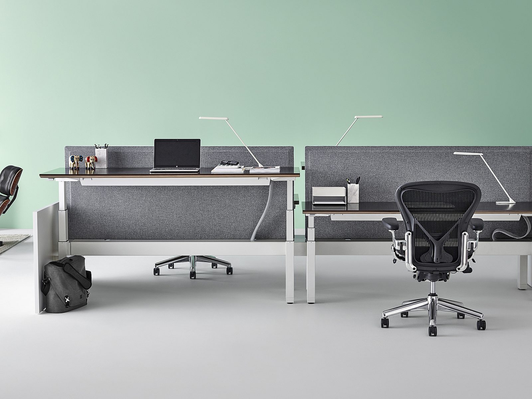
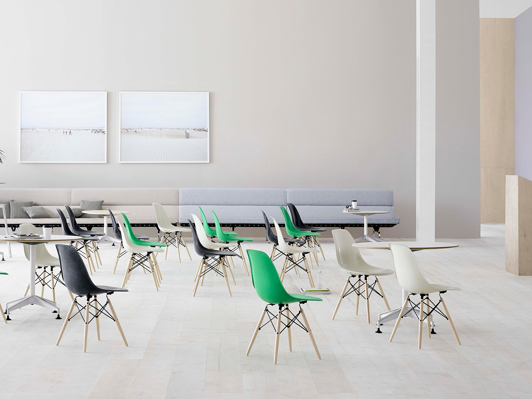
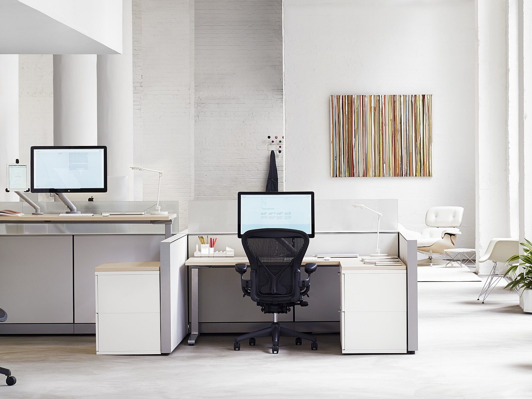
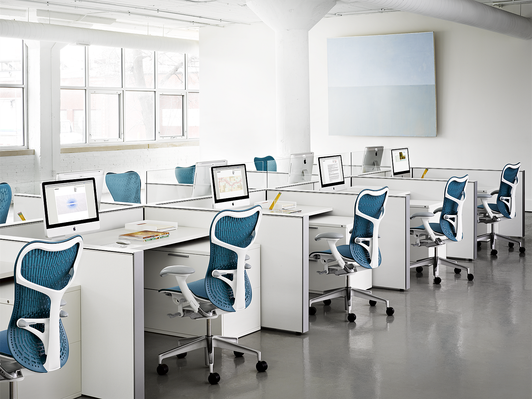
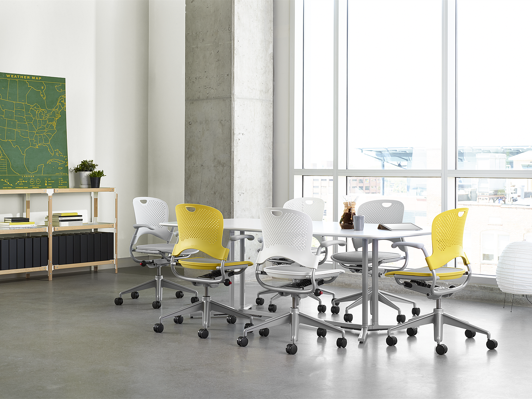
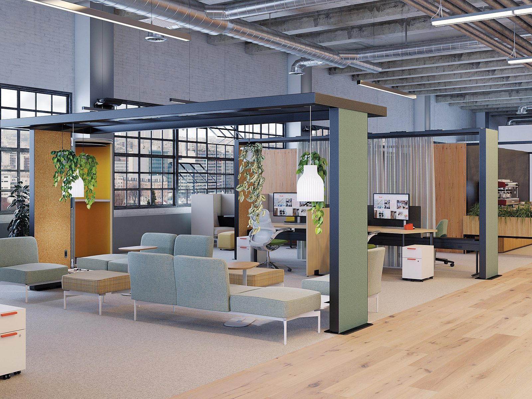
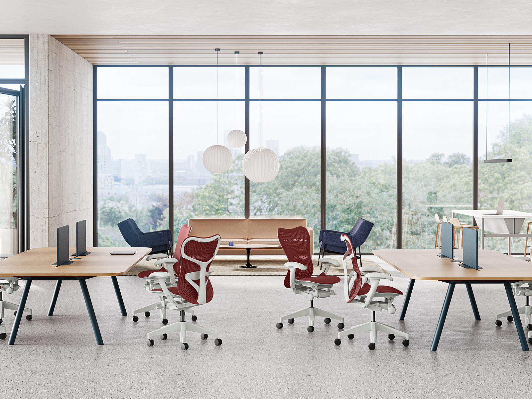
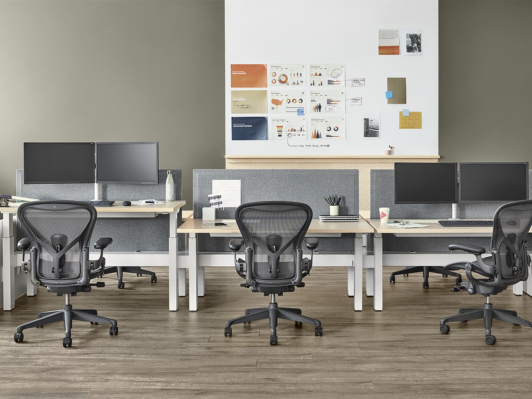
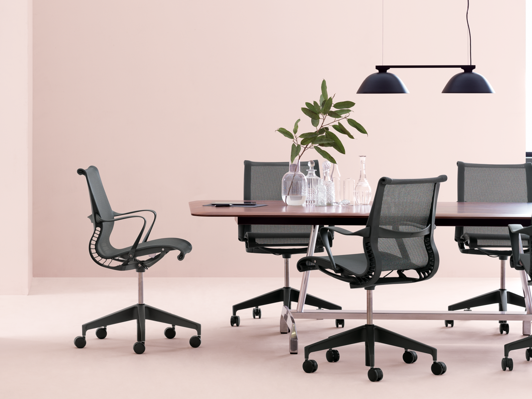
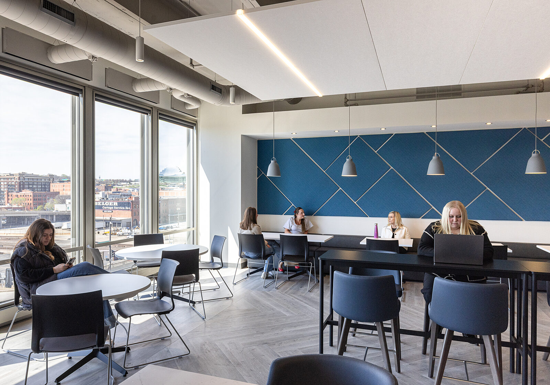
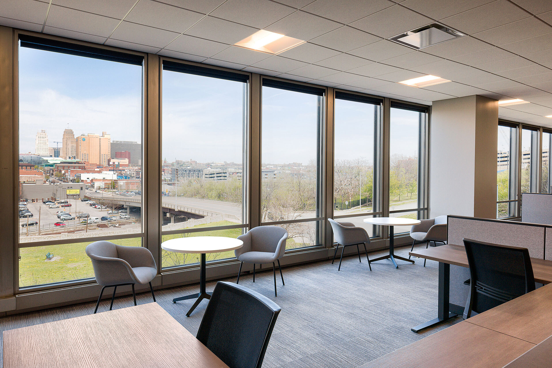
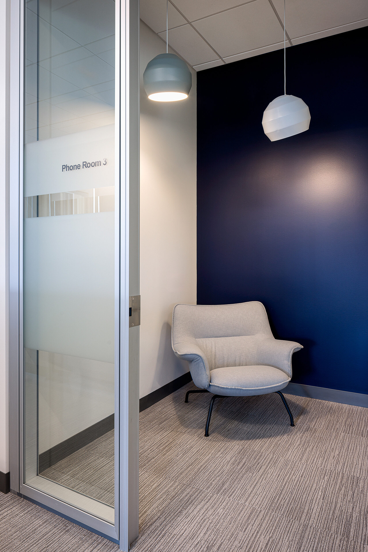
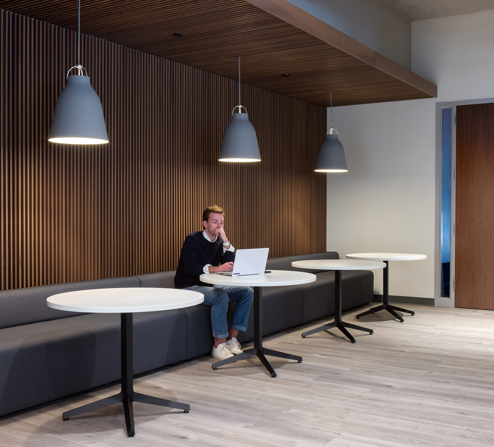
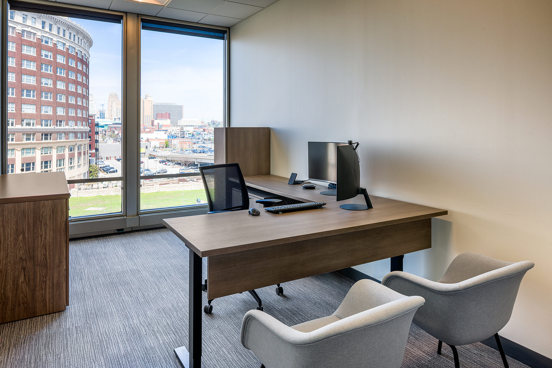
Scope: Through thoughtful planning and design, we developed a workspace that reflects Conexon’s brand and culture, while bringing employees from three different offices together. The space was intentionally designed to foster connection and productivity, featuring conference rooms, a working café, private focus areas, and open collaborative zones. Employees were also provided with height-adjustable desks and ergonomic seating to support their well-being.
Delivering this relocation project to an exact budget was critically important to the Conexon leadership team. To meet this requirement, we leaned into our design-build methodology to align the furnishings package precisely with their financial target. Our team developed a range of price points across all required products, enabling their team to select solutions that balanced budget discipline with functional performance.
Our team delivered a full suite of services—from strategic furniture selection and project management to seamless delivery and installation—all handled by our in-house team to ensure quality, consistency, and efficiency.
The result is a high-performing workplace grounded in fiscal responsibility and purposeful functionality. Its overall design feels intentional, energetic, and distinctly Conexon, supporting their rapid growth and innovative spirit.
Featured Products: Herman Miller, Knoll, Humanscale, OFS, Kimball International, SitOnIt Seating, 9to5 Seating, Nucraft, Enwork, and ESI Ergonomics