







Wichita State University - Shocker Success Center
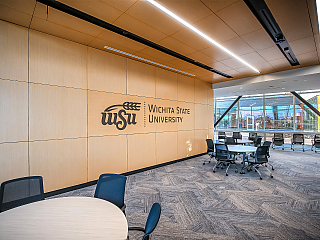
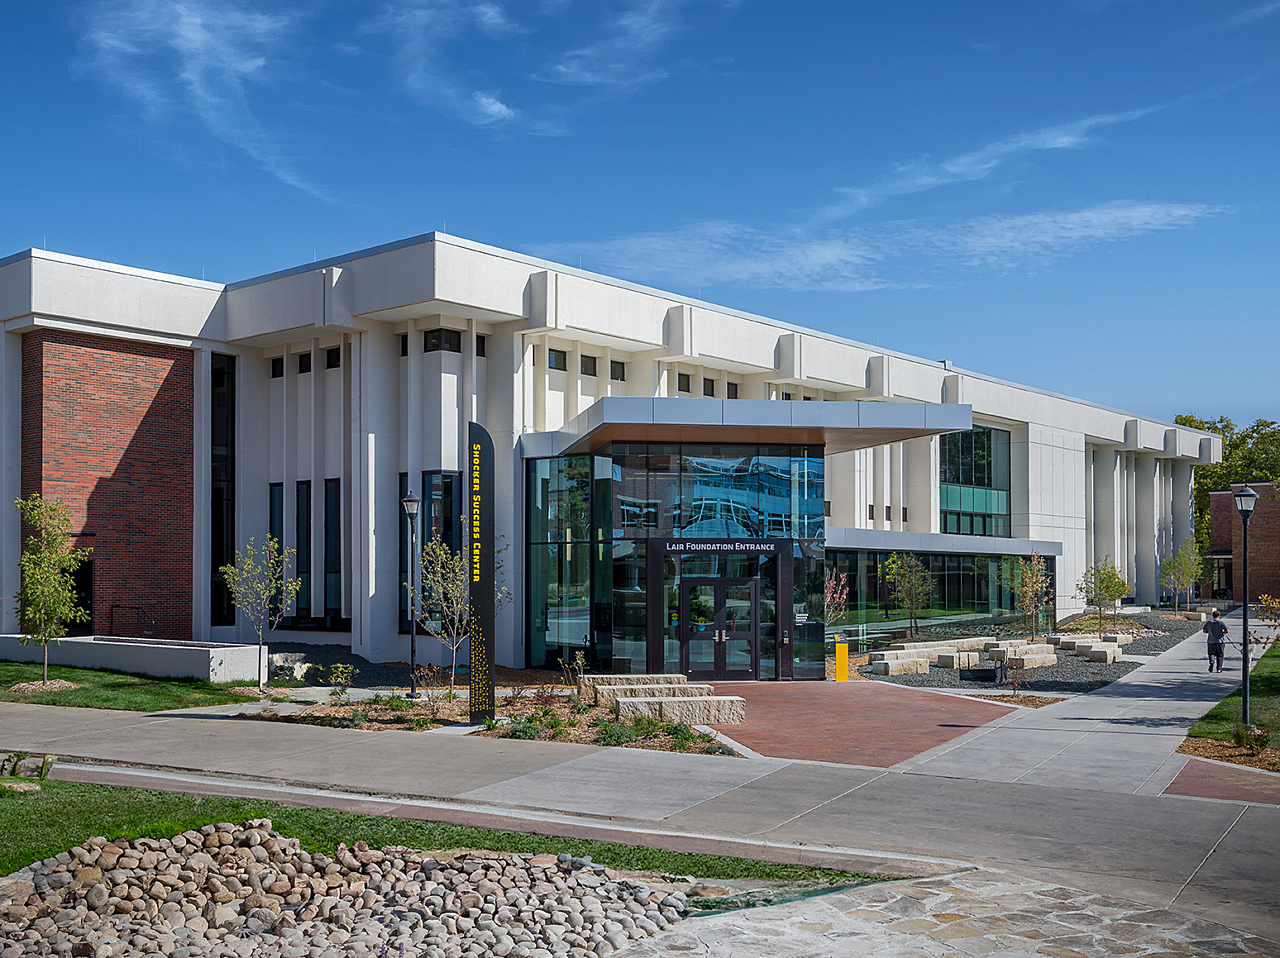
We were excited to partner with Wichita State University on its four-story transformation of Clinton Hall into a multi-service facility dedicated to the success of its students and faculty members.
Wichita, KS
Industry: Higher Education
Account Rep: Jennifer Drace
Architect: Clark | Hueseman
Photography: Essential Images Photography | Milt Mounts
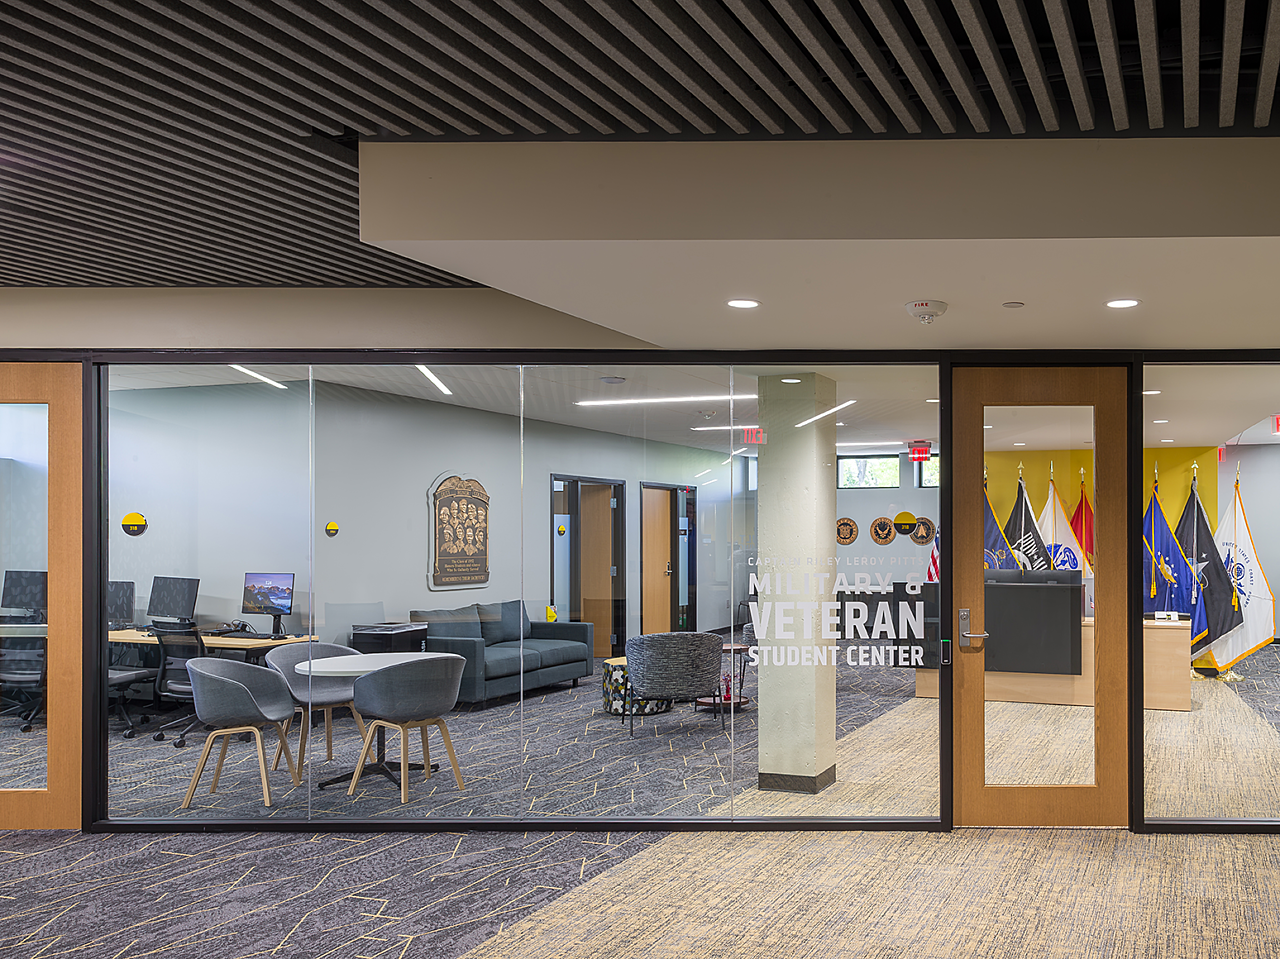
Goal: Set within the historic walls of the first building ever constructed for Wichita State University, the former Clinton Hall has been transformed into the dynamic new Shocker Success Center. This centrally located hub unifies over 15 vital student services that were previously dispersed across 10 different buildings on campus, creating a vibrant and cohesive space for student success.
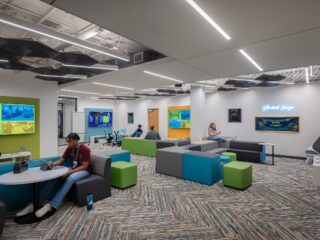
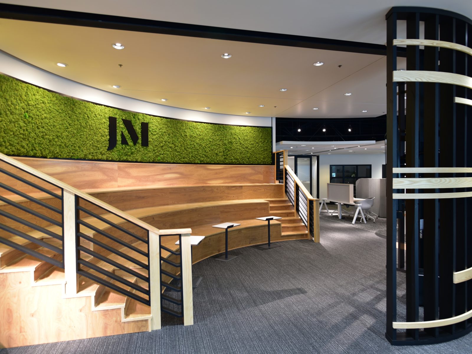
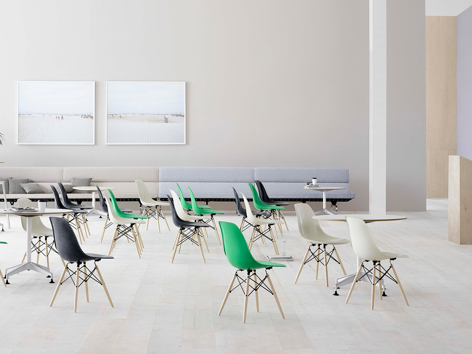
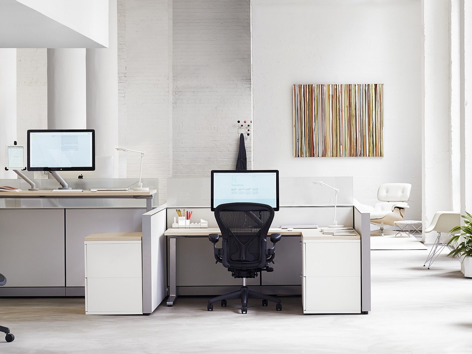
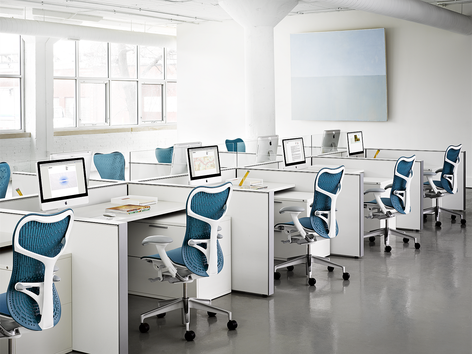
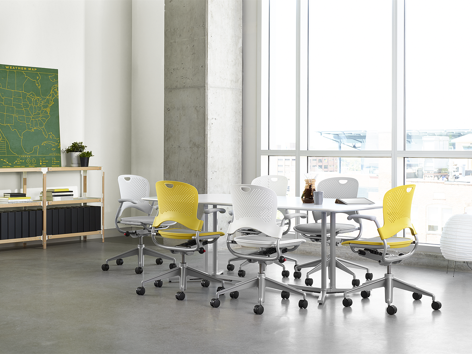
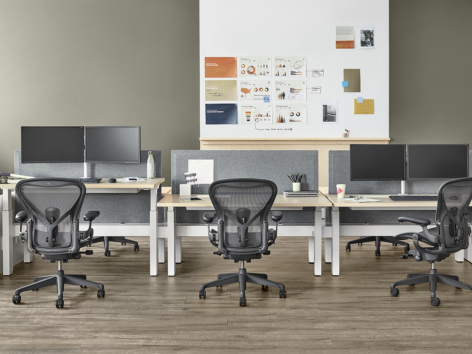
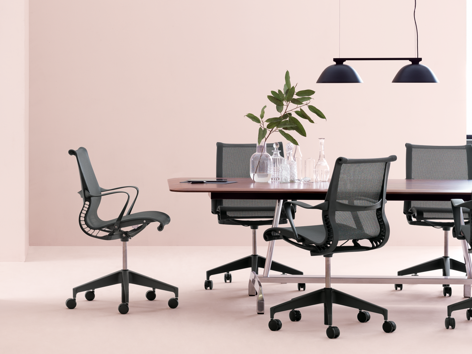
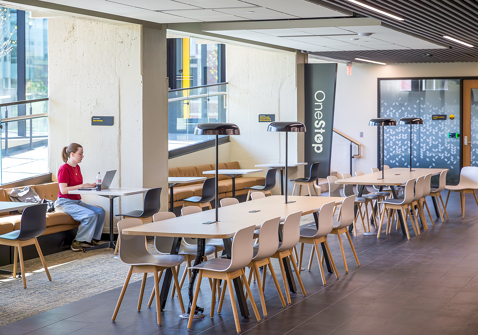
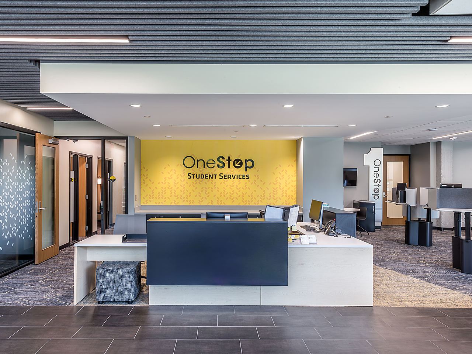
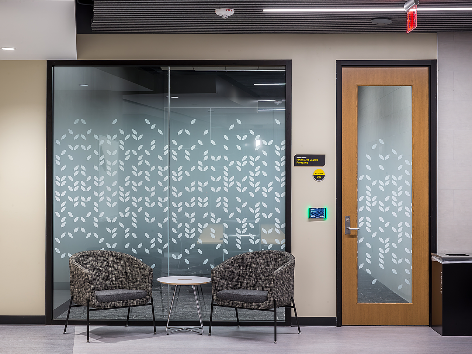
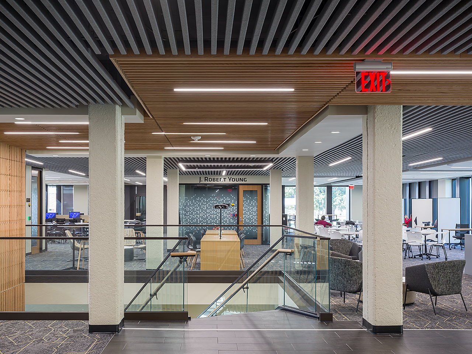
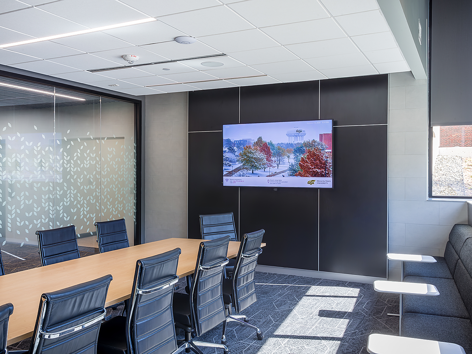
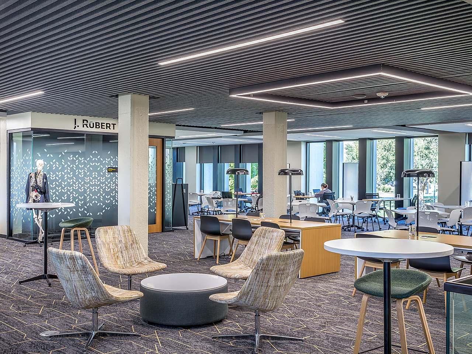
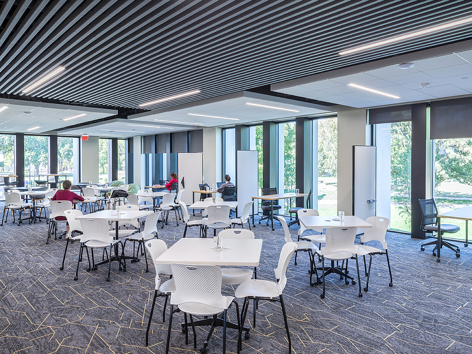
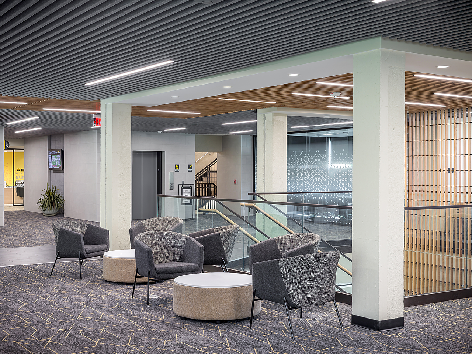
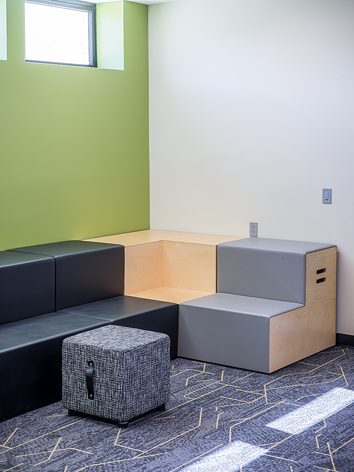
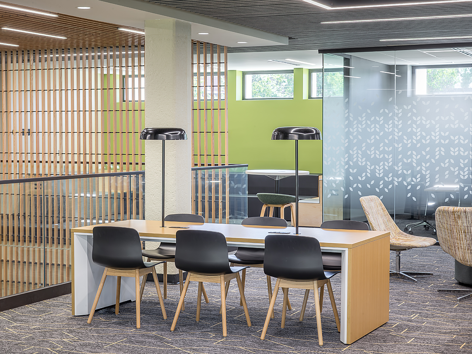
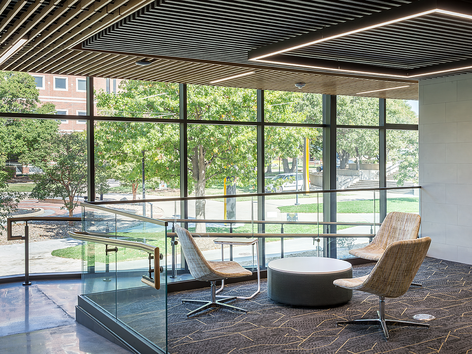
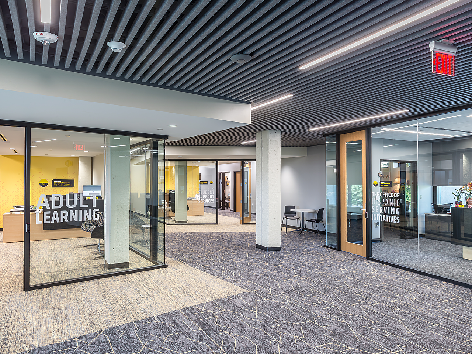
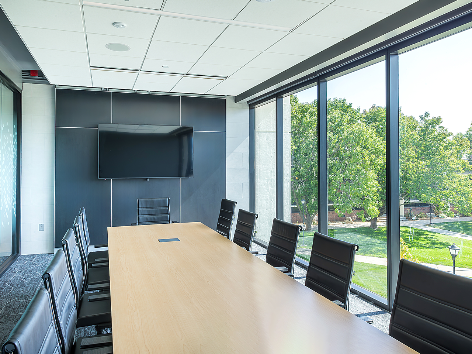
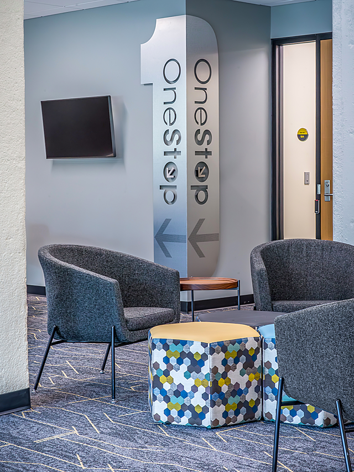
Scope: John A. Marshall Co.'s Wichita team supplied furnishings for all four floors of the facility. The design process involved multiple meetings with all the groups that would be moving in to utilize the space. Our team provided layouts and renderings and presented the best solutions for furniture, fabrics, and finishes, all within the given budget. Over the course of three months, we installed 66 private offices, student work areas, conference rooms, testing centers, tutoring labs, huddle spaces, and open study areas.
The renovated building is now a complementary yet diverse space that provides its students and staff with a wide variety of resources to learn and grow.
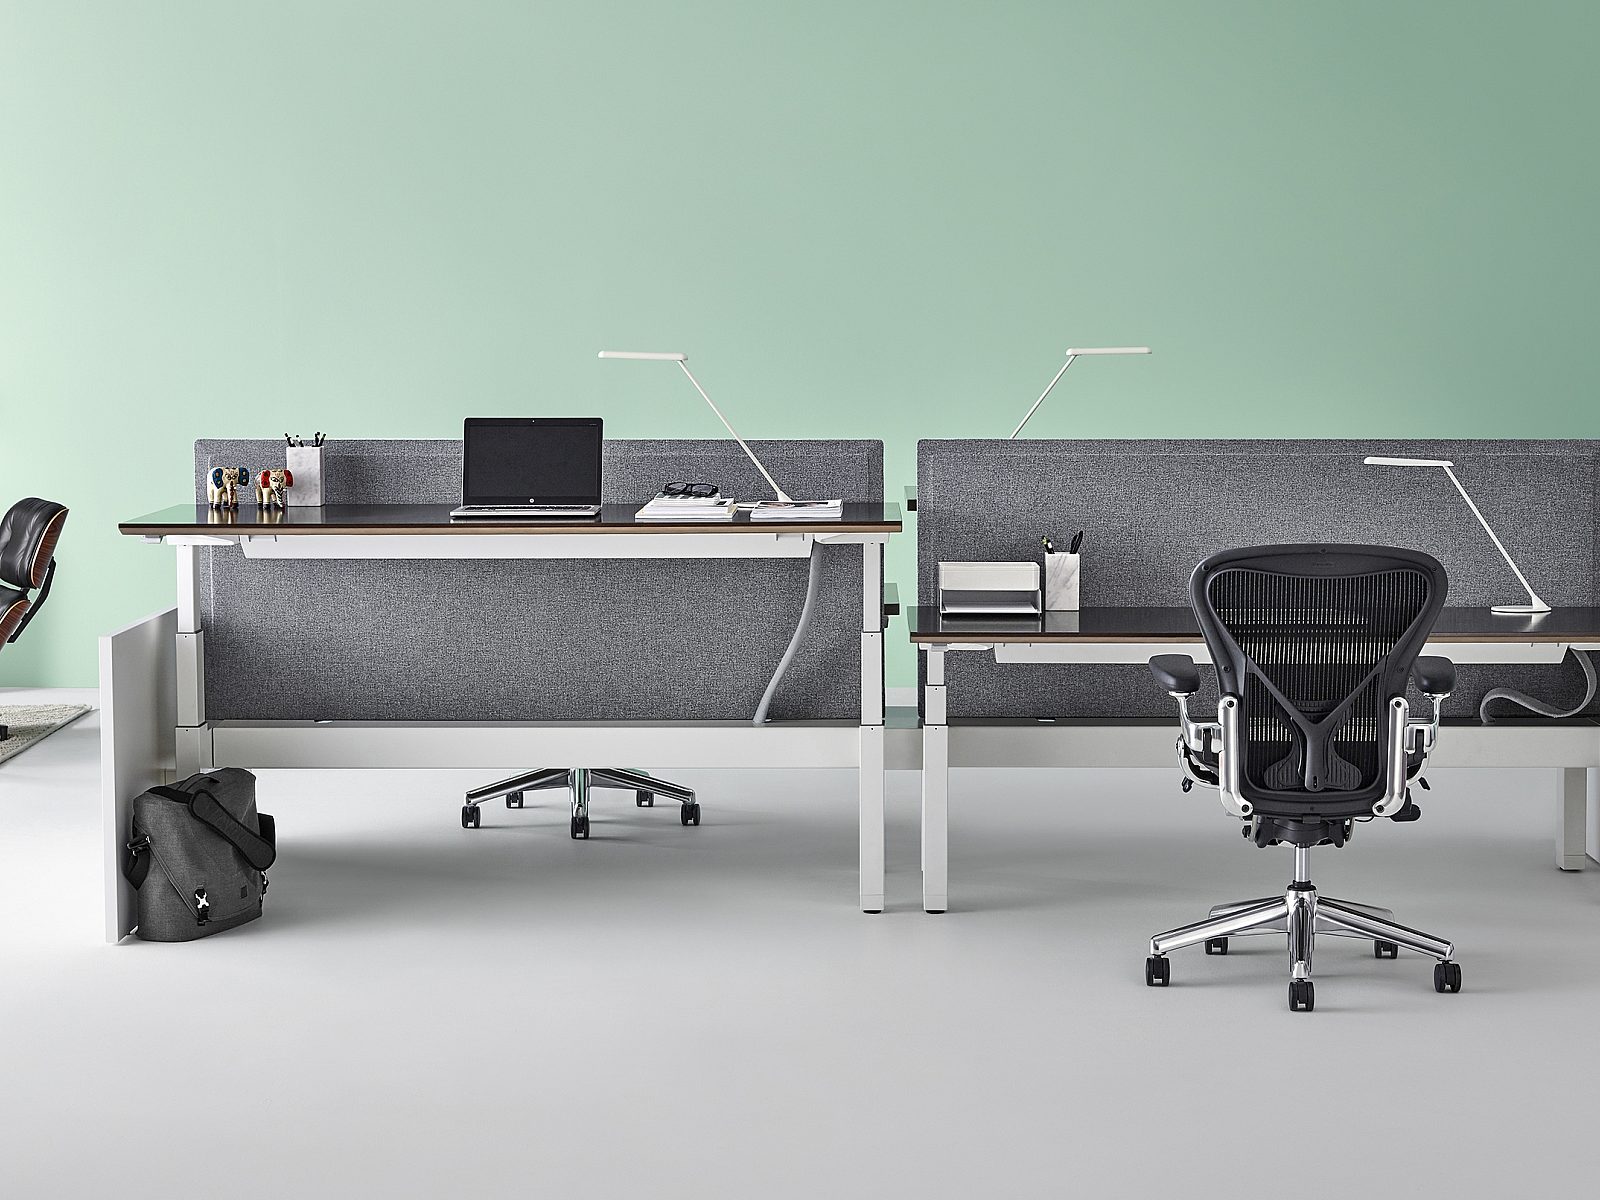
Featured Products: Herman Miller, Knoll, Kimball, OFS, 9to5 Seating, Encore, Enwork, Global, Deskmakers
Project Team Members: