Business

HOK

Seeking to draw employees back into the office during the pandemic, our client sought to design a comfortable, open workplace to enable its employees to connect, collaborate, and create under the same roof.

Open Collaborative area with cafe tables and benching, tall shelving dividers, art on walls, people working thruoughout the space with others or separately
HOK Reception area featuring industrial architecture, black desk and lounge are with brown sofas and white lounge chairs. People are utilizing the space.
Reception Area view from the front door of the building features a reception desk and various lounge seating areas throughout the space.
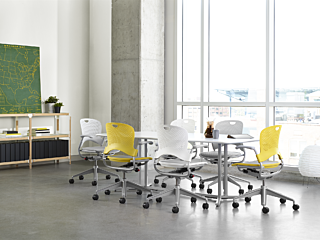
Small open meeting space with wooden table and grey chairs with tall, see-through shelving units sit off of main lobby area for impromptu, casual meetings
This open conference area off of the main lobby allows employees to sit down with guests or hold more informal, impromptu meetings.
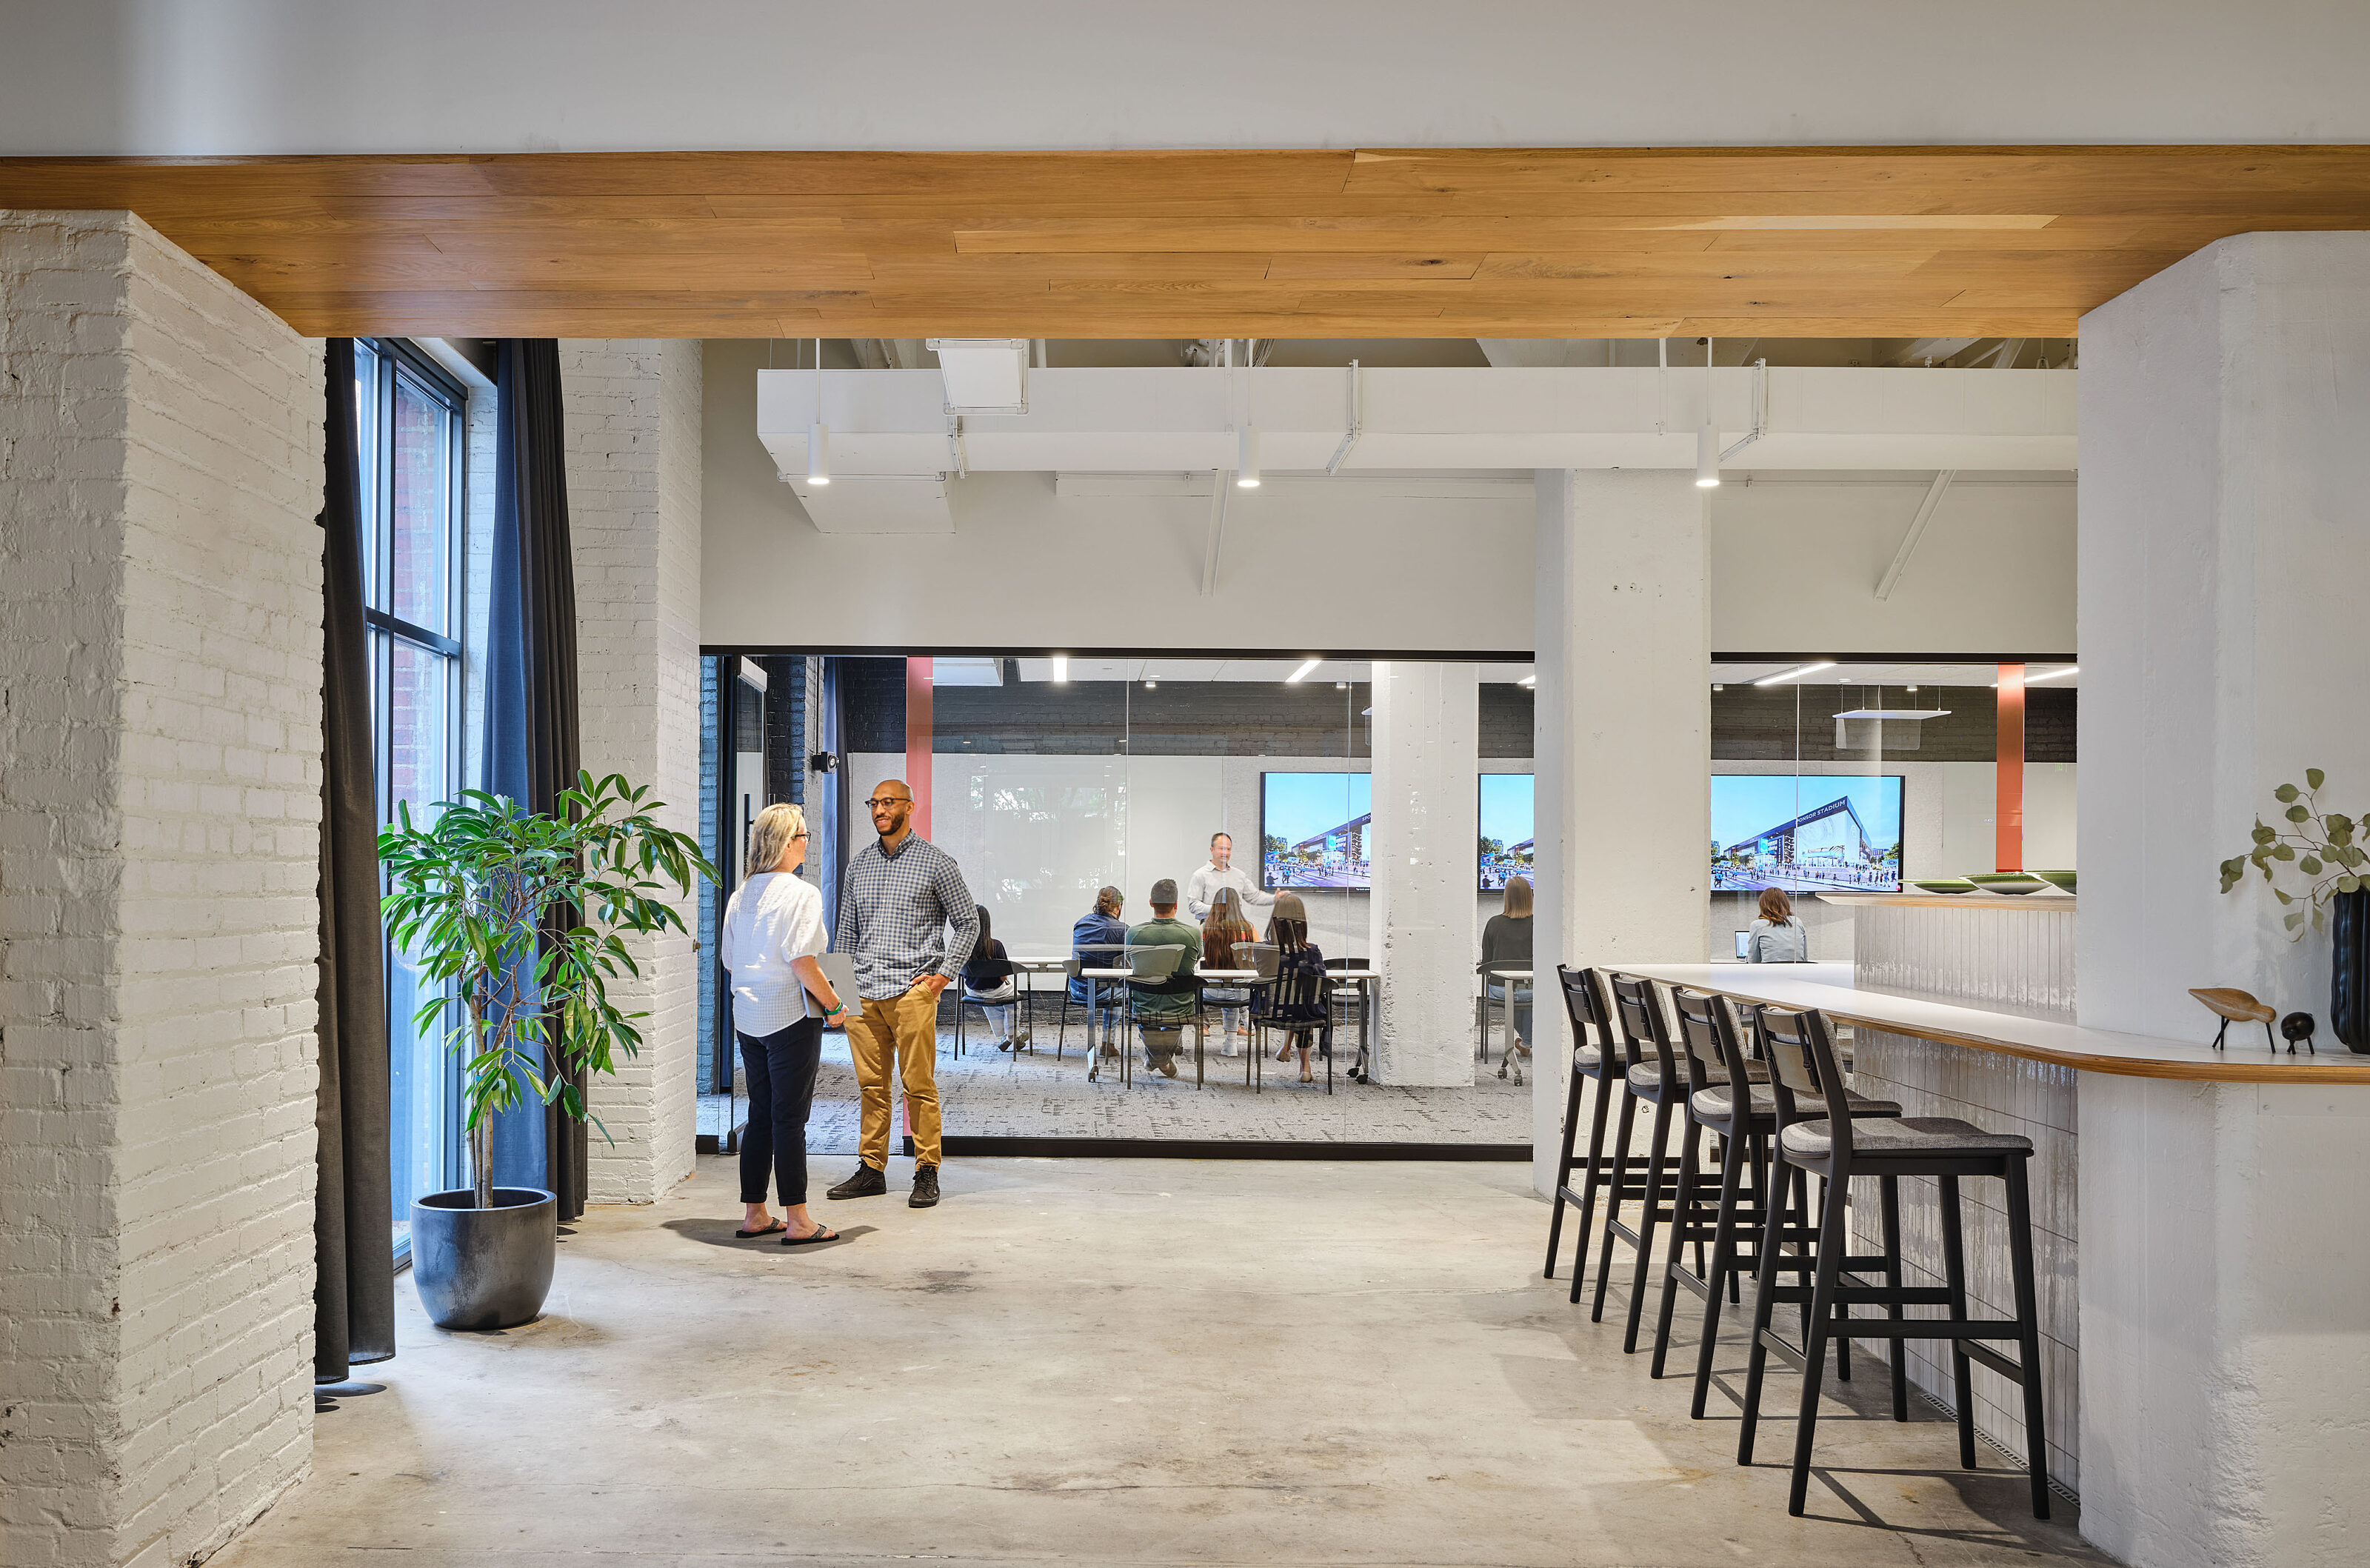
Counter-height seating with tall, black stools sit in open area off of breakroom. Man and woman chat while training session takes place in room behind them
A continuation of the main floor lounge seating areas features counter seating off of the kitchen/breakroom, as well as a view of the company's flexible training center.
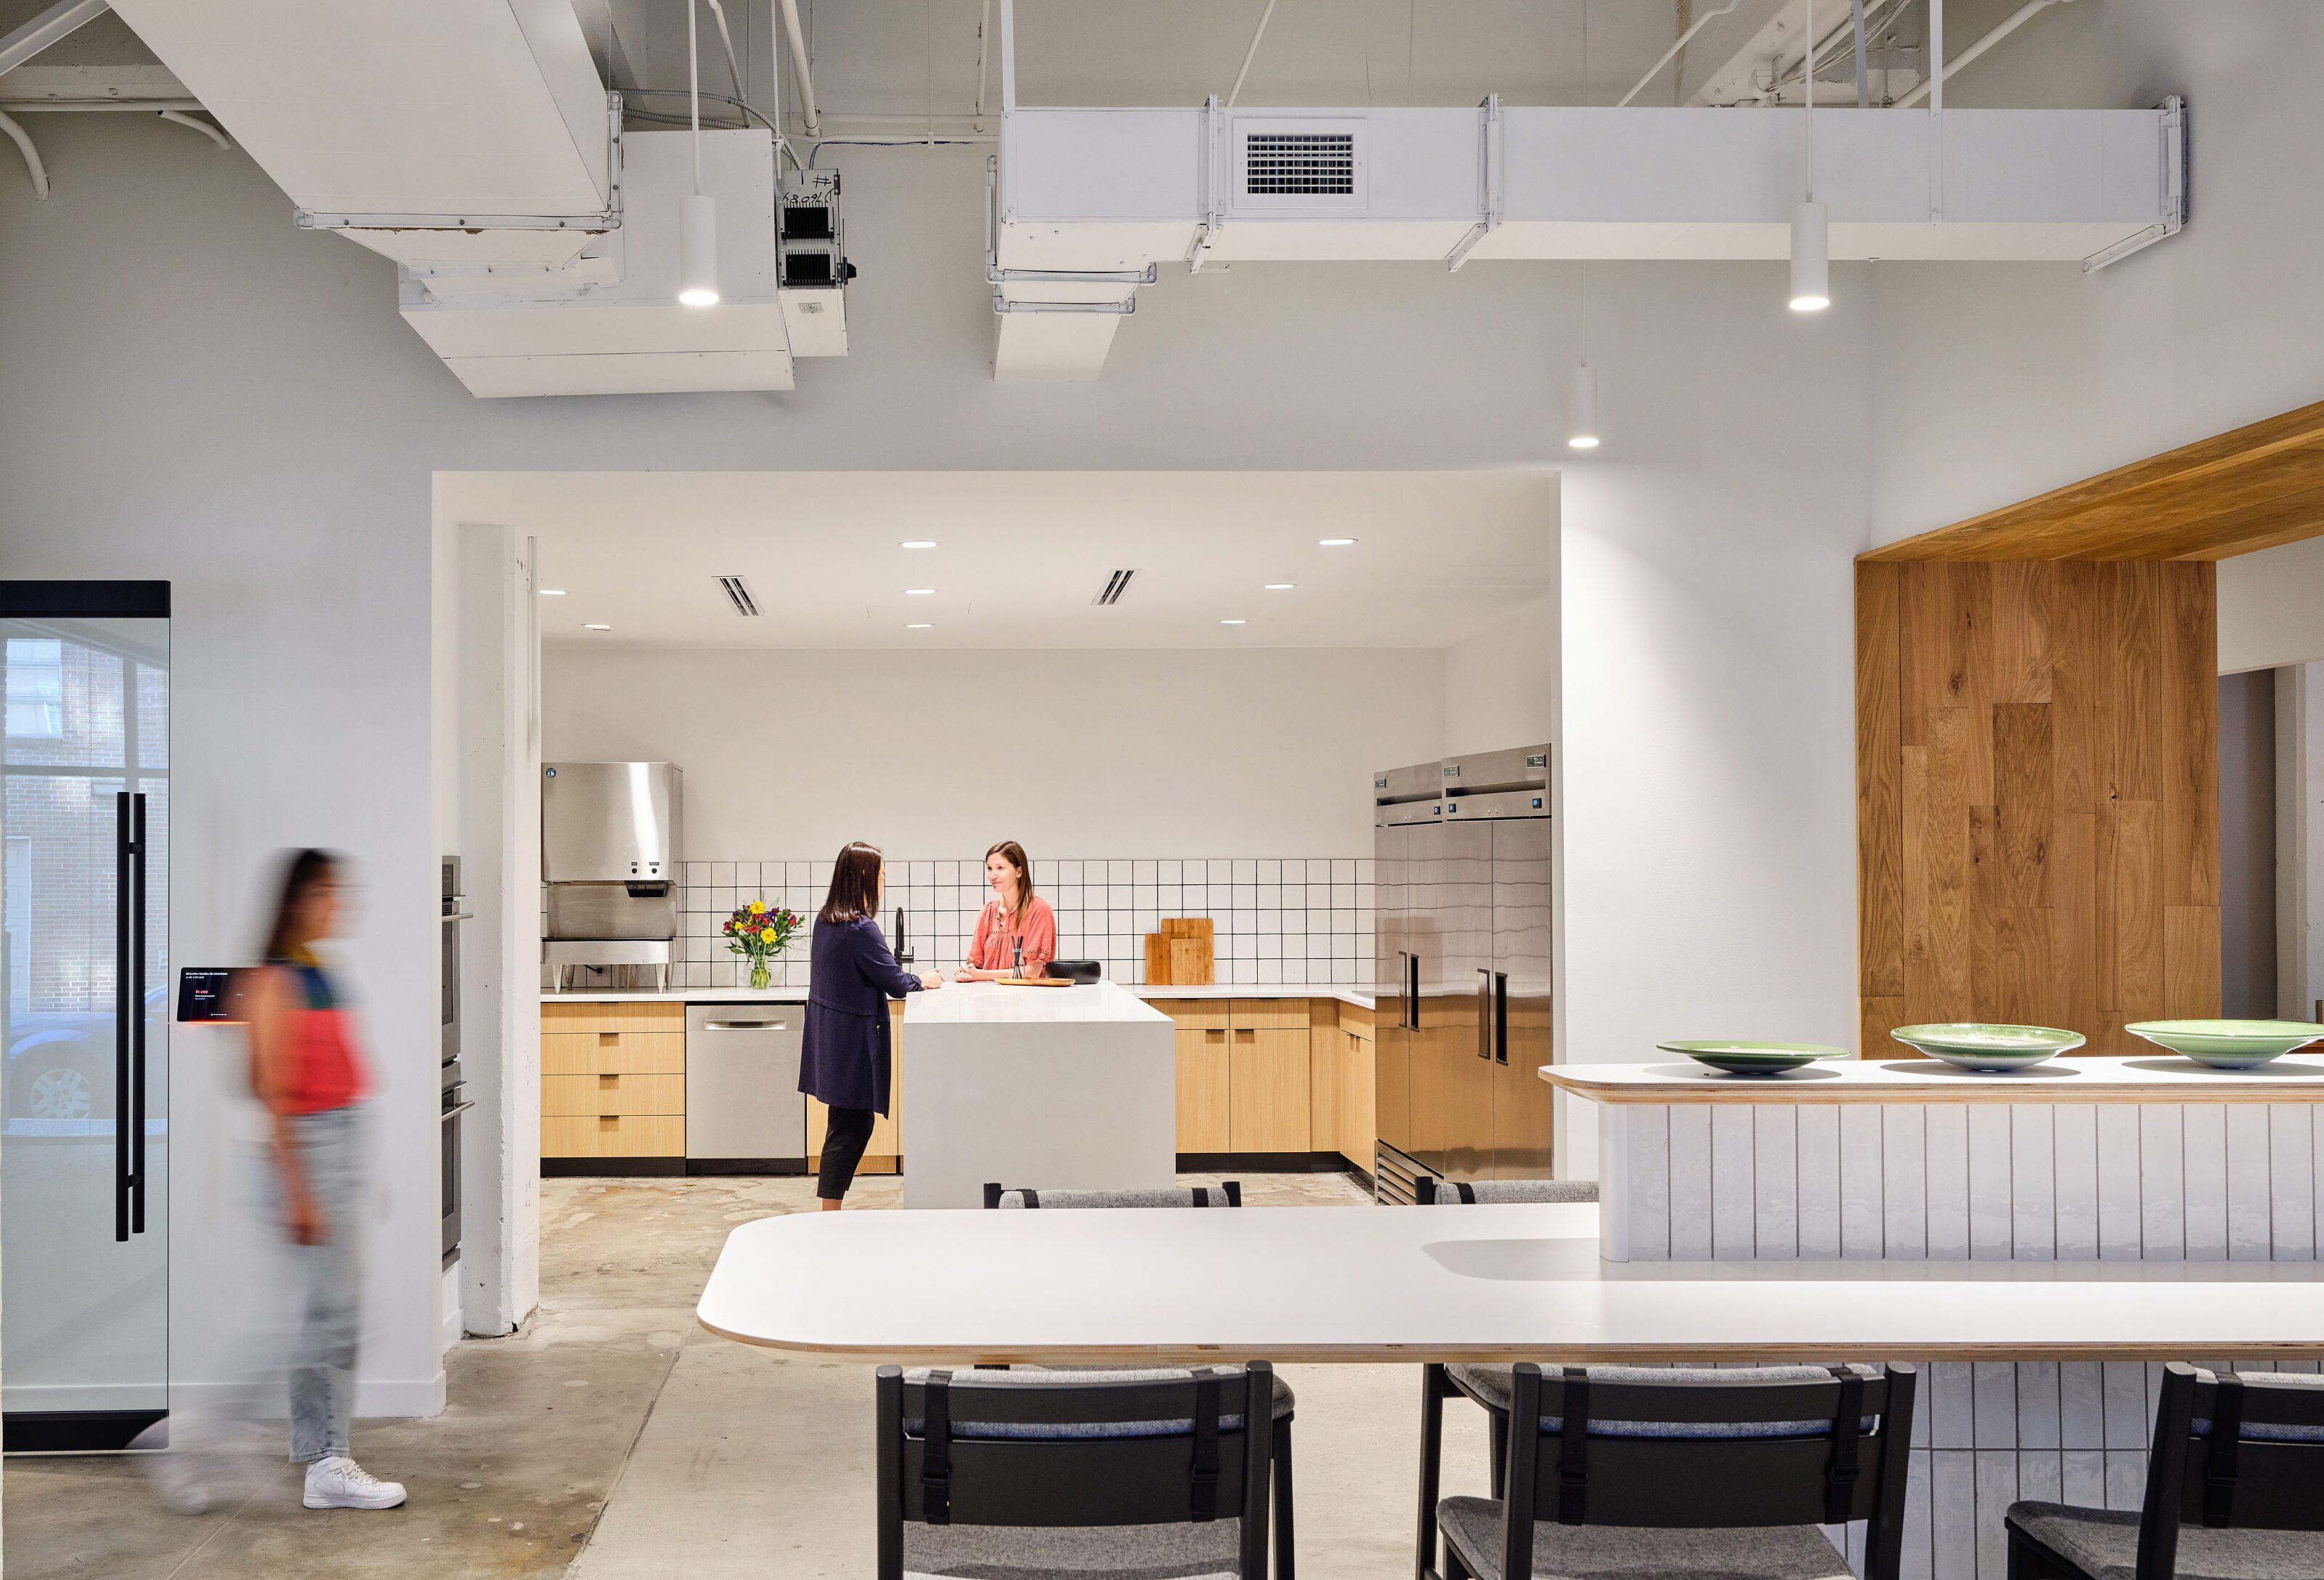
Client's Kitchen/breakroom view with white tile and light wooden cabinets. Foreground is a long counter seating area with tall black stools with backs.
HOK kitchen/breakroom view from the counter seating area.
Reception area living room with employees on couches, at tables and walking. Foreground is conference table and chairs. Tall open shelves divide the space.
A alternate view of the reception area from THE open conference area.
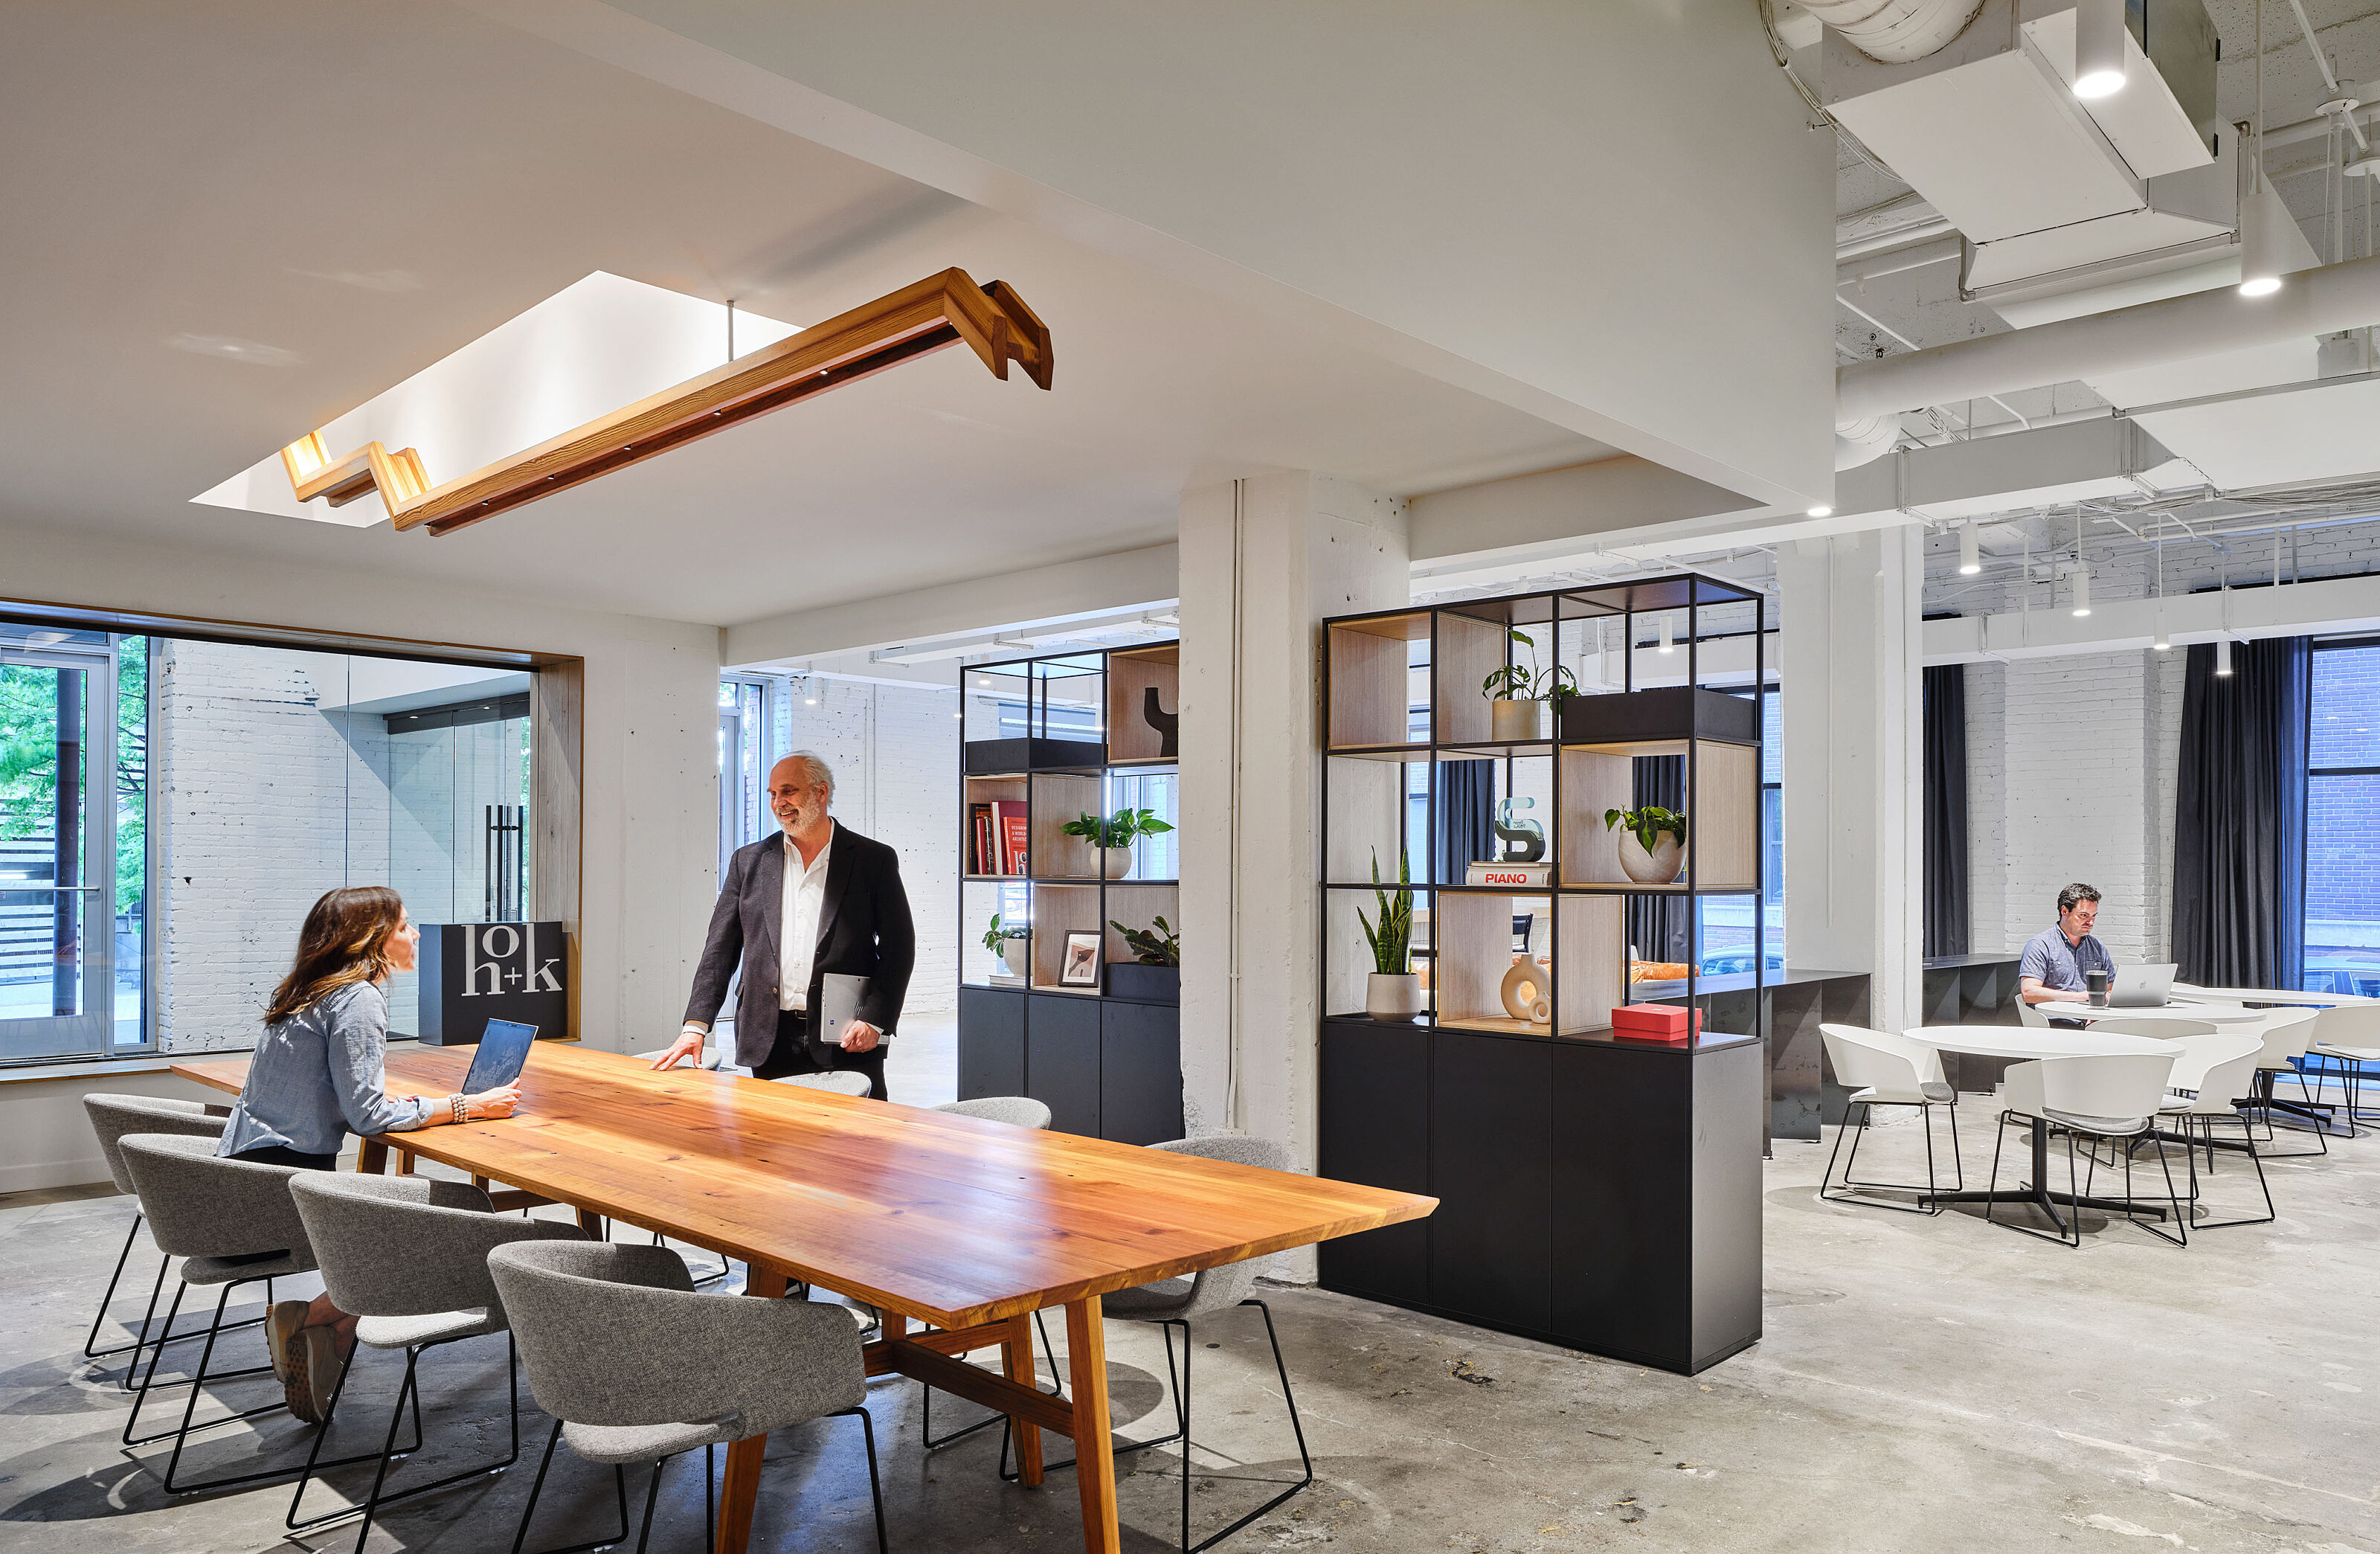
Conference room featuring a large wood, live edge table surrounded by black Eames Aluminum chairs. Employees talk casually at one end.
This conference room on main level provides a place for meetings and collaboration.
Hallway view of Design Library, which features shelving full of textile and laminate sample books, and a counter-height table with black stools.
Hallway view of the Design Library.
Design library - woman selects textile samples at a counter-high table with black stools while man peruses other samples on a shelf.
HOK's Design Library houses a large variety of textile and laminate samples to provide inspiration for upcoming projects.
Wellness room provides private area for employees to take a phone call, work or de-stress. Sliding glass door, curtains and a comfortable chair/side table.
Wellness rooms provide quiet, private areas for employees to take a phone call, work, or de-stress.
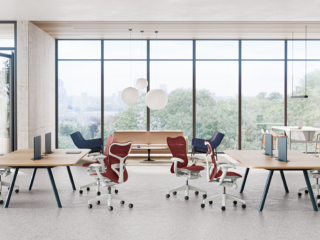
Two employees work together at a large wooden table, while another reviews materials on a shelf. Two small focus rooms with working employees are behind.
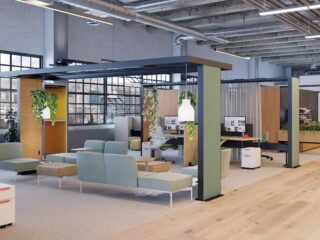
Upstairs collaborative areas (both open and closed) with employees working together on projects.
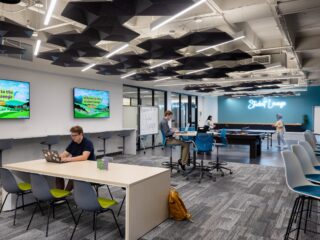
An employee works in an open collaborative area with banquette seating/cafe tables. Behind are tall shelves, tall tables with stools, and conference rooms.
An employee works away from her desk in the open collaborative area.
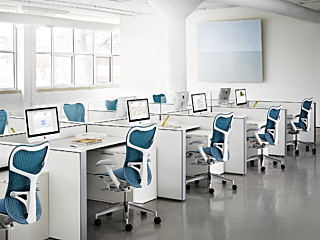
White industrial style brick building with open space workstations in rows. Grey, high-back lounge chairs sit next to the walls along the windows.
Upper-level office area with employee workstations and lounge seating.
x/x

Kansas City, MO


Industry:
Architecture & Design
Account Rep:
Donna Brewer
Interior Designer:
HOK
Contractor/Architect:
Centric
Photography:
Michael Robinson Photography


Goal:
HOK, a global design, architecture, engineering and planning firm, tore down walls and completely renovated their office in Kansas City’s Crossroads District in March of 2022. After being apart due to the pandemic, HOK wanted to draw more employees back into the office by creating a sense of togetherness and connectivity. Additional goals were to create an environment that would encourage collaboration, increase communication, and foster employee well-being.


Scope: HOK created open hubs to accommodate new ways of connecting with others, then incorporated cozy and comfortable elements to foster a more relaxed and inviting atmosphere. These areas included lounge spaces, breakout rooms, as well as casual meeting zones where employees could interact, exchange ideas, and build stronger relationships. By providing these spaces, they hoped to boost productivity and promote a positive, enjoyable work experience for all.

In collaboration with HOK’s Interiors Department, our team provided solutions to meet their needs, while also meeting their overall budget. Many of these pieces included bold combinations of colors and patterns to match the overall aesthetic of the new space and remain true to the HOK brand. Our team’s ability to work with multiple brand partners provided a broad range of products to help create a diverse and dynamic workplace for the HOK team to enjoy now and into the future.


Featured Products: Allermuir, Andreu World, Grand Rapids Chair Co., HBF, MillerKnoll, Hightower, Watson, Sandler, Keilhauer, Stylex, Vitra, and Bernhardt