
Logistics Company
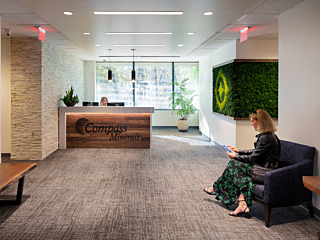
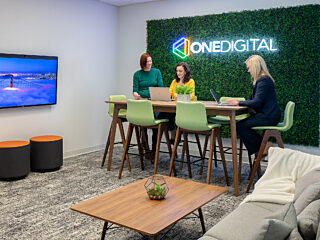
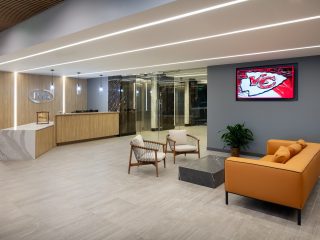
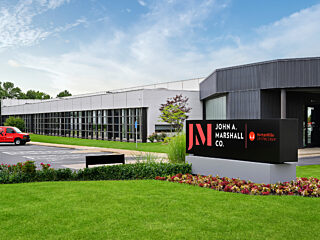
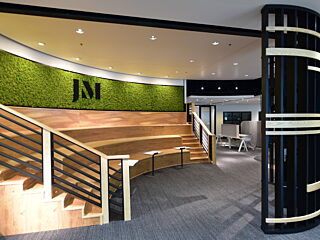
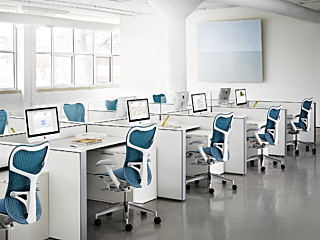
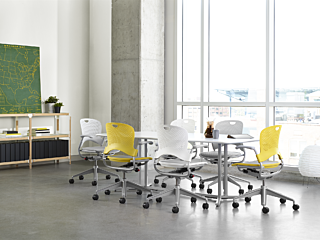
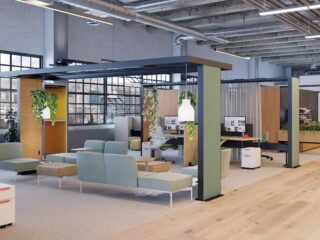
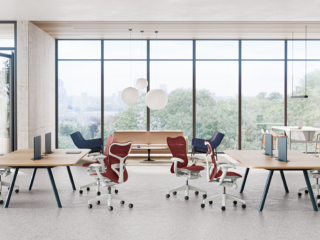
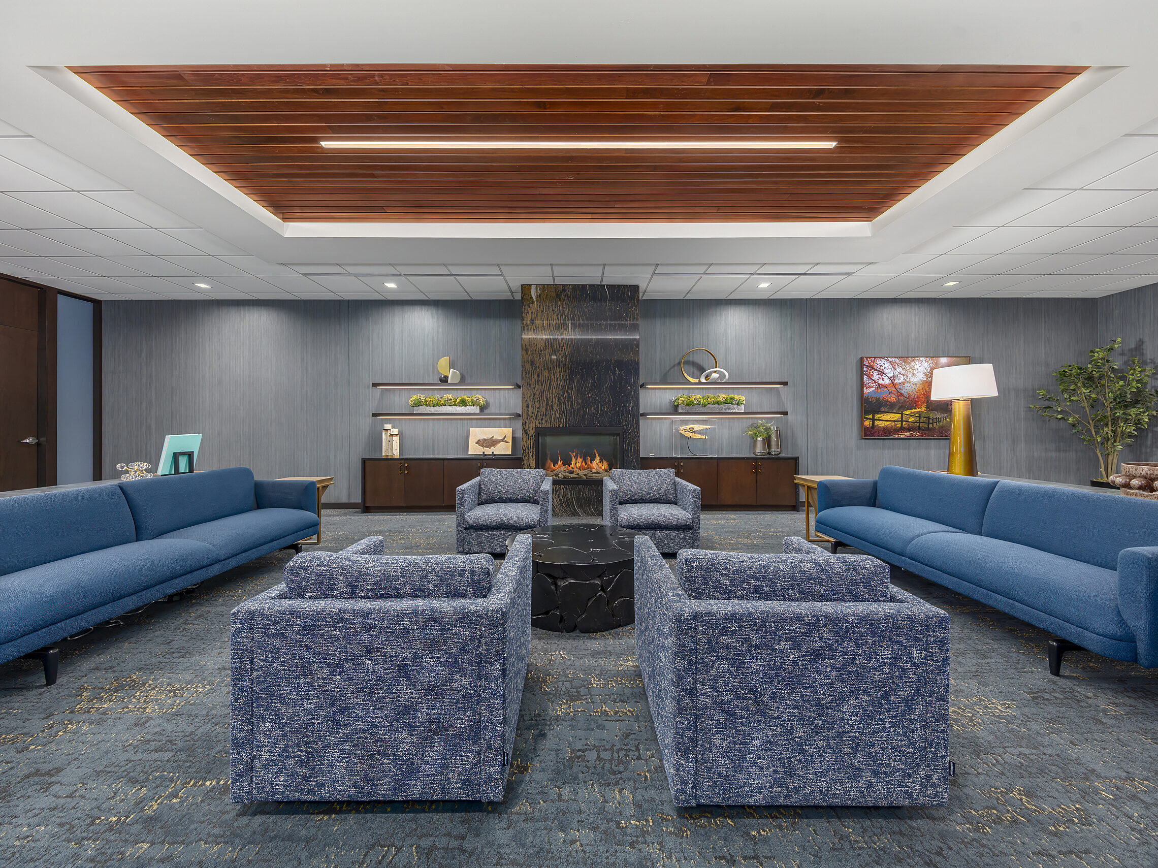
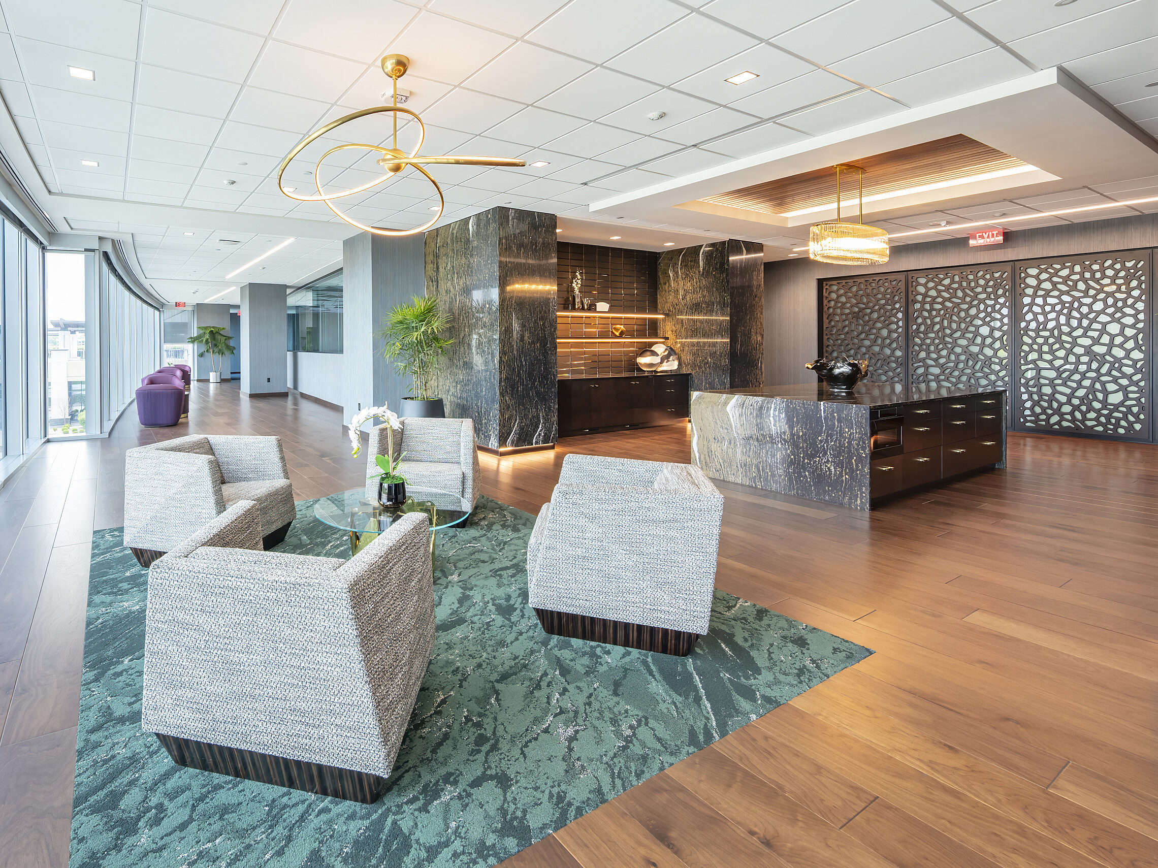
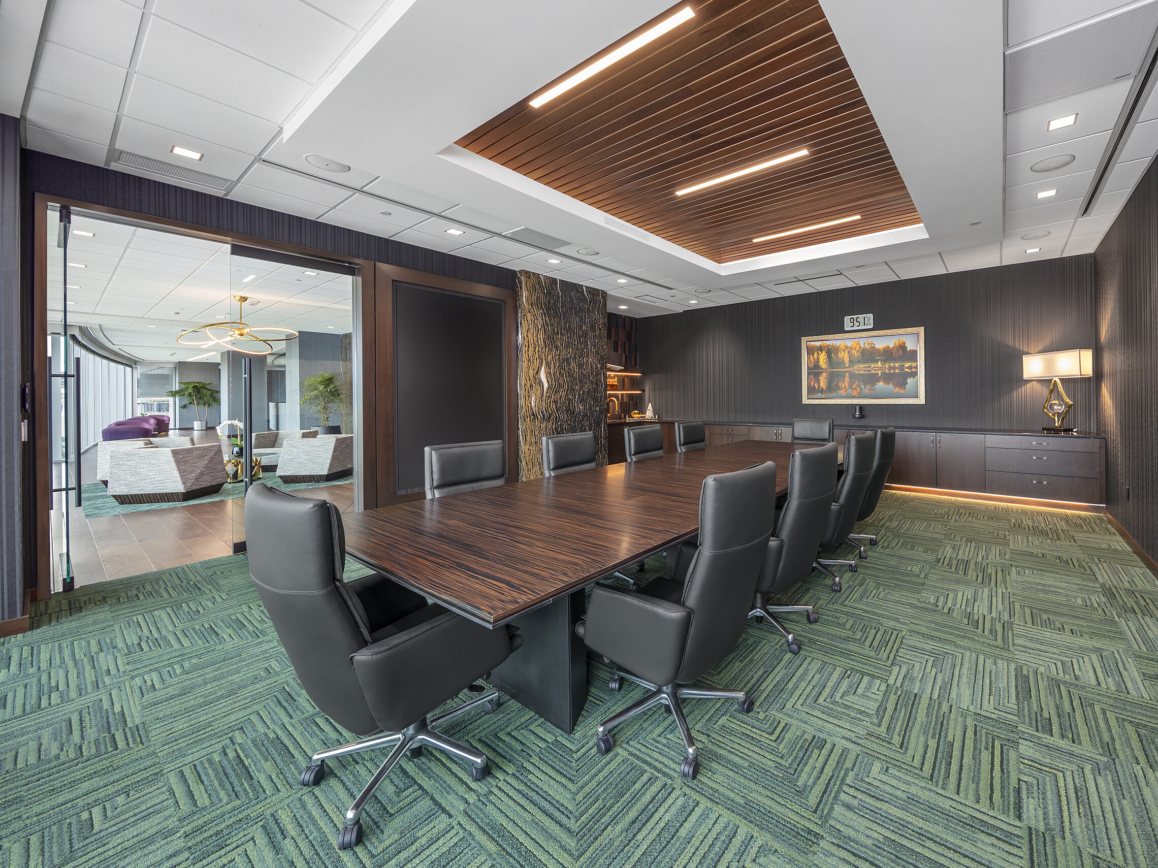
Our team helped create this beautiful, six-floor work environment for our client that fosters collaboration, elevates employee satisfaction, and prioritizes health and wellness.
Overland Park, KS
Industry: Logistics
Account Rep: Jim Rowe
Sr. Interior Designer: Erin Kitchens
A+D Firm: Bell/Knott & Associates
Contractor: JE Dunn Construction
Photography: Arch Photo KC
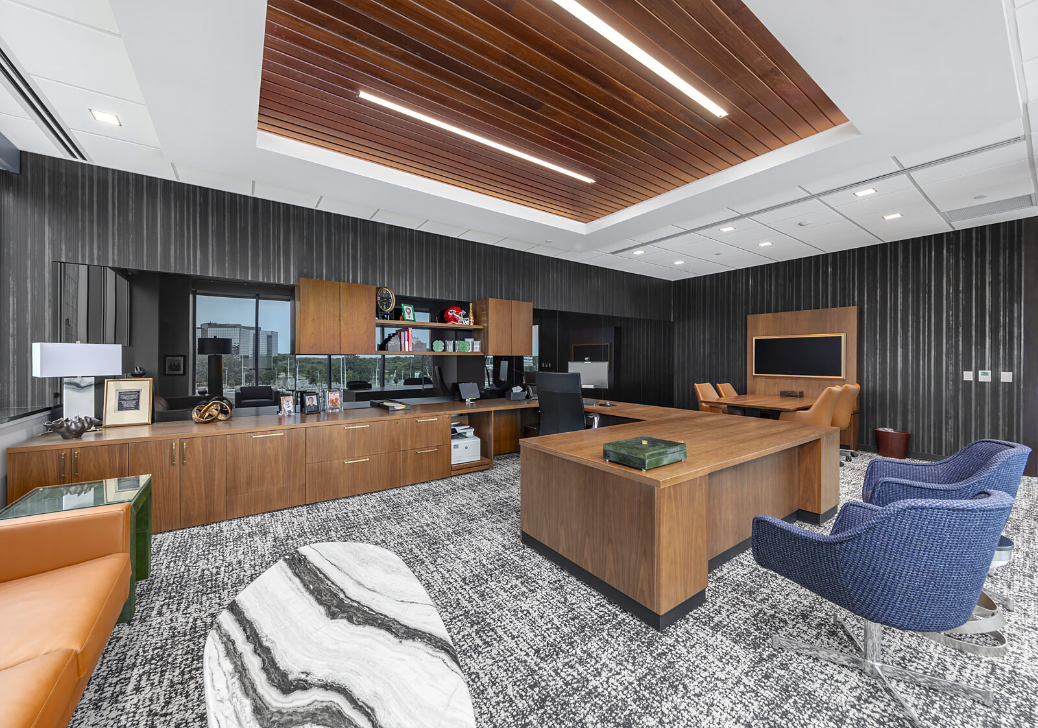
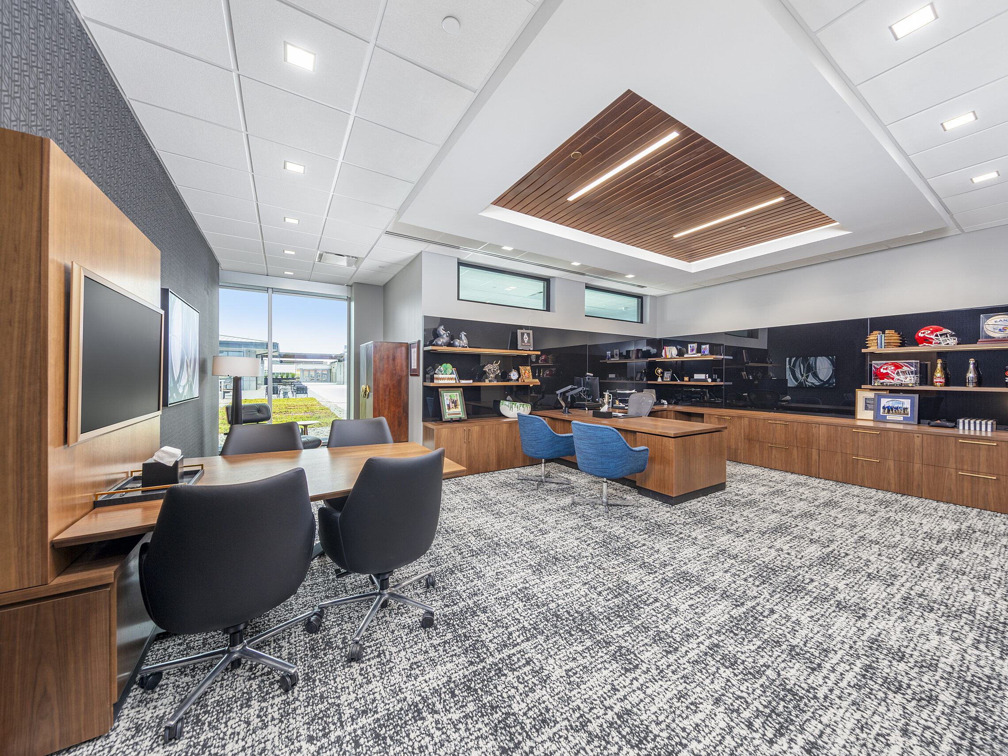
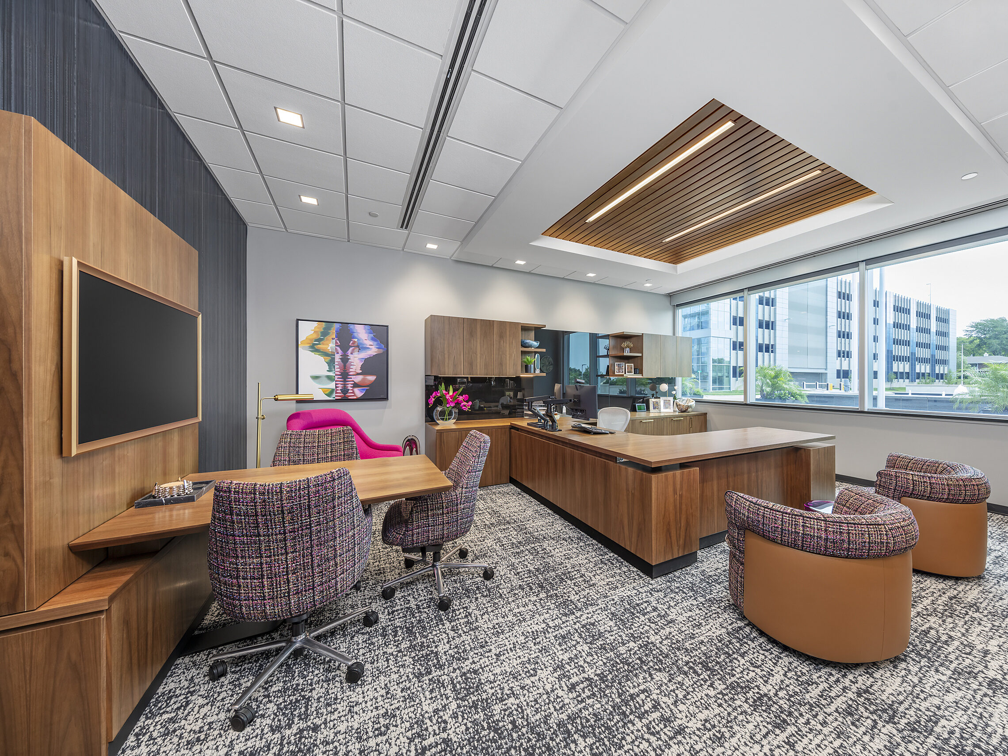
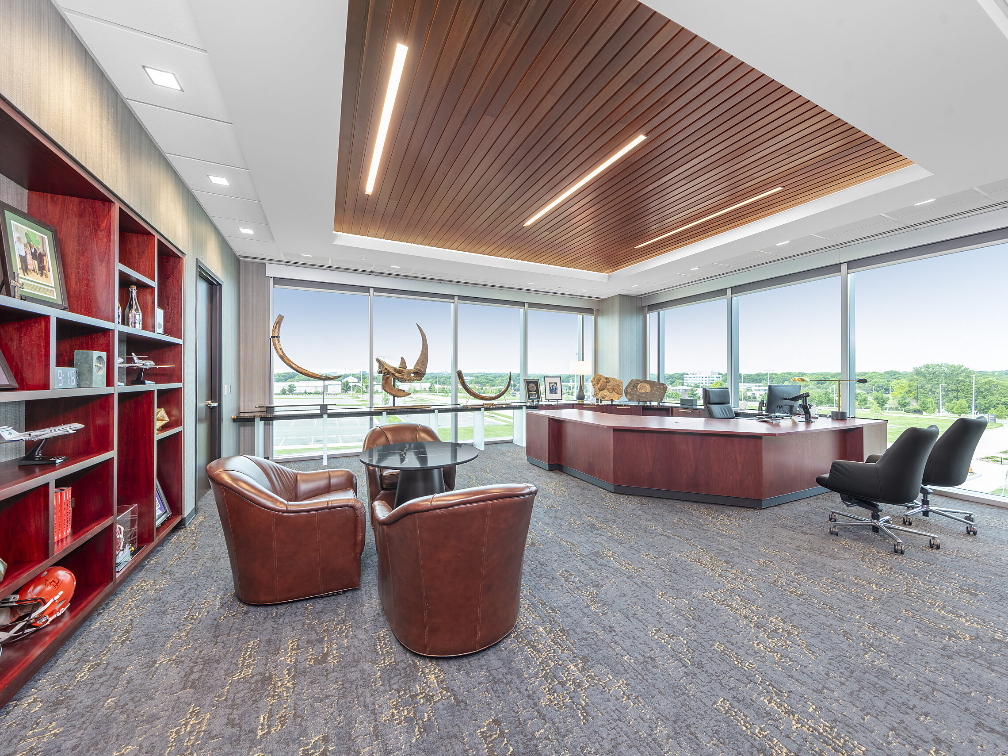
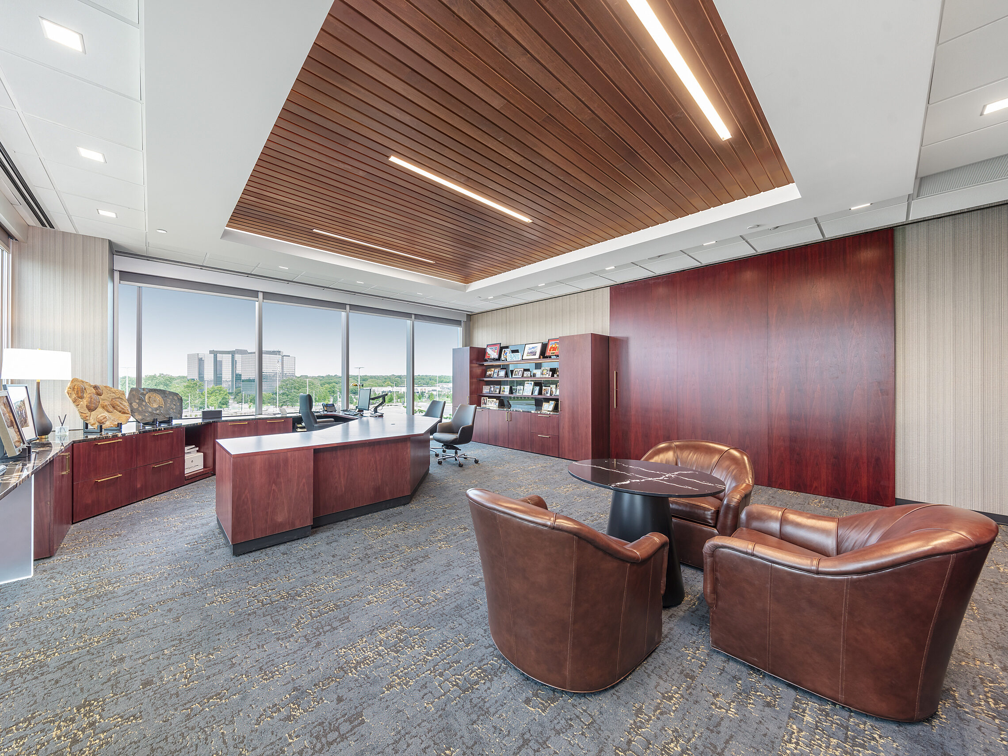
Goal: Our client, an Overland Park, KS-based logistics company, expanded their campus with a new building and hired John A. Marshall Co. to help provide furnishings on four of its floors. Our team was instructed to pay special attention to the executive level, as they desired to create custom, upscale, and luxurious spaces for their leadership team to conduct business.
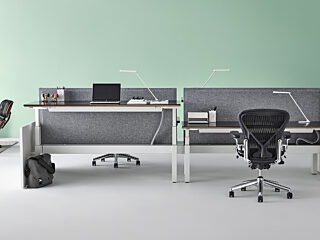
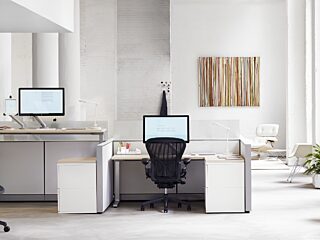
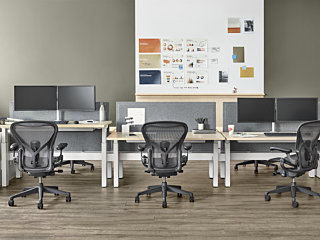
Scope: Collaborating with Bell/Knott, our team curated a variety of private office options for executives to choose from. This included custom desk configurations in multiple finishes, accessories, and ergonomic options, as well as storage solutions, task and guest chairs, and lounge seating options. The result was personalized offices with hand-picked, high-end furnishings and finishes throughout.
Each team member was also provided with a personalized orientation booklet with adjustment and operational instructions for their chosen furniture, along with ergonomic tips to work more comfortably.
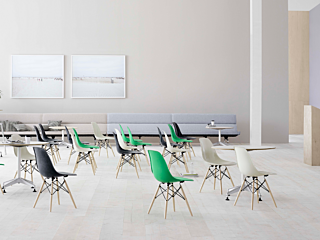
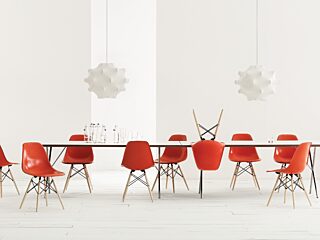
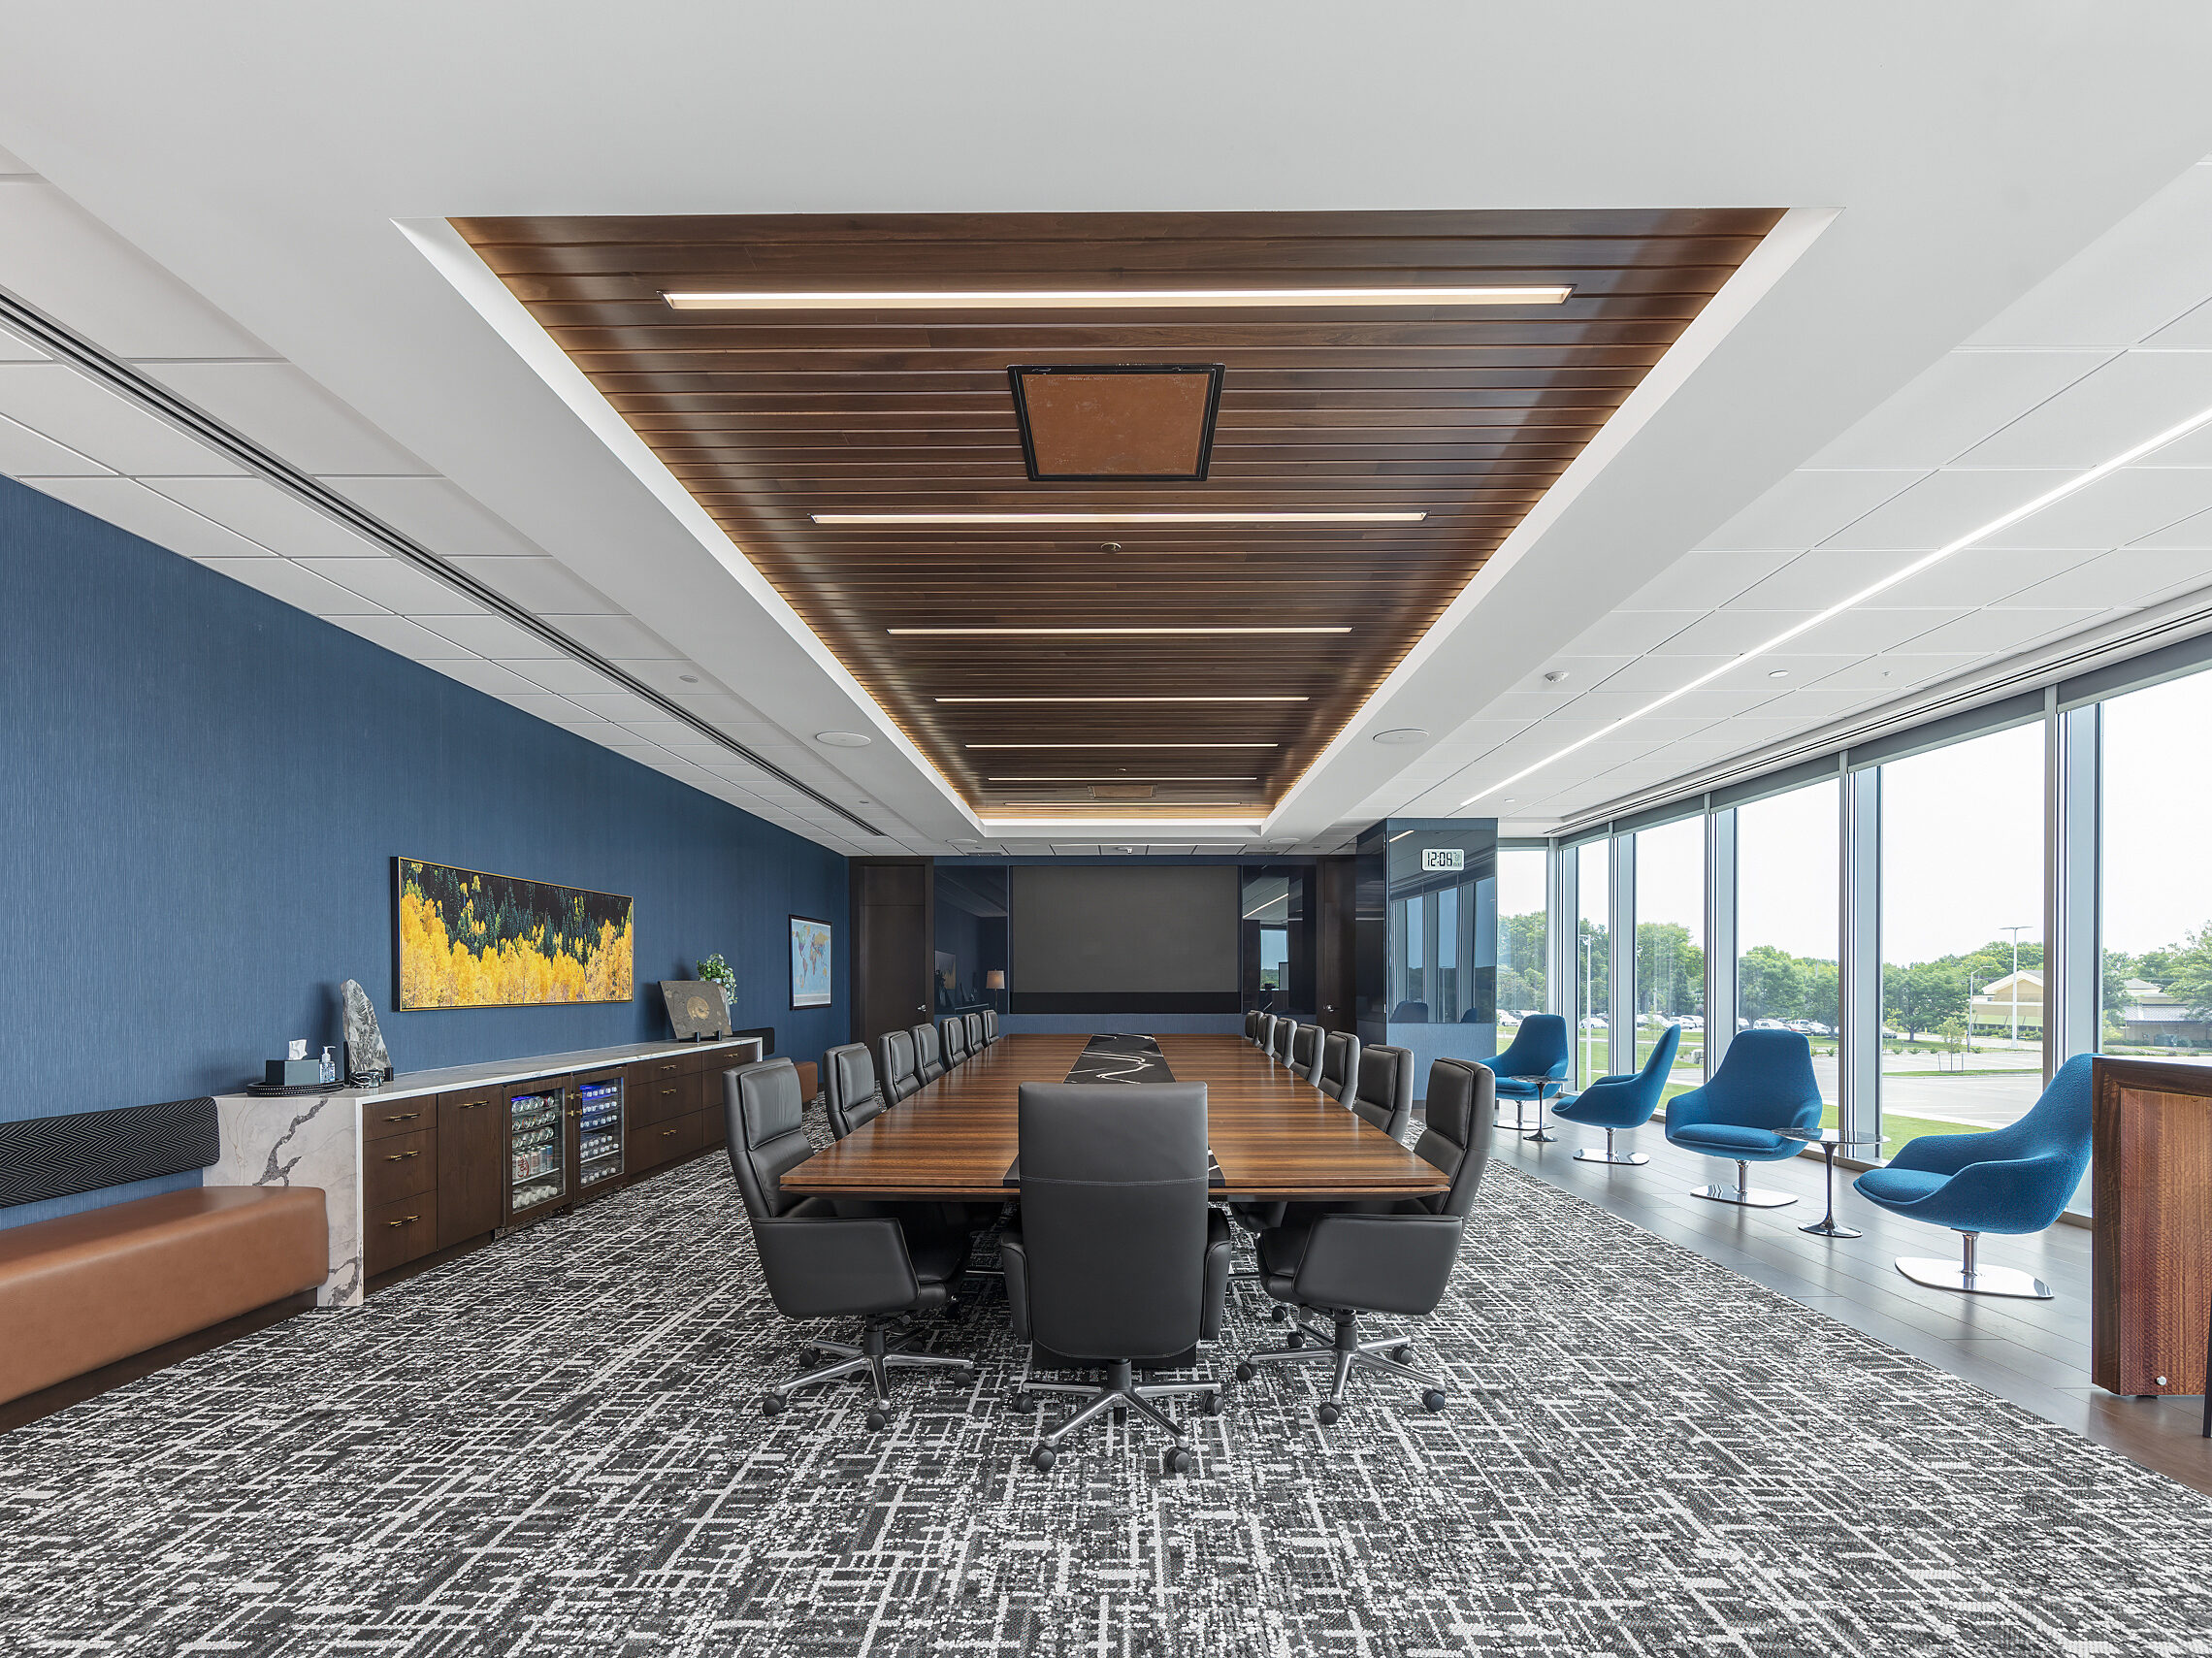
Other furnished areas included sophisticated reception and lounge seating areas, small conference rooms, and an extra-large executive boardroom.
All furnishings were delivered and installed by our professional, in-house team utilizing our proprietary John Marshall Performance System (JMPS).
We were honored to be a part of this beautiful, custom project from design development to move-in day for our client of more than ten years, and we look forward to partnering on future projects as they continue to grow.
Featured Products: Tuohy, OFS, Halcon, Kimball International, Geiger, Herman Miller, Knoll, Andreu World, Bernhardt, Krug, Decca, Keilhauer, Nienkamper, Holly Hunt, SquareOne, Martin Brattrud, HBF, Stylex, Anzea, ArcCom, Architex, Crest, Garrett, Maharam, Momentum, Ultrafabrics, and Spinneybeck
Project Team Members: