

Business

Compass Minerals

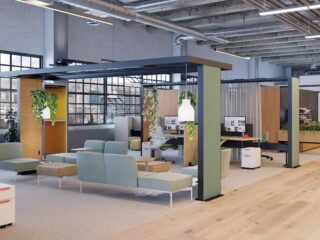
Our client engaged our team to help transform their headquarters into a modern, flexible, high-performance workplace.
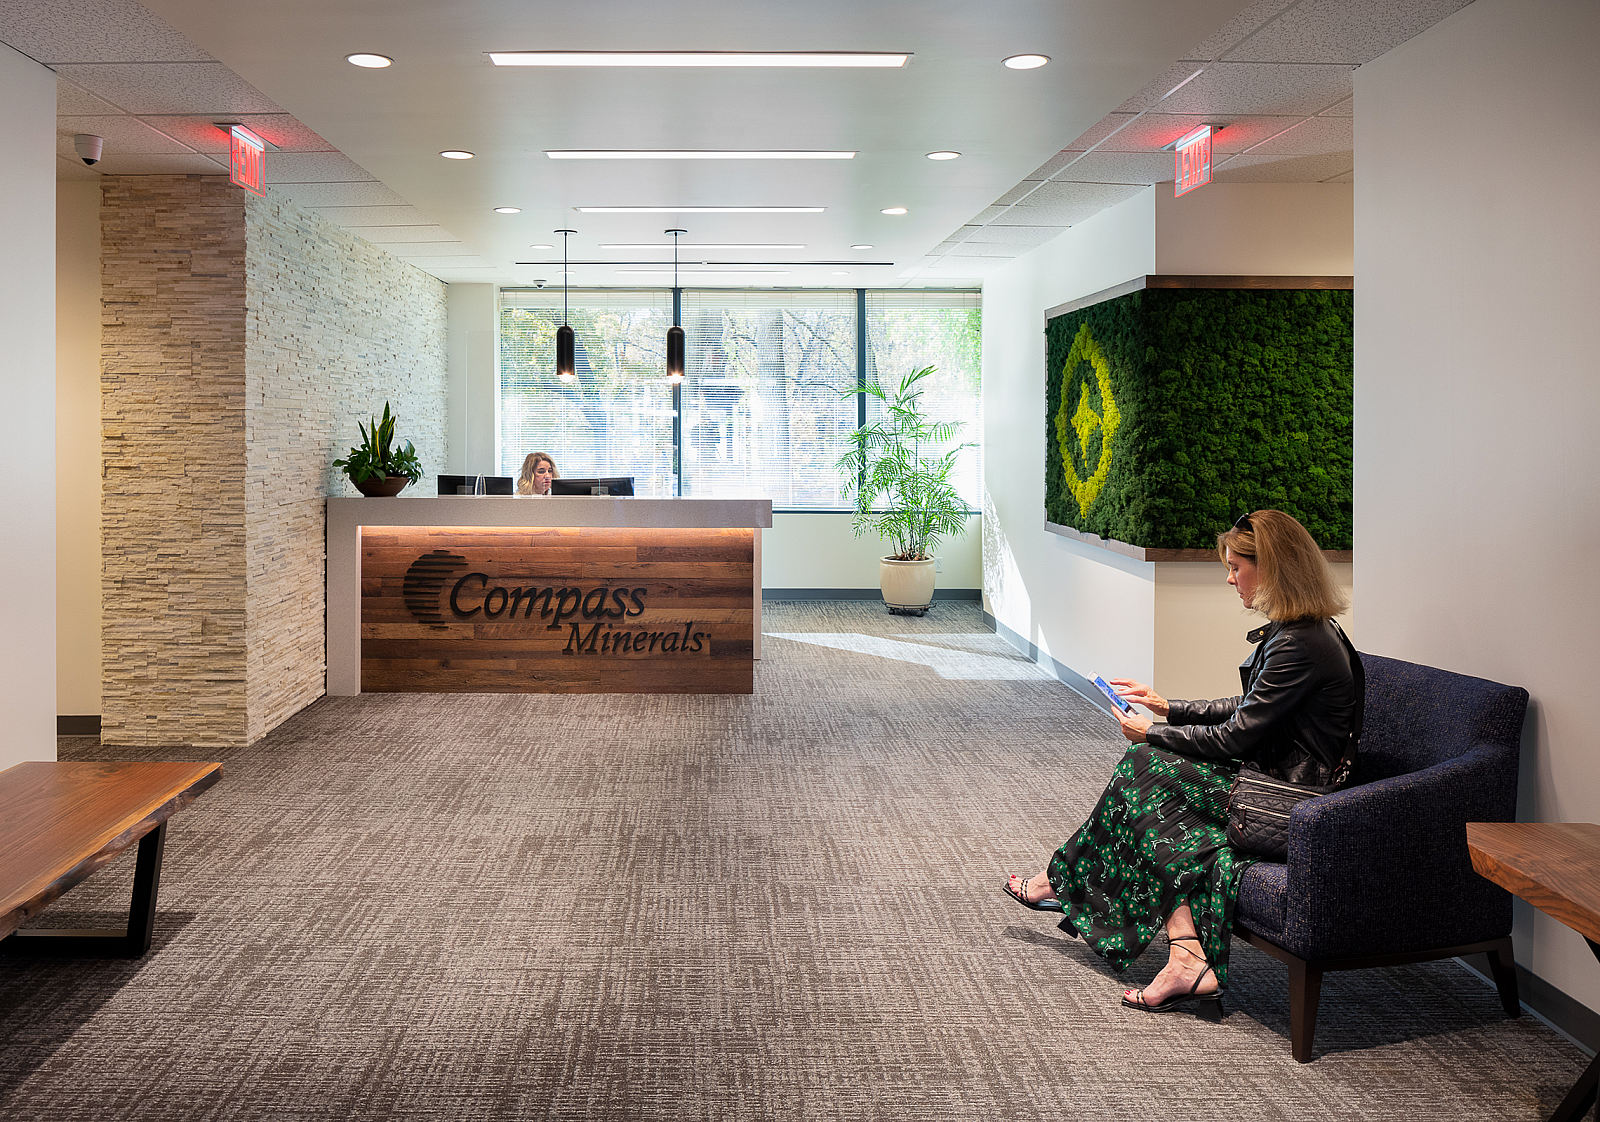
Compass Minerals Reception -tiled wall and moss feature. Receptionist sits and desk and woman in green/black dress and leather jacket sits in a blue chair.
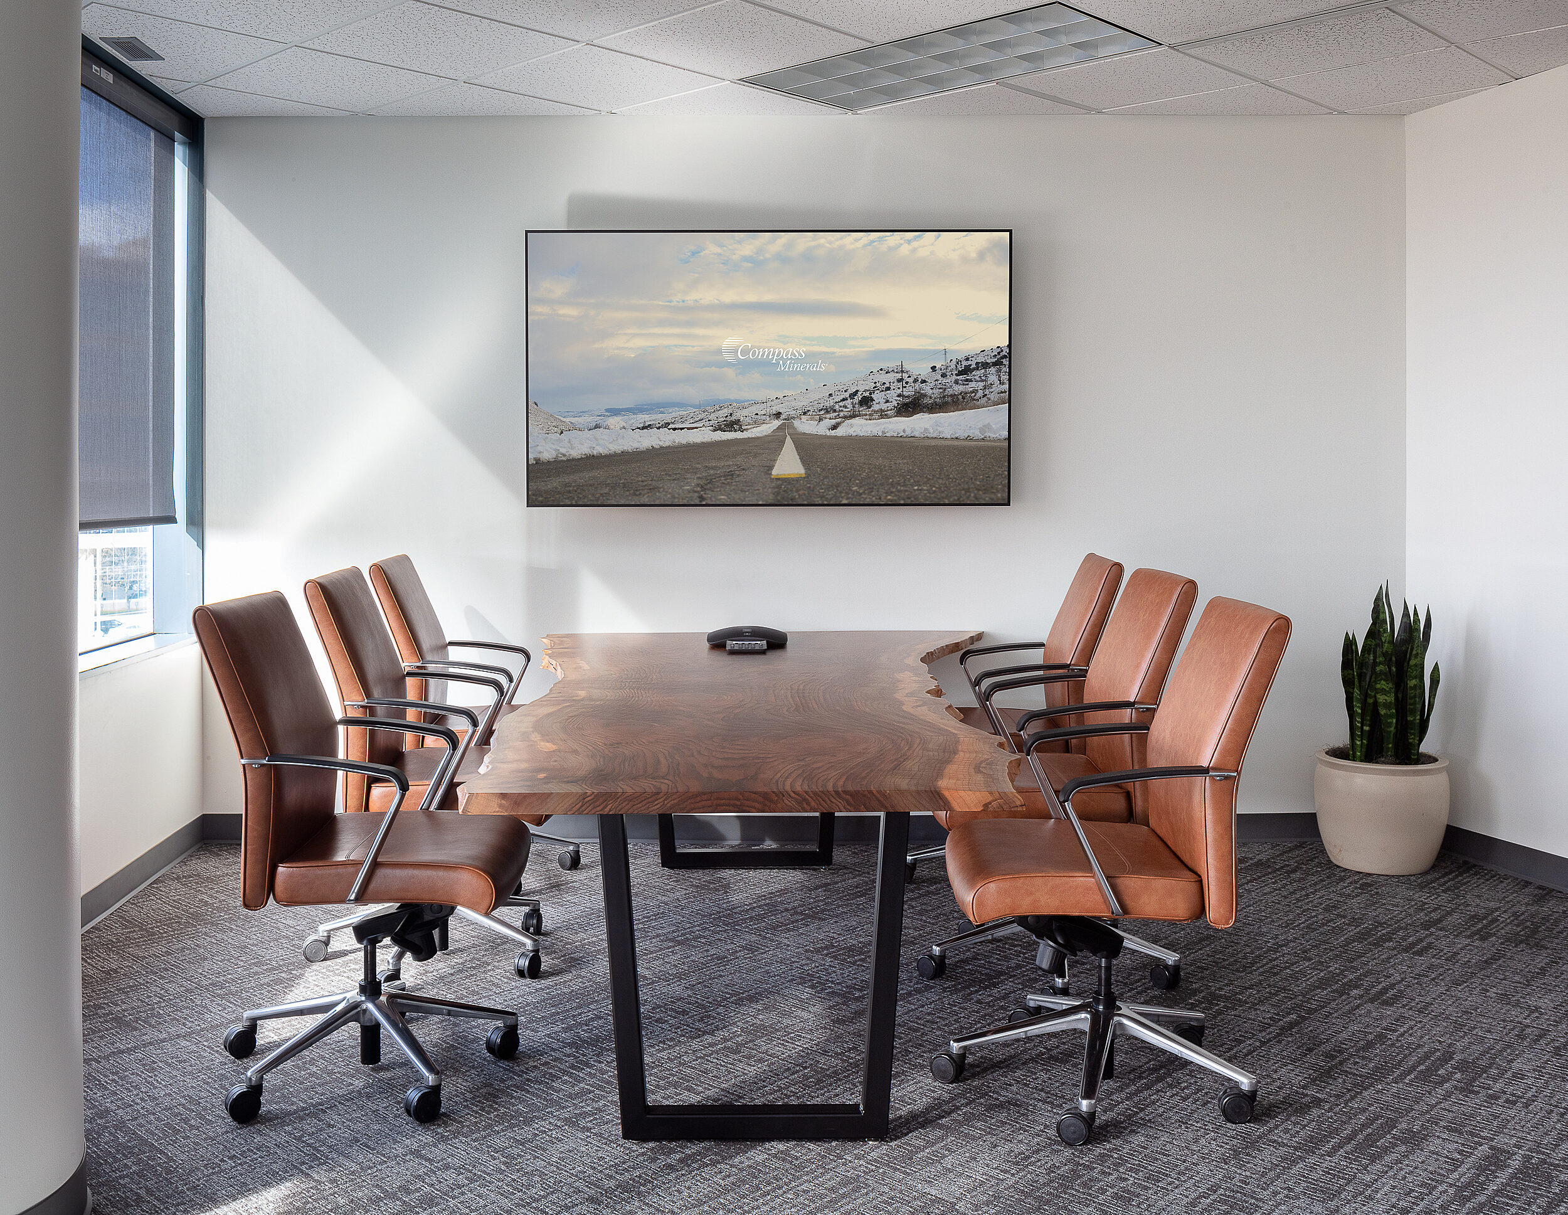
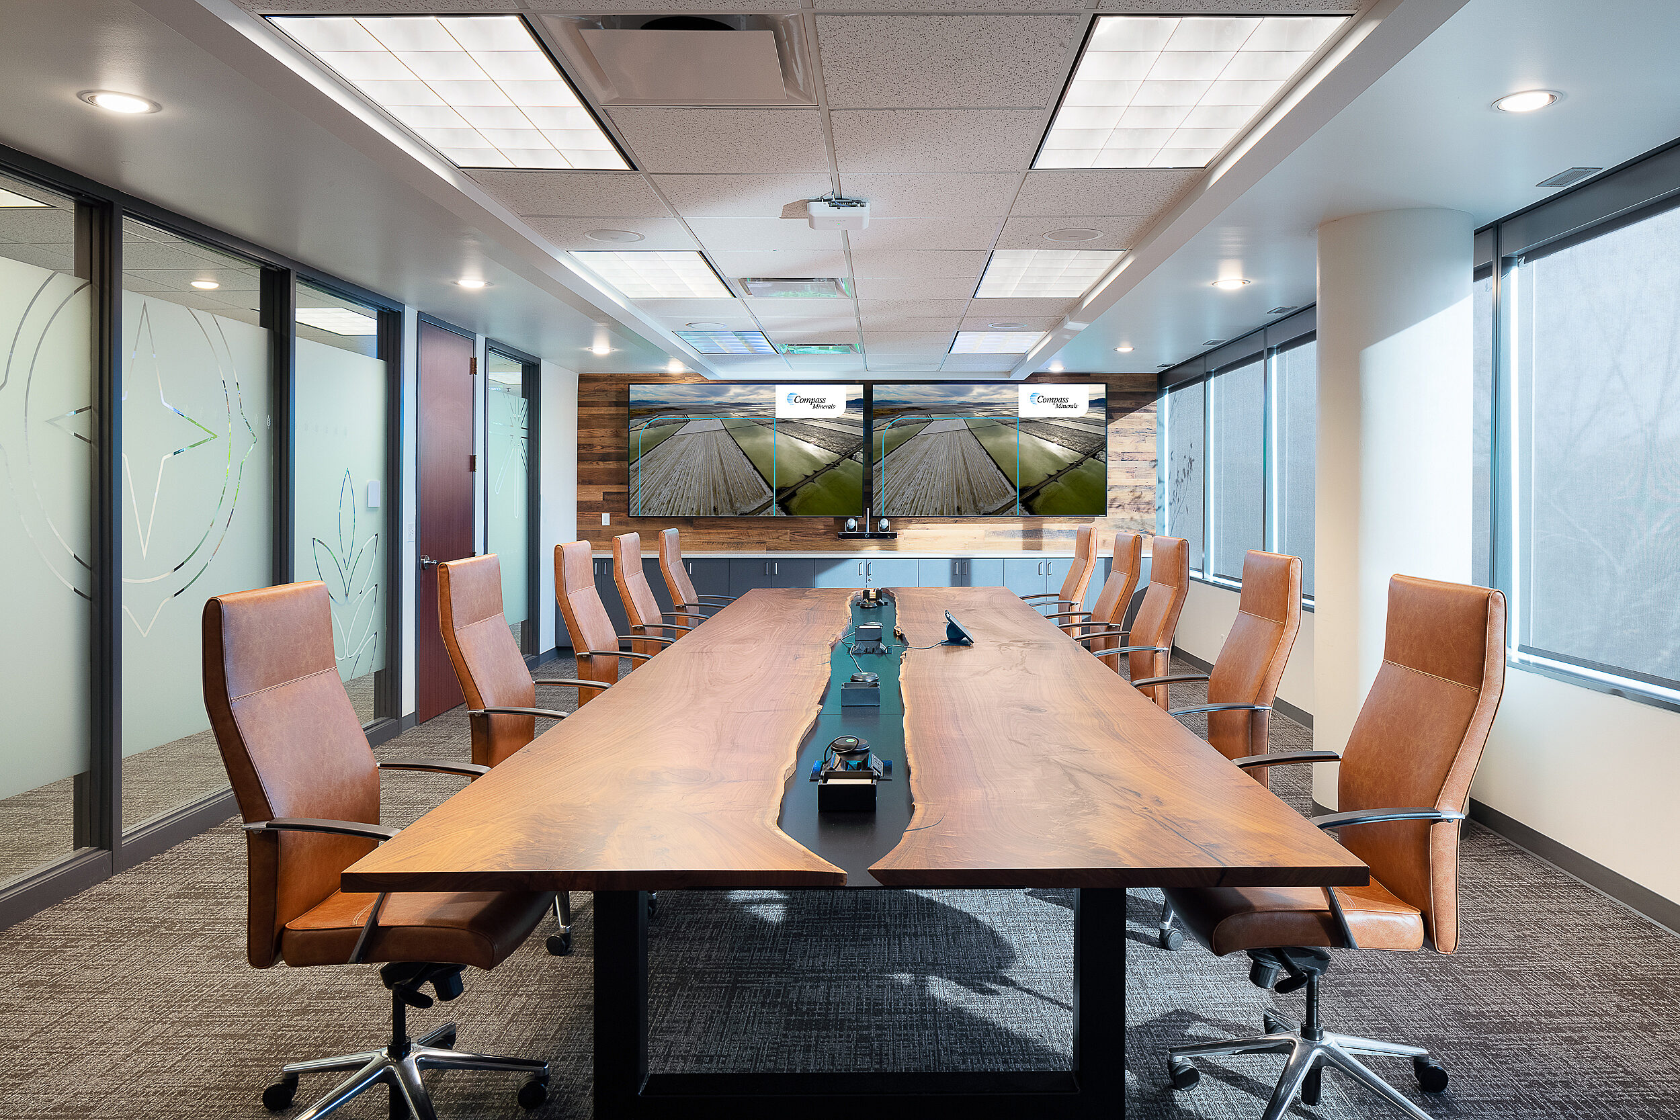
Compass Minerals boardroom with frosted blass wall. Custom table with live edge island (exposed black) along width and sleek, high-backed leather chairs.
Boardroom with Custom Table Made from an 80-Year-Old Black Walnut Tree - Tony Thompson Photography.
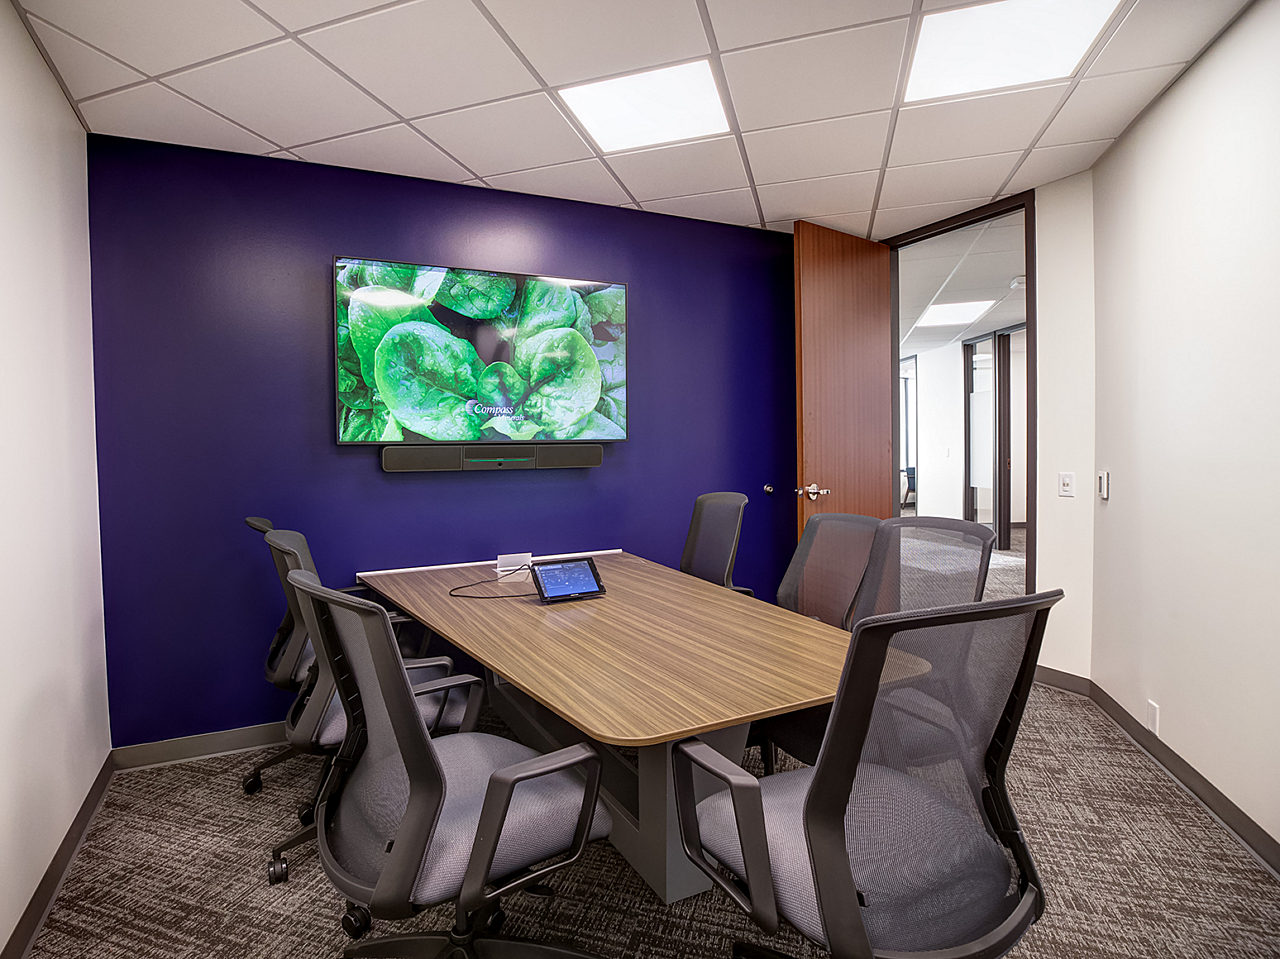
Compass Minerals-Small meeting room w/ dark blue wall and mounted tv.  Table just from the wall with triangular base and is surrounded w/ mesh back chairs
Small Meeting Room - Jamie Squire Photography
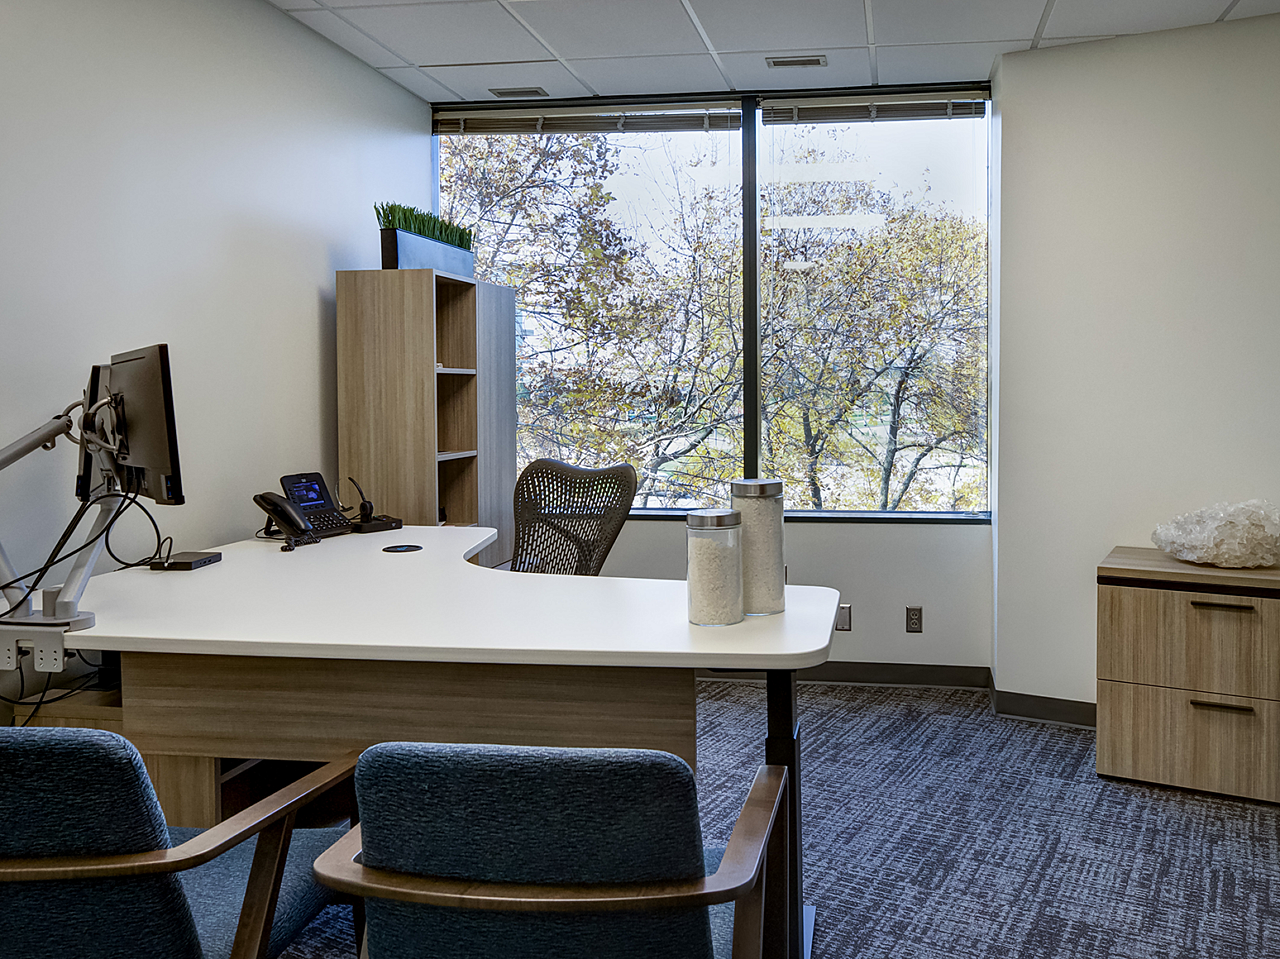
Compass Minerals private office with tree view. Wood/white laminate surface, blue upholstered side chairs with wood frame, matching wood storage/bookshelf
Private Office - Jamie Squire Photography
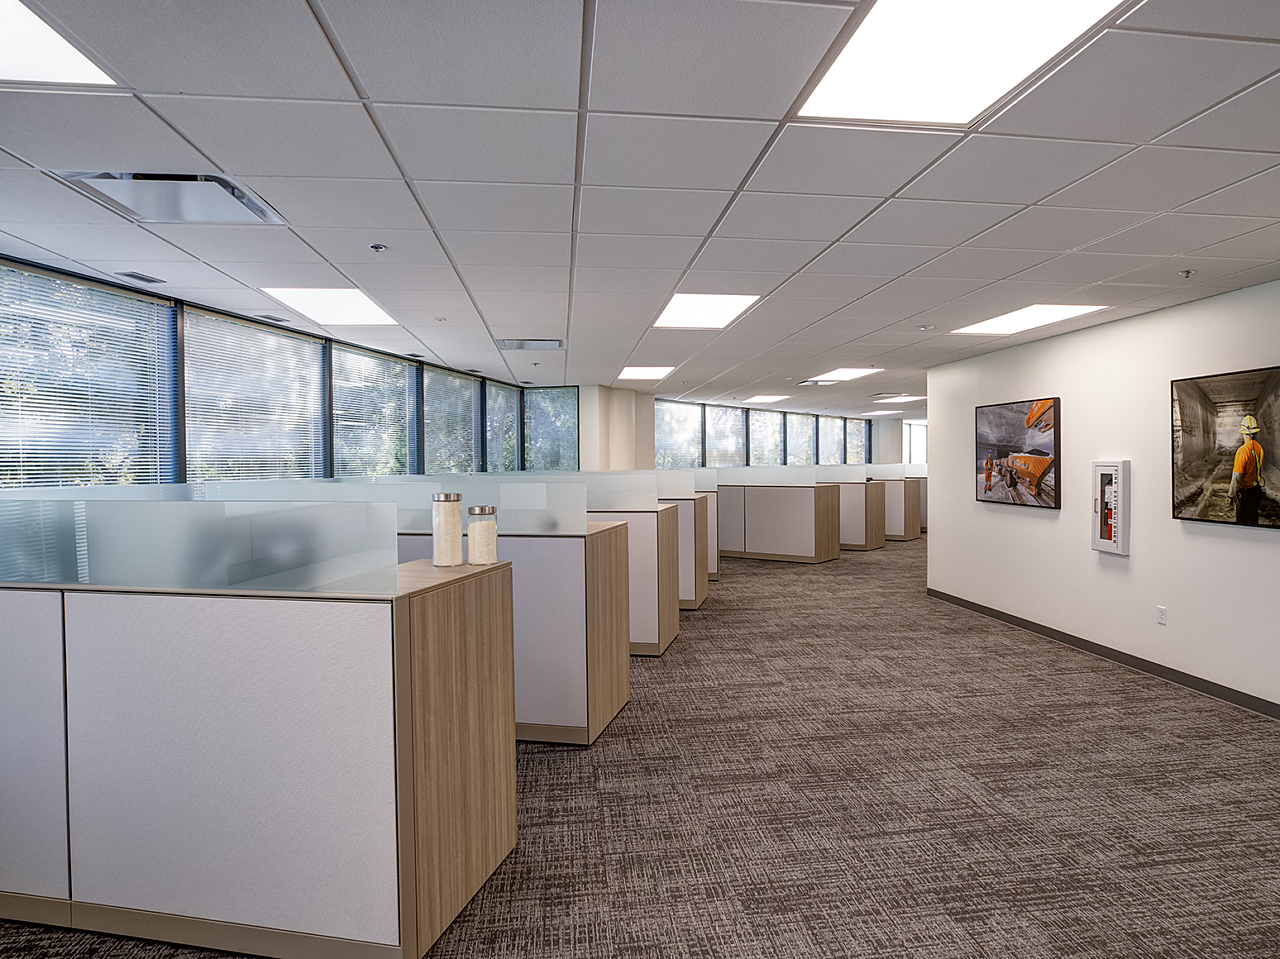
Compass Minerals Employee workstations follow window line around corridor. Light wood and white laminate facing. Salt mine artwork along walls.
Employee Workstations Along Window Line - Jamie Squire Photography
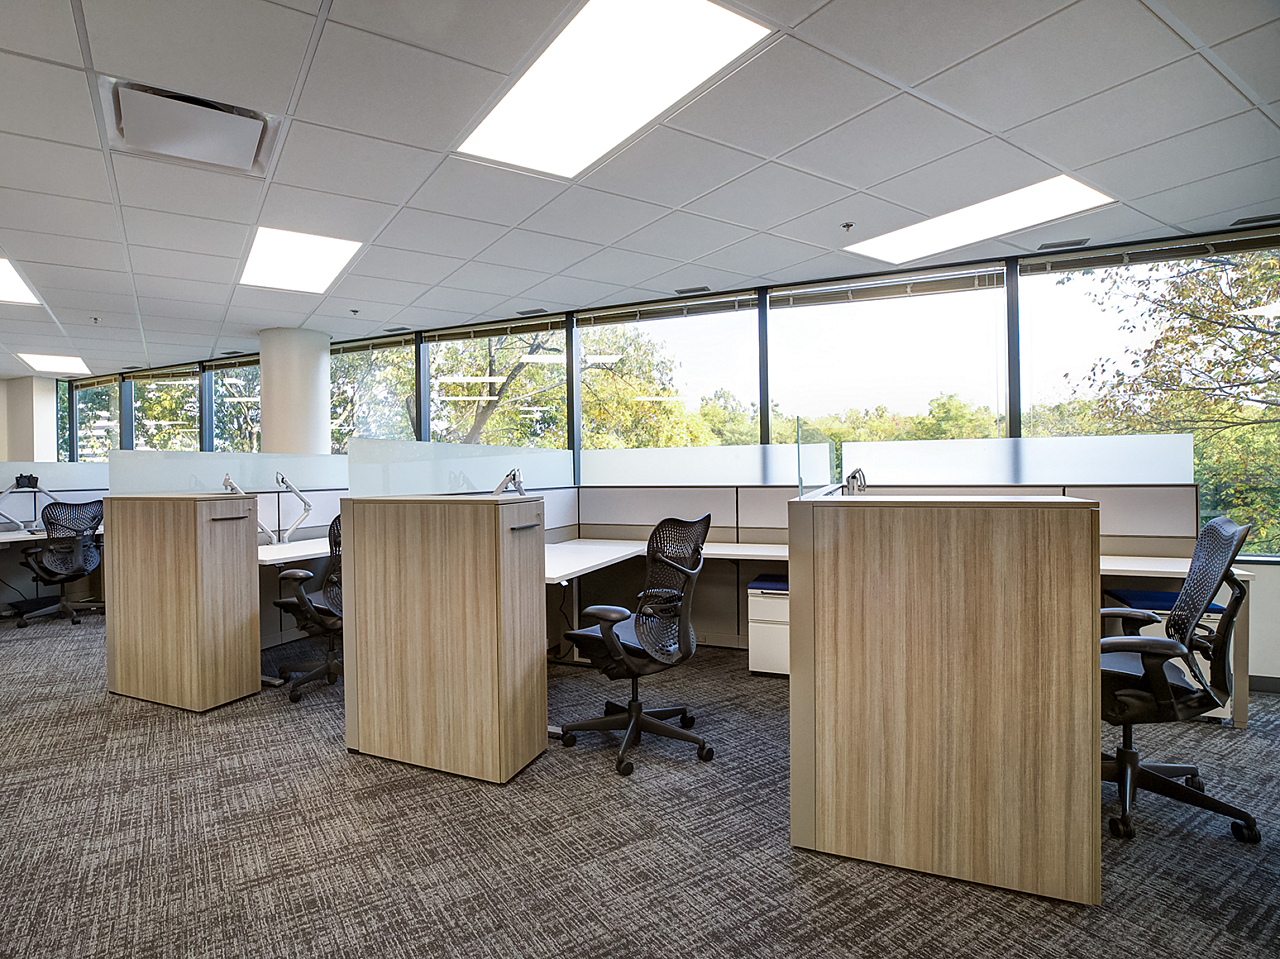
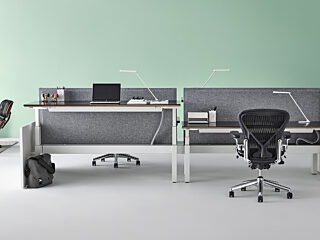
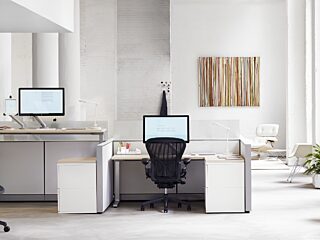
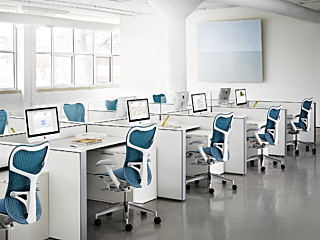
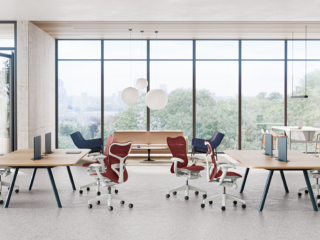
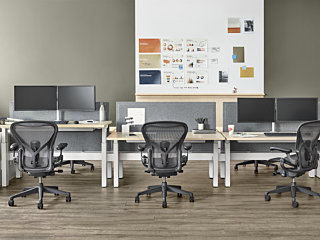
Row of four cubicles along a windowline with Aeron task chairs. White height adjustable desks with wooden storage.
Employee Workstations and Ergonomic Chairs - Jamie Squire Photography
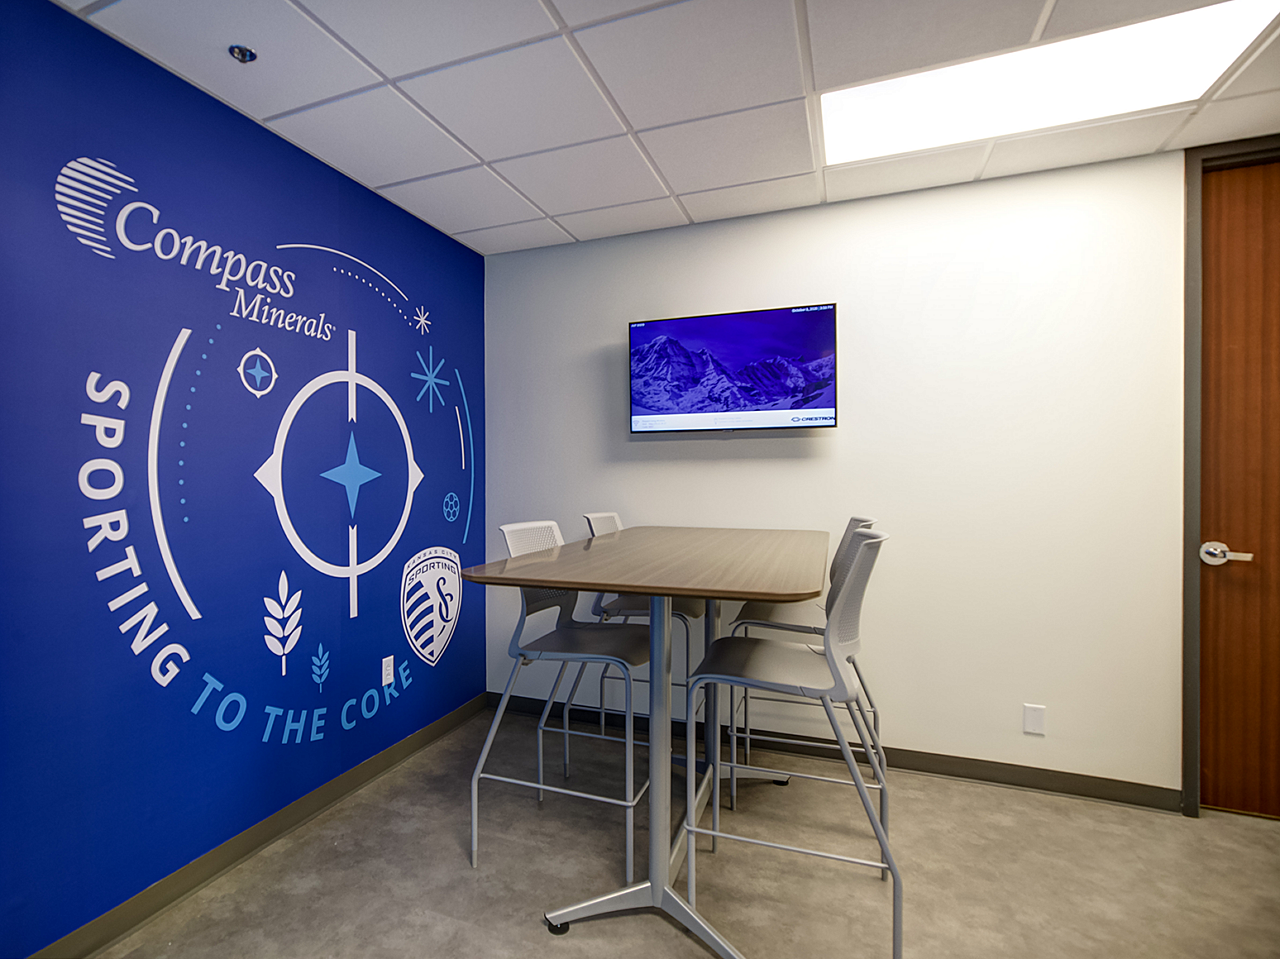
Compass Minerals touch-down area with blue Sporting KC wall featuring high top table and 4 stools with mounted tv
Collaboration Area Featuring Sporting KC Affiliation - Jamie Squire Photography
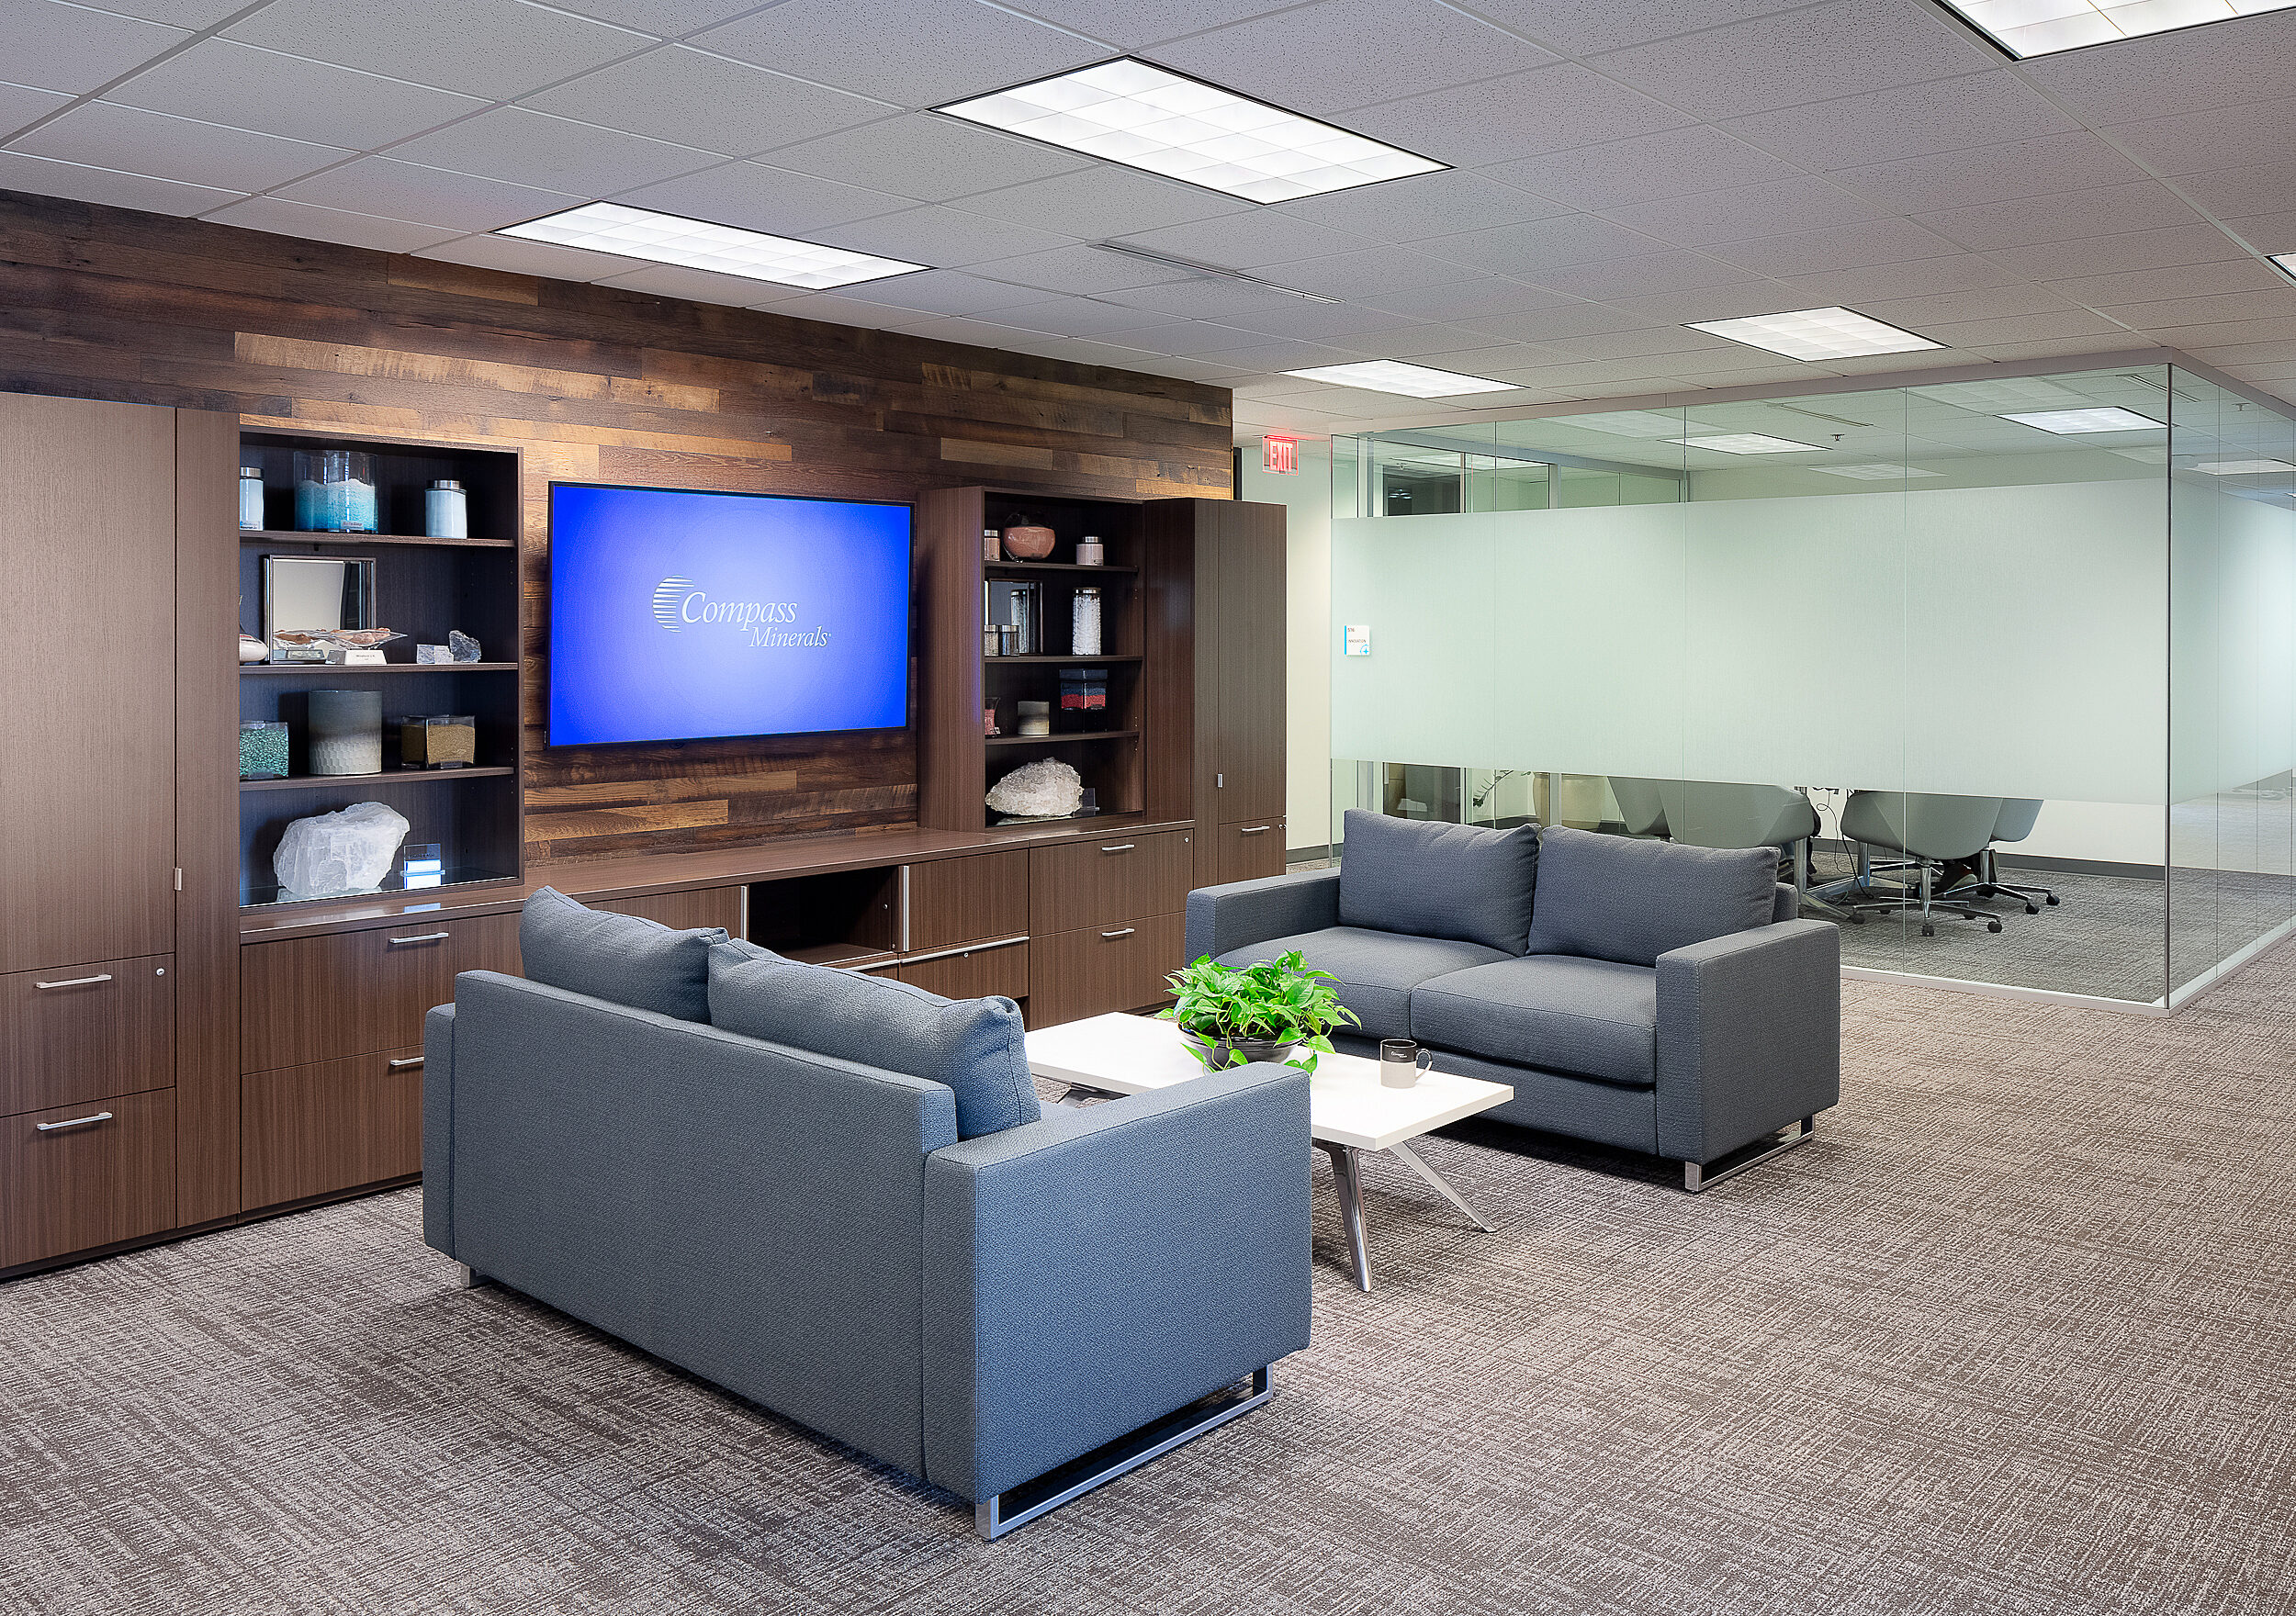
Compass Minerals Executive Reception area with two blue-grey couches and coffee table. Mounted tv on shelved wall featuring different types of salt
Executive-Level Reception/Seating Area - Tony Thompson Photography
Gallery Compass Minerals CEO Boardroom Thompson Photo
CEO Conference Room with Custom Table - Tony Thompson Photography
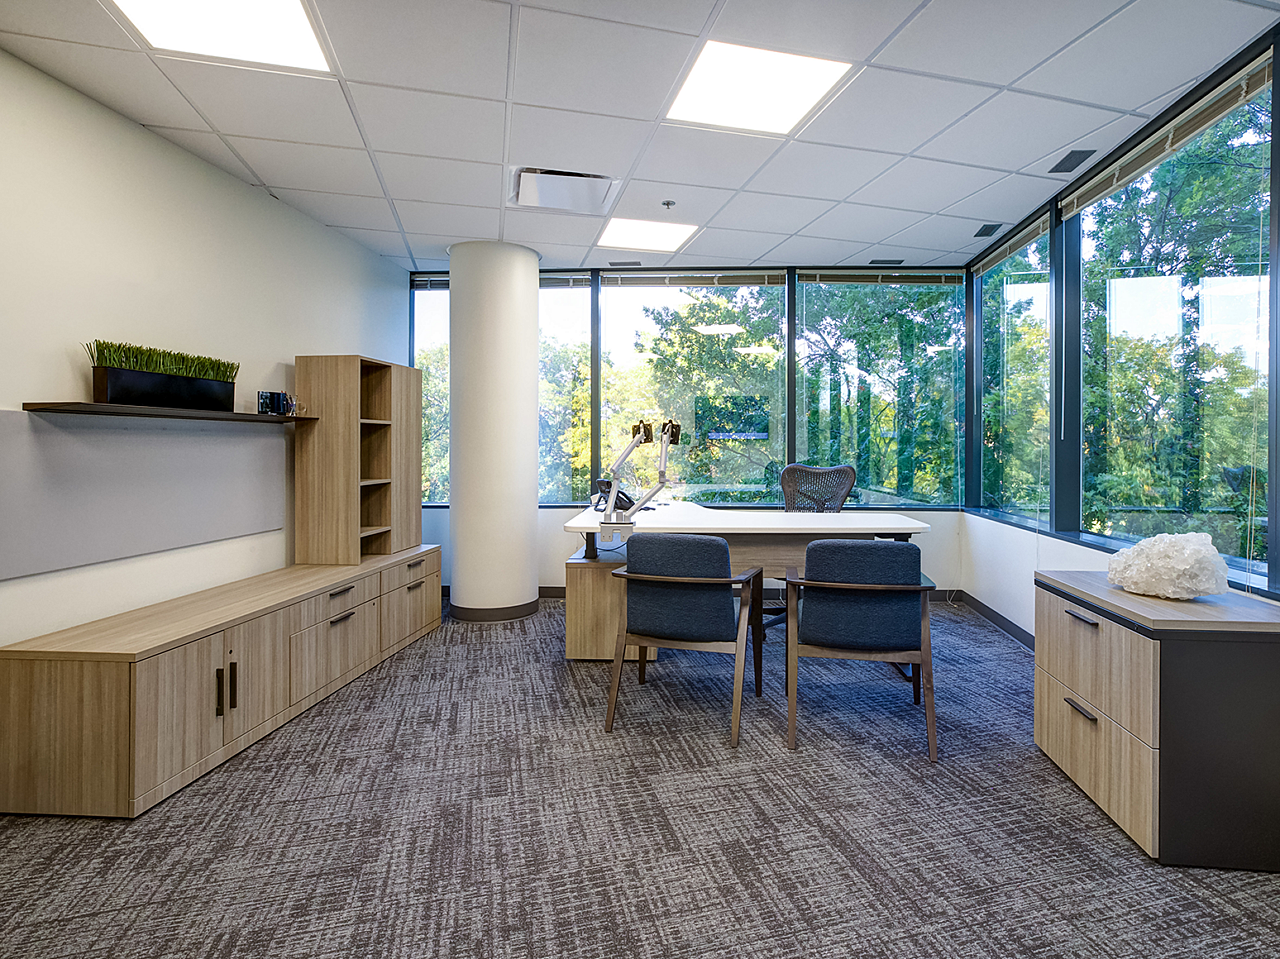
Corner executive office with large credenza, whiteboard and matching filing cabinet. Height adjustable desk with two blue/wood side chairs.
Corner Executive Office - Jamie Squire Photography
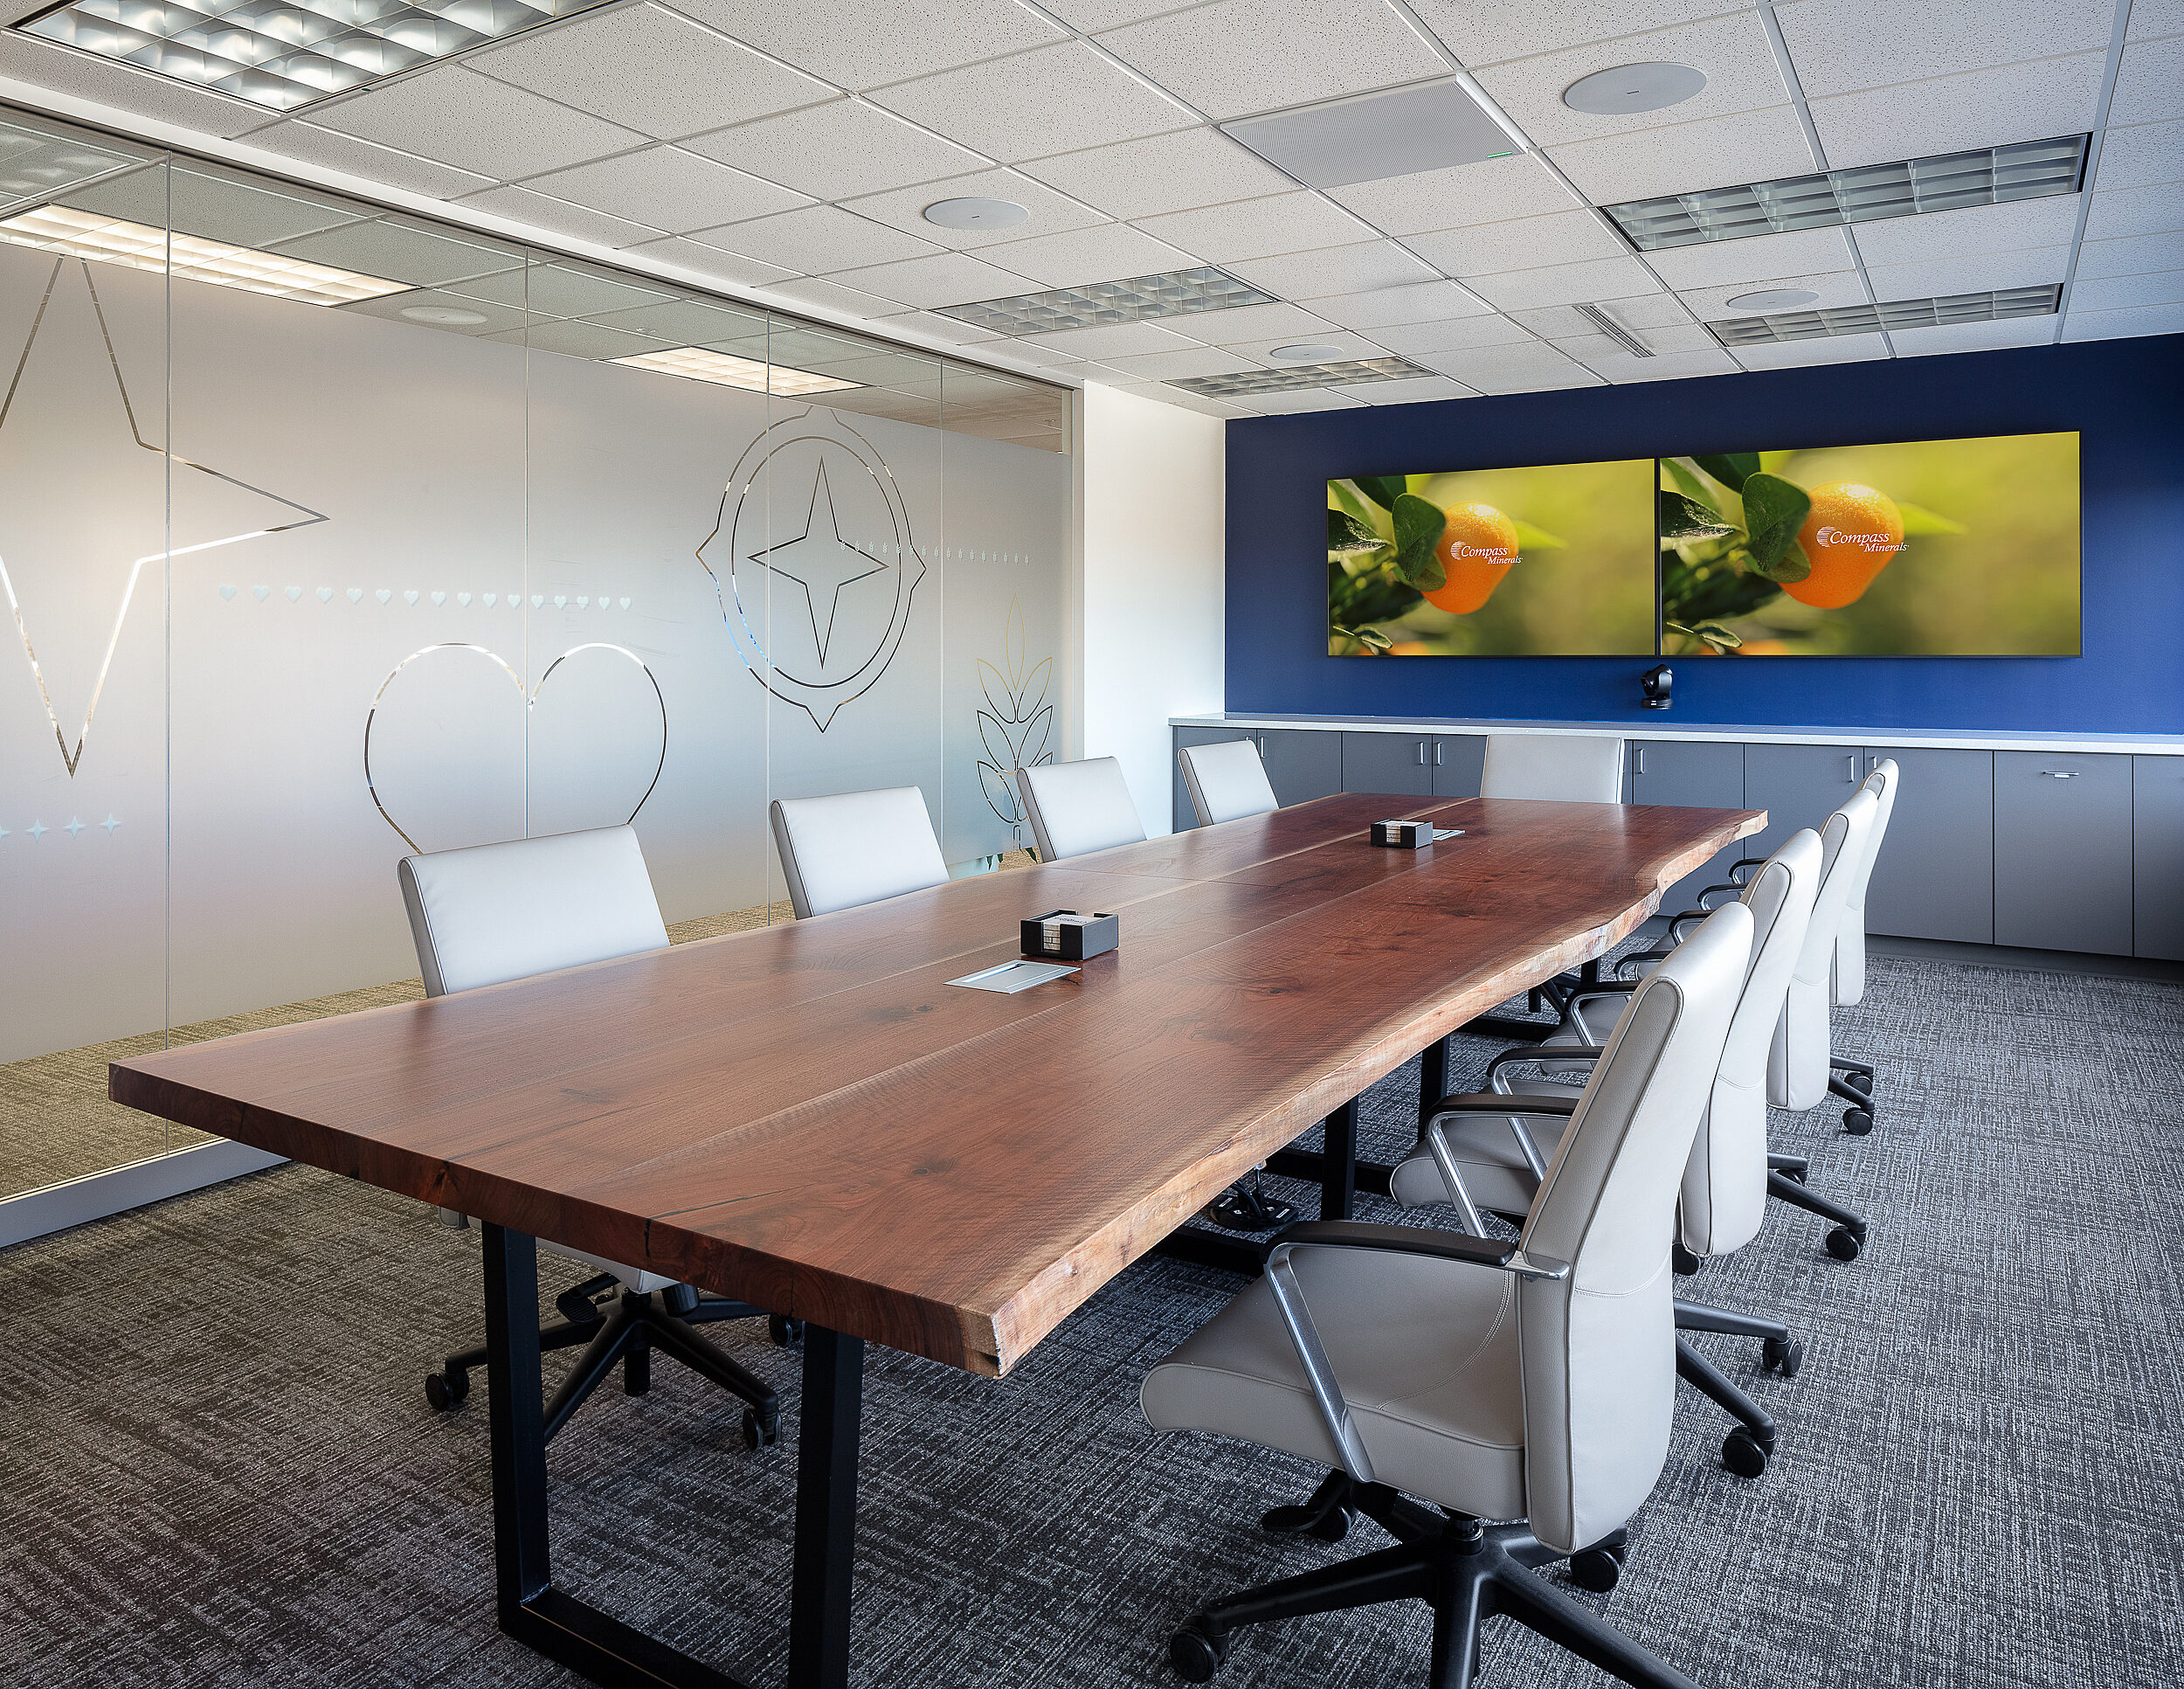
Compass Minerals - Conference room with custom live edge table and frosted glass wall with company icons. Double wide mounted screens with company images
Conference Room with Custom Table - Tony Thompson Photography
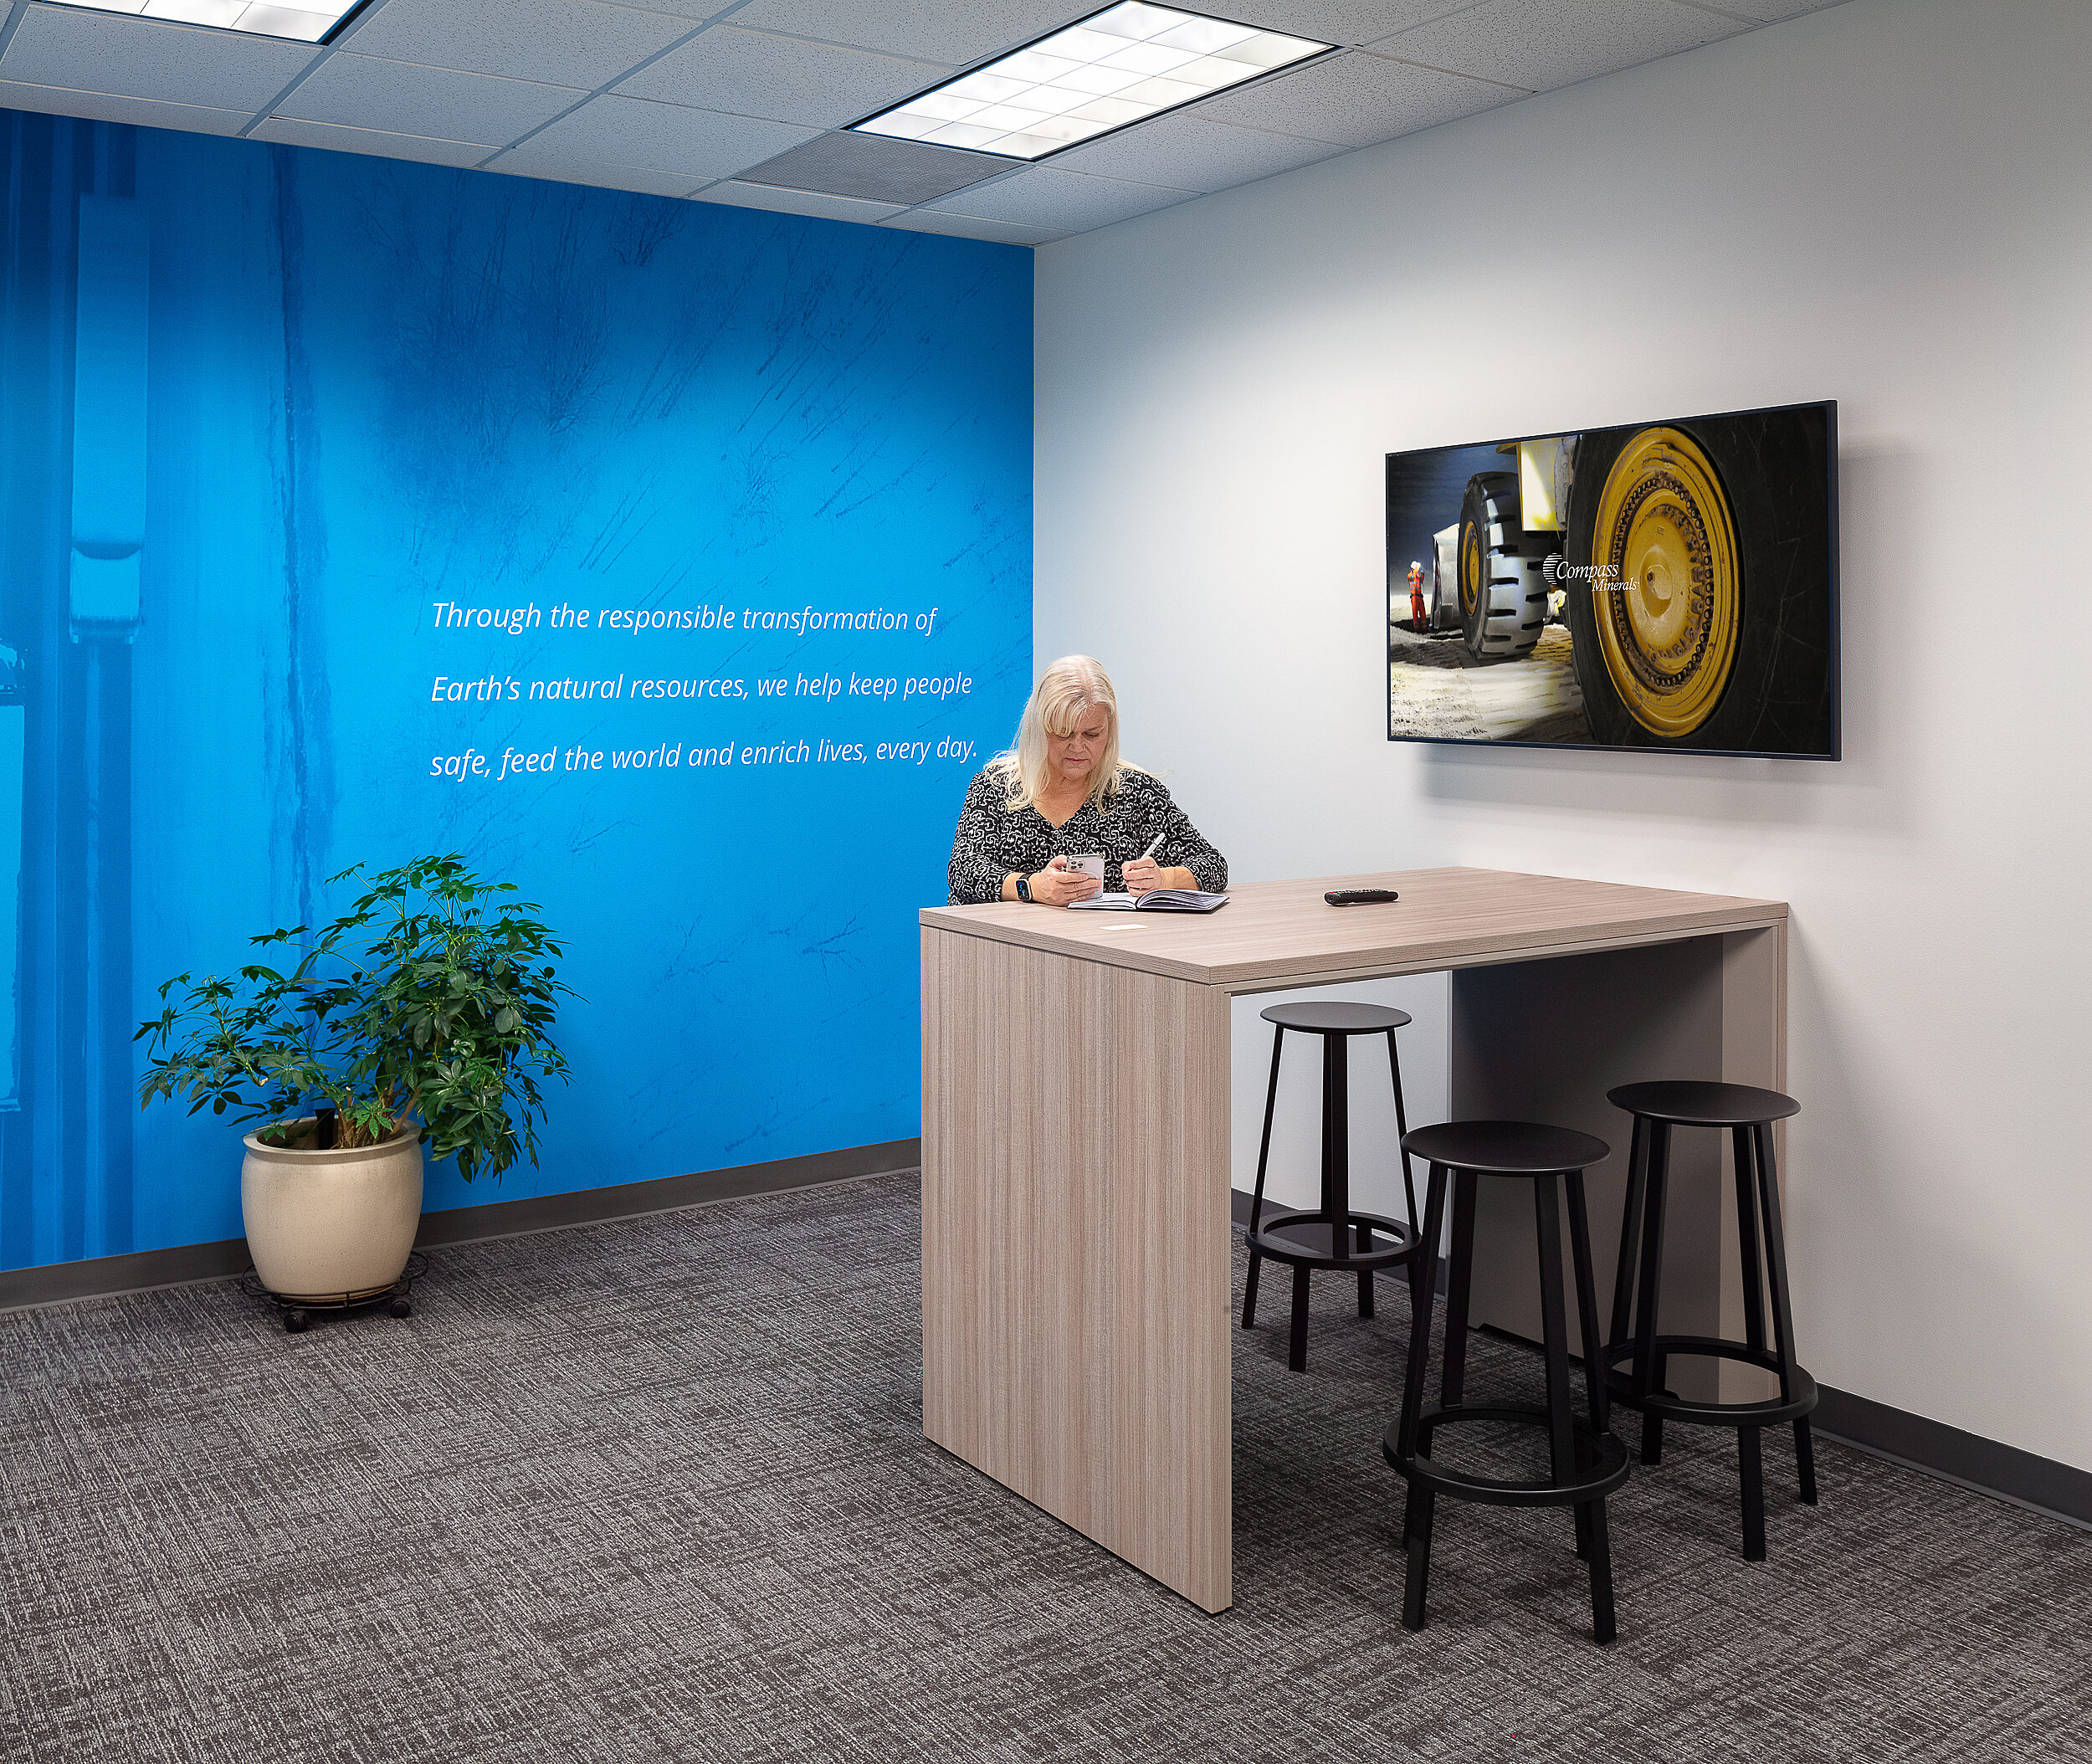
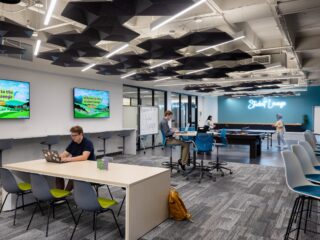
Compass Minerals collaboration area with work counter and stools and blue accent wall.  Woman sits on stool on phone call taking notes.
Collaboration Space for Remote/Hybrid Employees to Utilize for Small Meetings or Conference Calls - Tony Thompson Photography
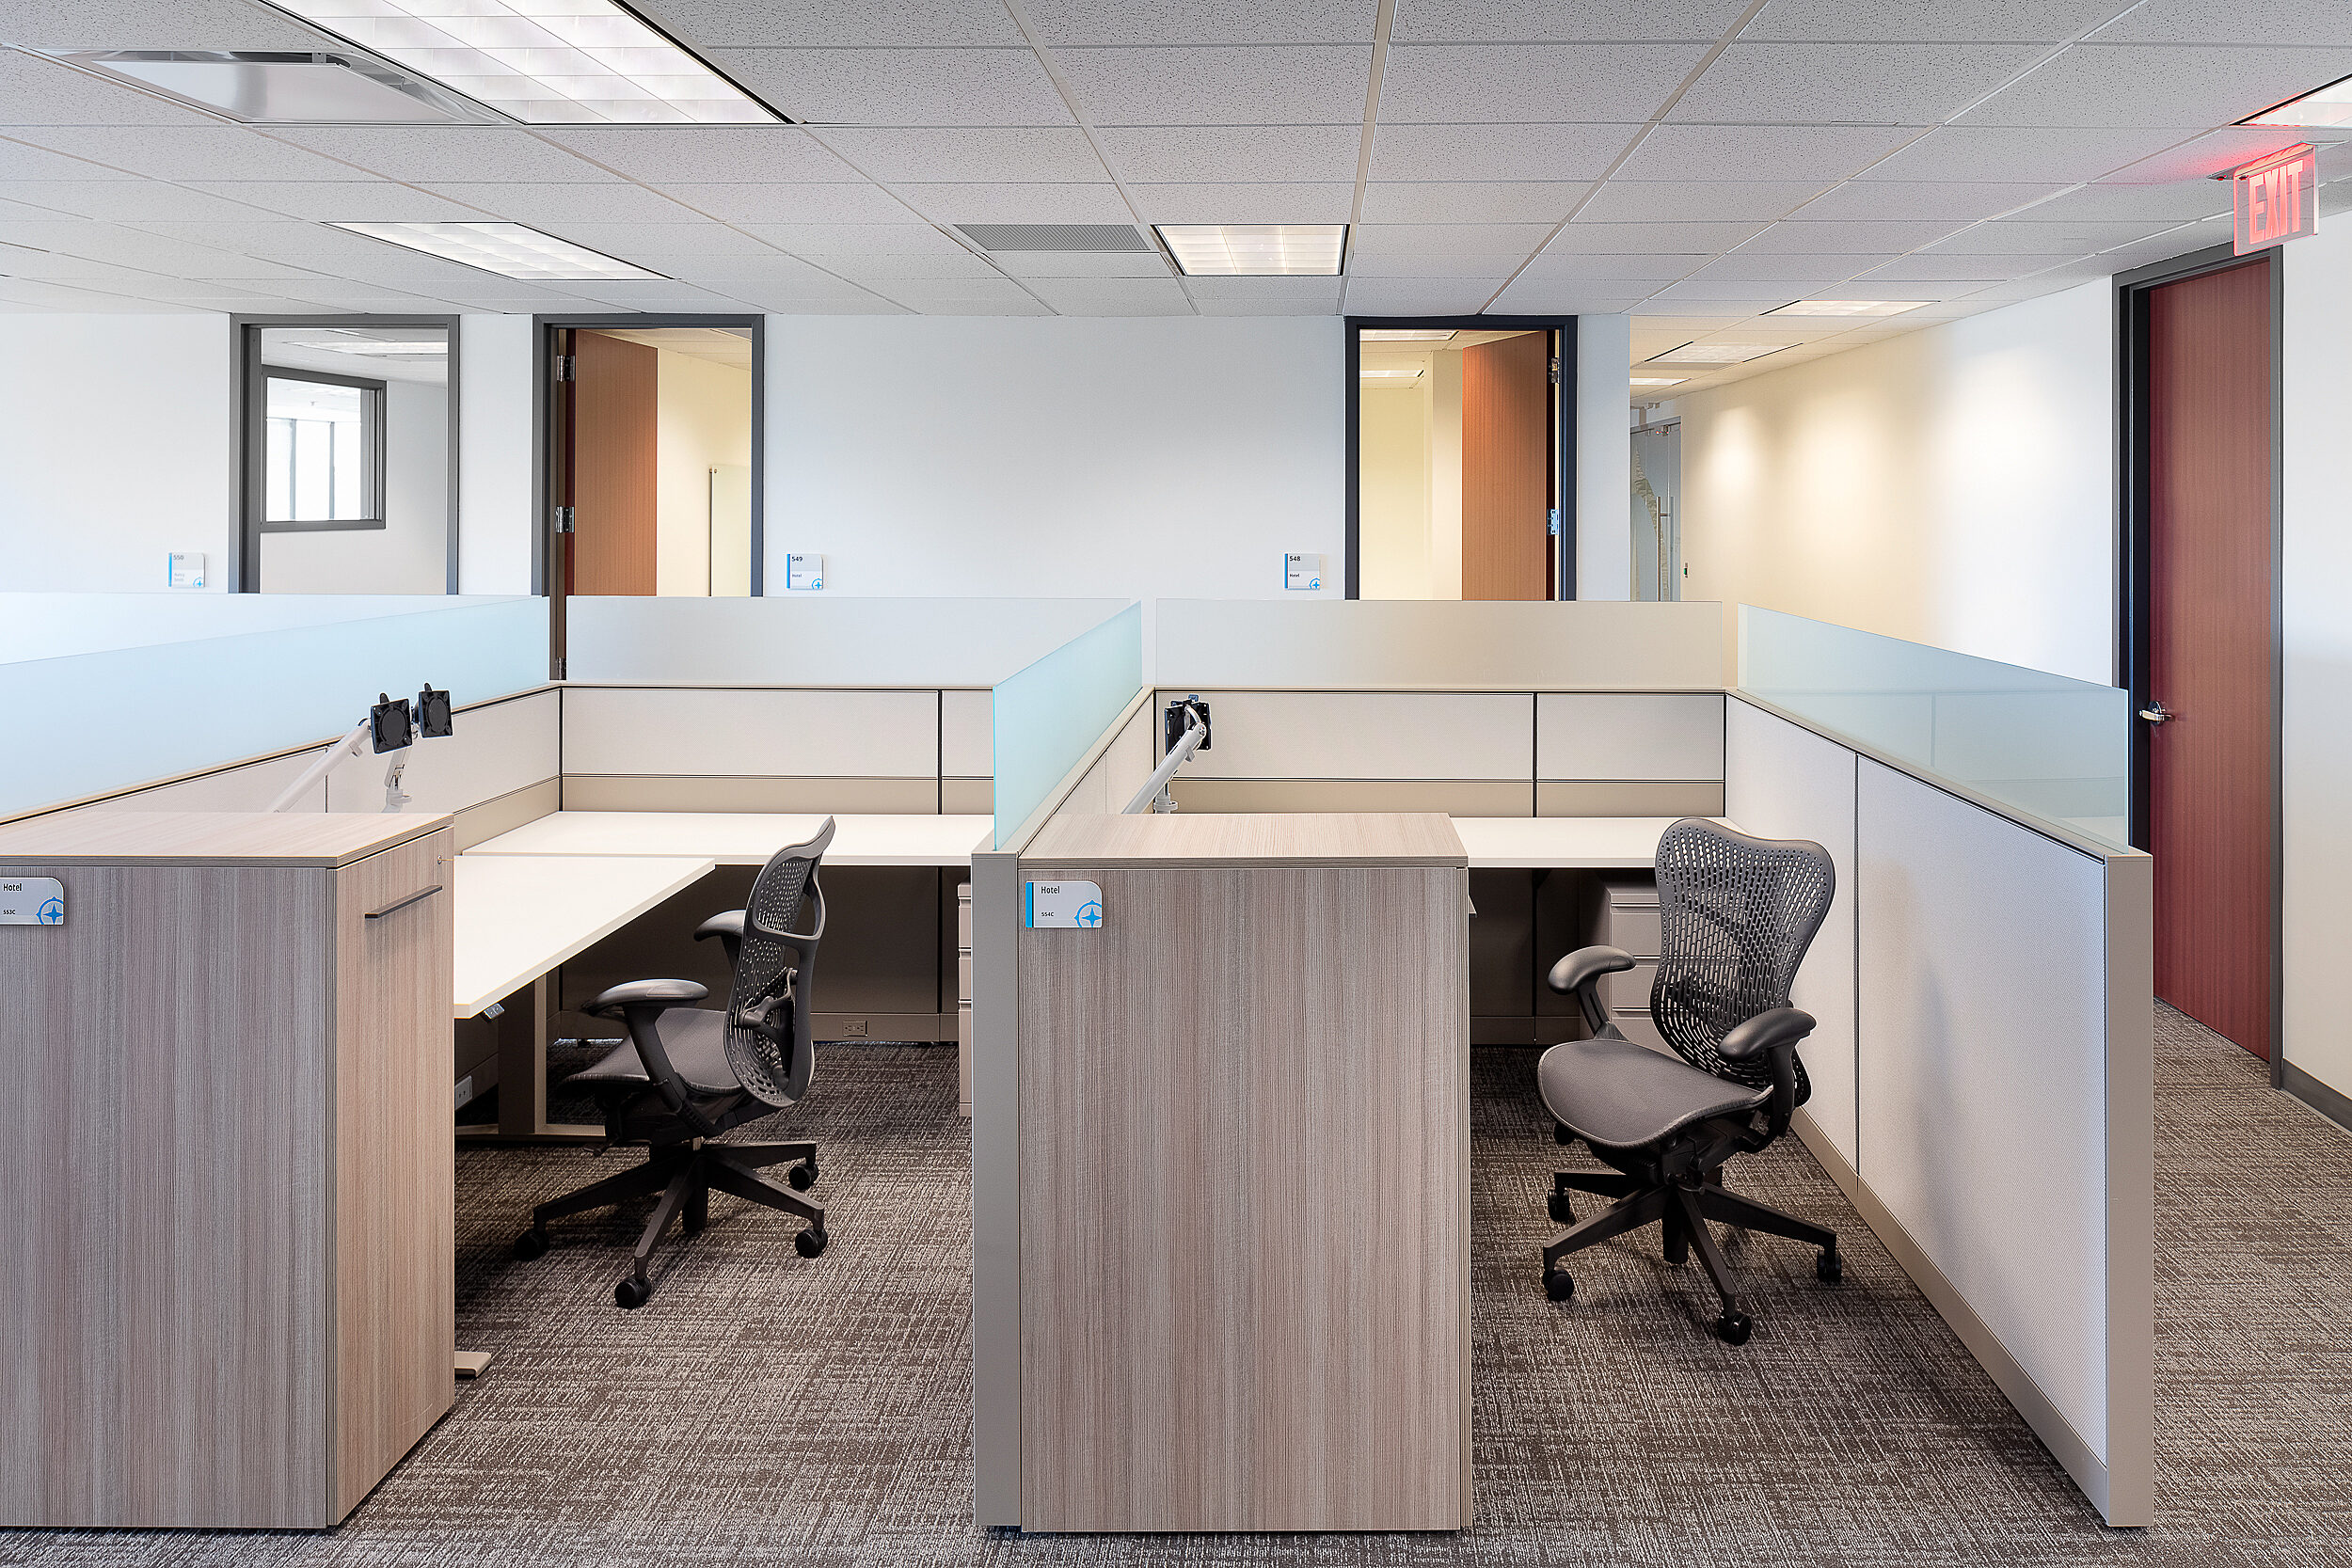
Compass Minerals "Hotel" desks for remote employees to use within office. Light colored wood and Aeron chairs. Open area desks as well as private rooms.
"Hotel" Desks/Offices for Remote/Hybrid Employees - Tony Thompson Photography
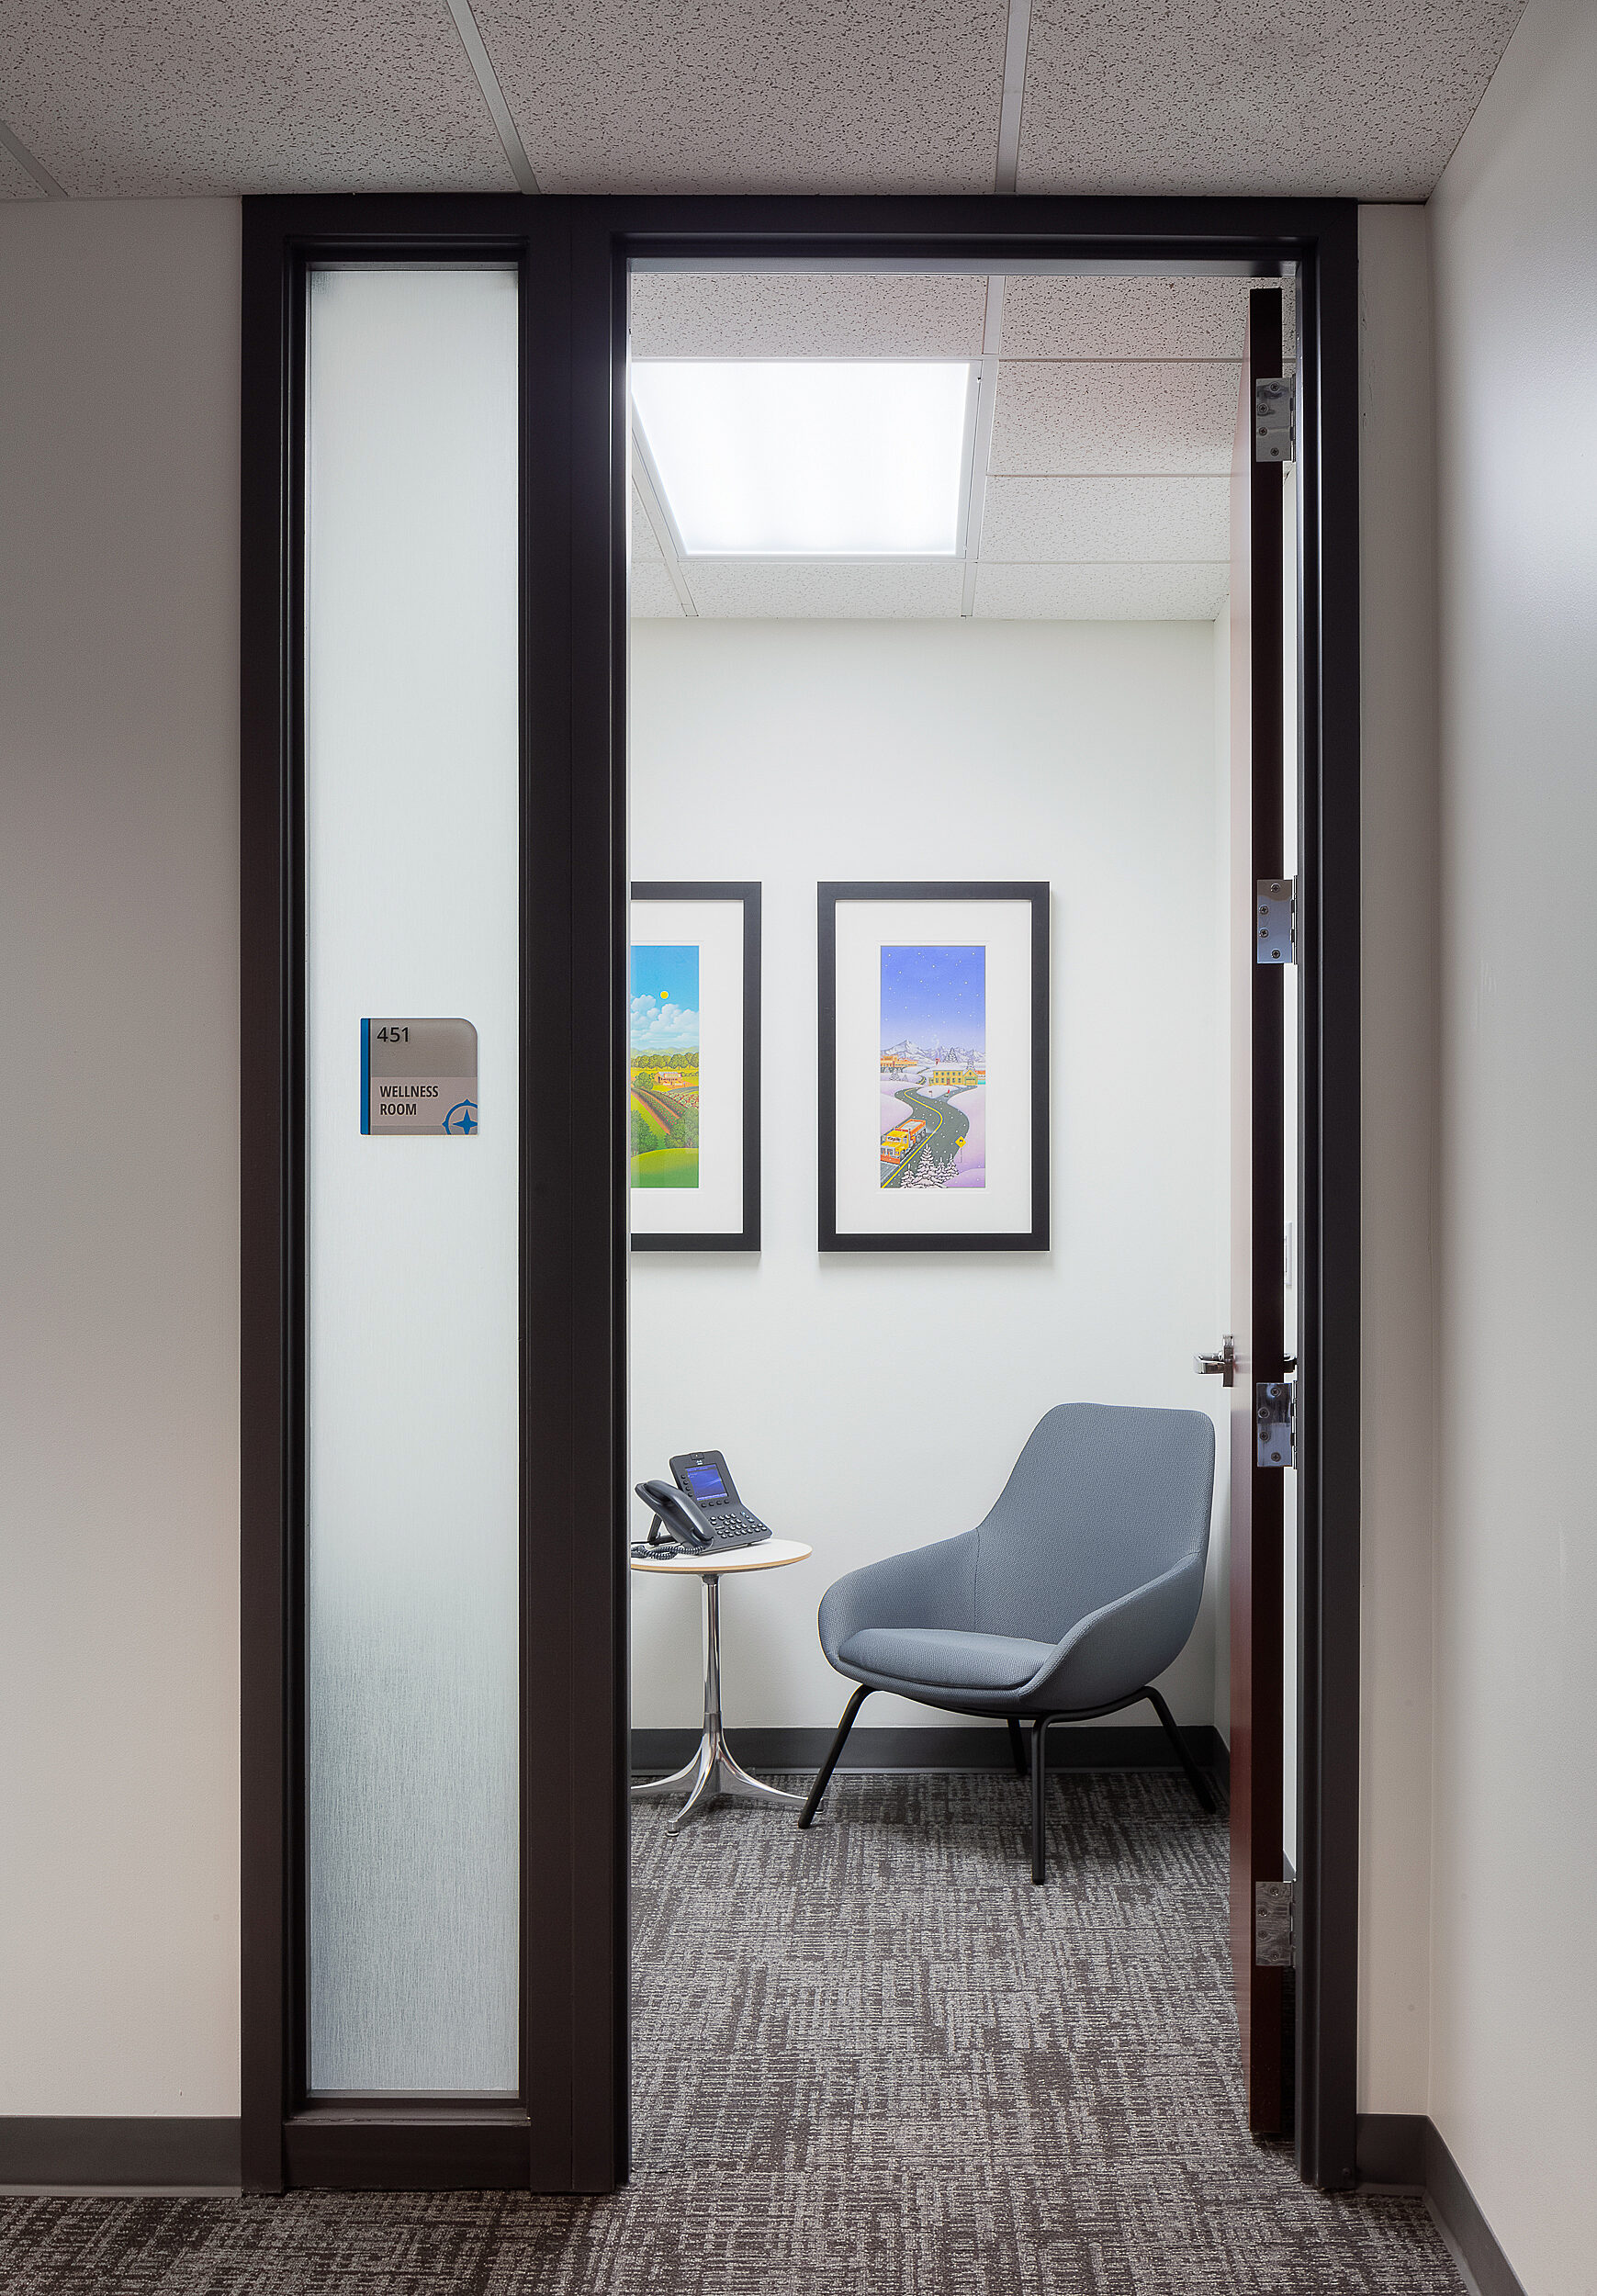
Compass Minerals Employee Wellness room featuring a small chair with office phone and blue/grey lounge chair. Enclosed with frosted glass and closing door.
Employee Wellness Room - Tony Thompson Photography
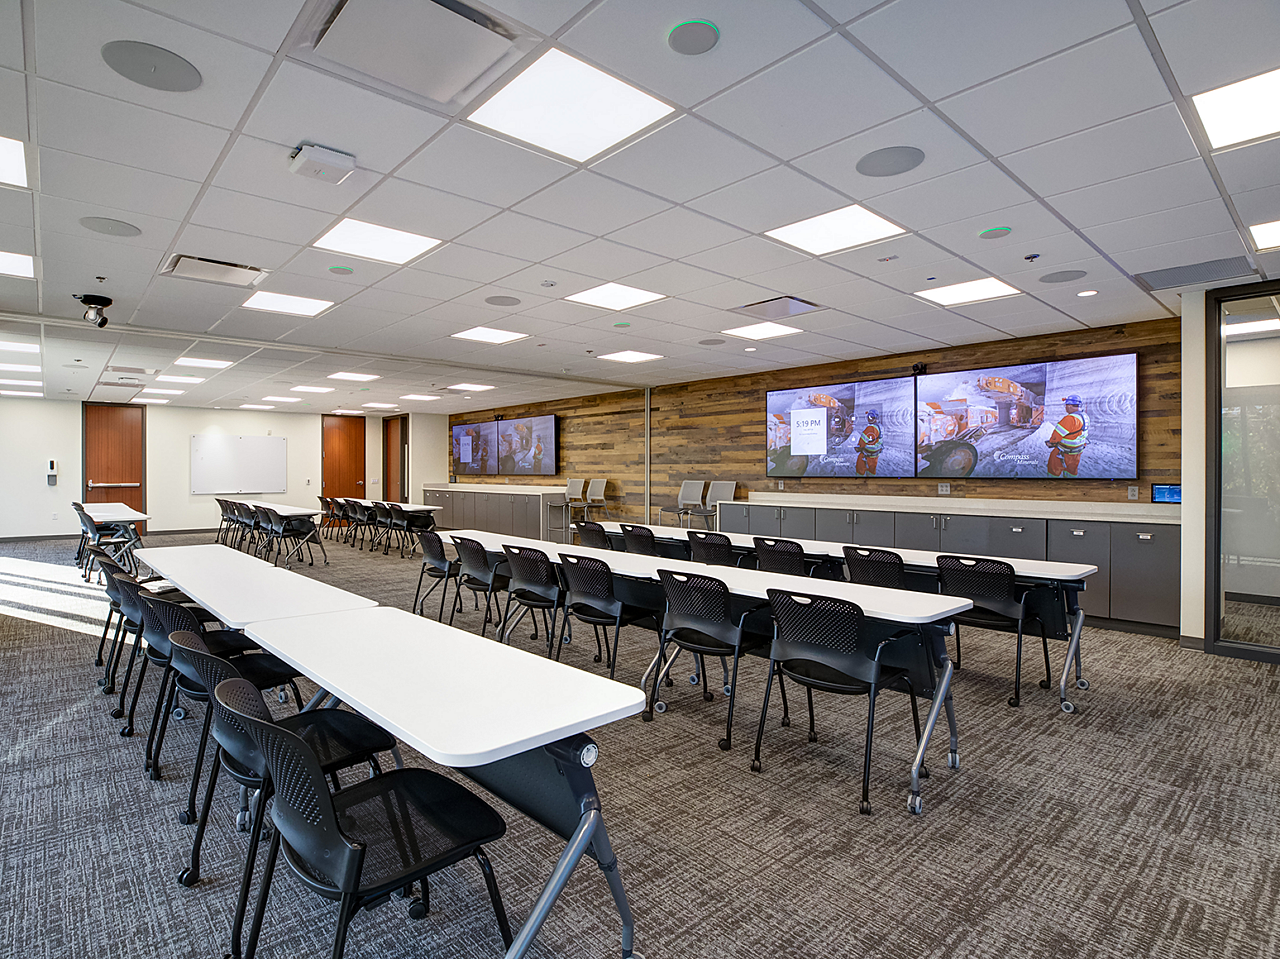
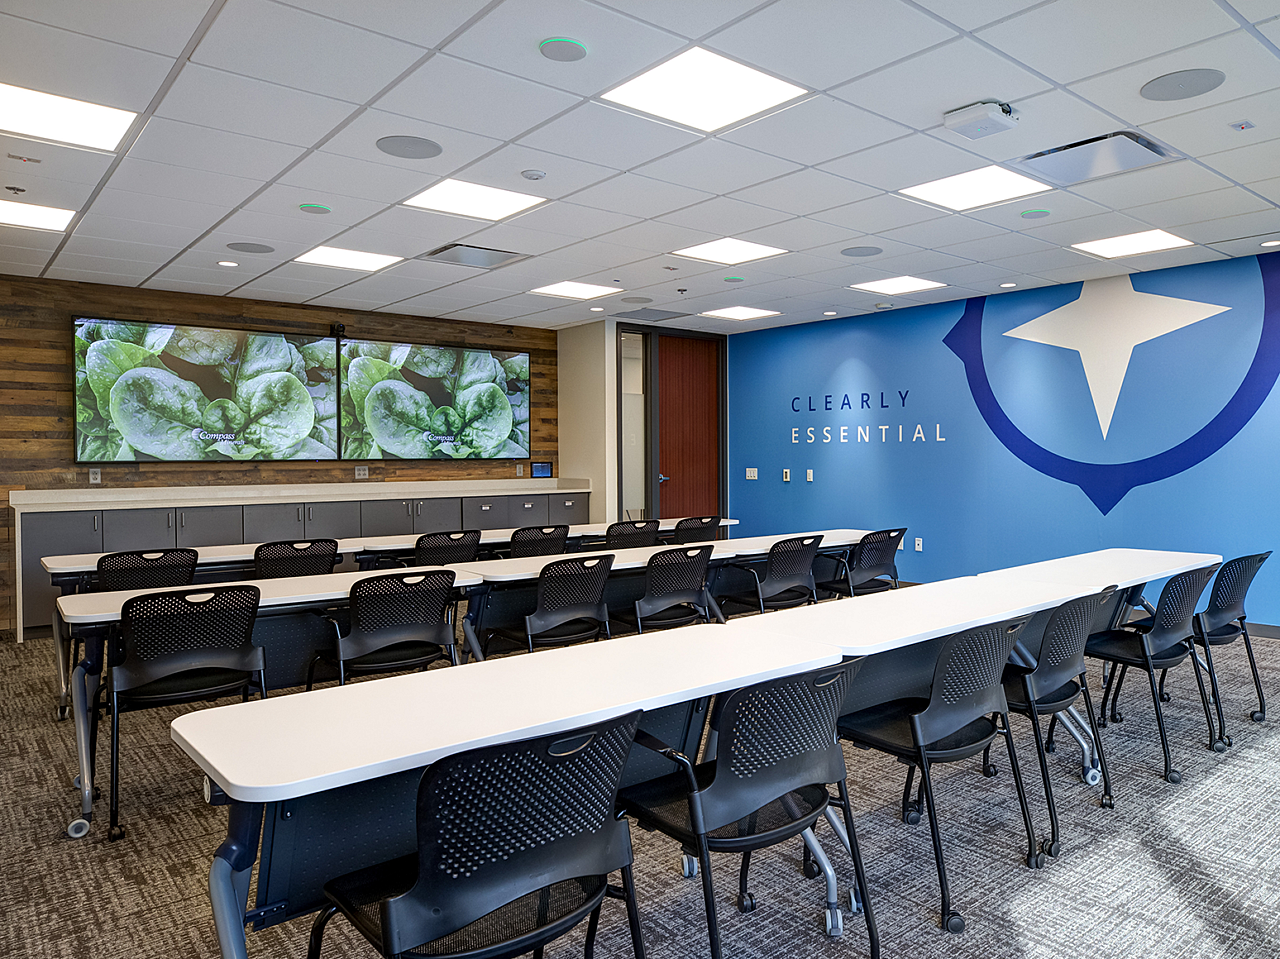
Compass Minerals Employee Training Room-white tables and black chairs, all on casters for easy moving. Wood walls and wall mounted screens with mine art.
Expanded View of Employee Training Room - Jamie Squire Photography
Compass Minerals Employee Training Room-white tables and black chairs, all on casters for easy moving. Wood walls and wall mounted screens with mine art.
Employee Training Room - Jamie Squire Photography
x/x

Overland Park, KS


Industry: Mining & Manufacturing

Account Rep: Susan Rhyner

Interior Designer: Erin Kitchens

Architect/Designer: Perspective Architecture + Design | Janelle Matlosz & Erin Coats

Contractor: Newkirk Novak Construction Partners

Photography: Thompson Photography & Jamie Squire Photography


Goal: Compass Minerals recently decided to execute a multi-floor renovation of the company headquarters. The goal was to create a more modern, flexible, high-performance workspace to address the changing needs of its workforce.


Scope: John A. Marshall Co. worked with the client and architect to understand project goals, costs, and deadlines, then provided space planning consultation and product selections to meet all functional and aesthetic requirements for the four-floor renovation. Flooring and furnishings were selected for a wide variety of settings, from the main reception area to executive and private offices, to workstations and collaboration areas, to conference, training rooms, and executive boardrooms. Various configurations of flexible work areas were also incorporated into the design to allow employees with remote or hybrid work schedules to meet and collaborate within the office, as needed. Additionally, all employees were given agile, adaptable task chairs and height-adjustable work surfaces to allow for improved posture and wellbeing.

Due to the project’s large scope, our team helped develop a floor-by-floor installation timeline that focused on employee needs first. John A. Marshall Co. managed all delivery and product installation using its John Marshall Performance System (JMPS) to increase on-site efficiency, reduce waste, and allow other contractors to work in concert with our installers.


Featured Products: Herman Miller, National, JSI, Claridge, SitOnIt, Keilhauer, KC Custom Hardwood, KC Window Film, Shaw Contract