
Design Resources, Inc.
Building upon previous projects, we were honored to apply our expertise again to create a beautifully branded, vibrant, and ergonomic workspace for our client’s licensed apparel business, reflecting their shared corporate culture and vision.
Overland Park, KS
Industry: Retail Apparel & Fashion
Account Rep: Zack Donnelly
Interior Designer: Erin Kitchens
Architect: Finkle + Williams
Photography: Tony Thompson Photography
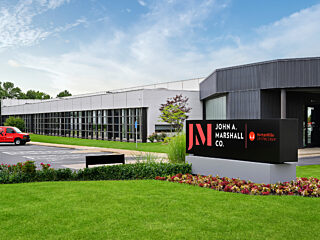
Goal: After years of enormous growth within Design Resources, Inc.’s licensed apparel business, it was time to locate the entire Branded Custom Sportswear, Inc. team onto a single floor within DRI’s Overland Park headquarters. Prior to this move, the team had been spread throughout its multi-floored building.
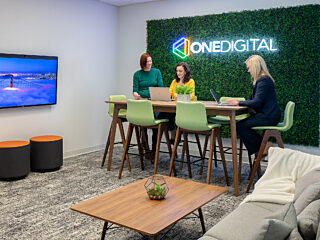
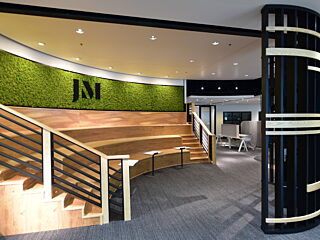
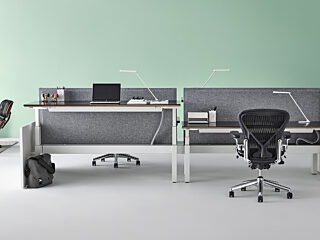
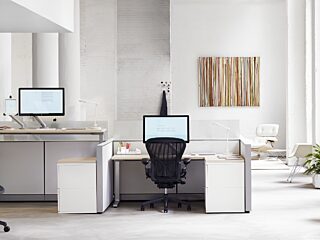
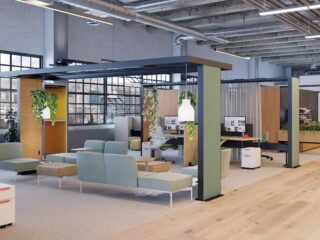
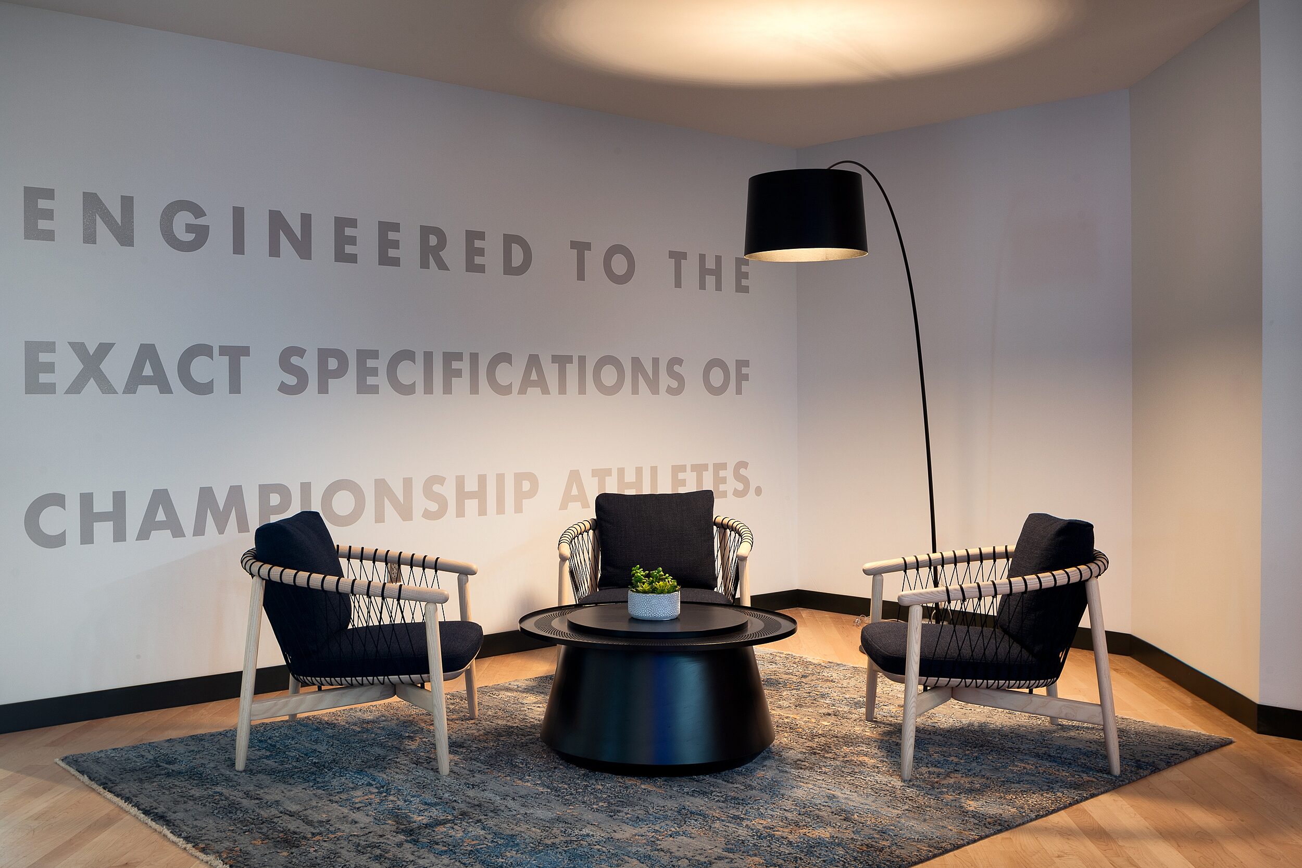
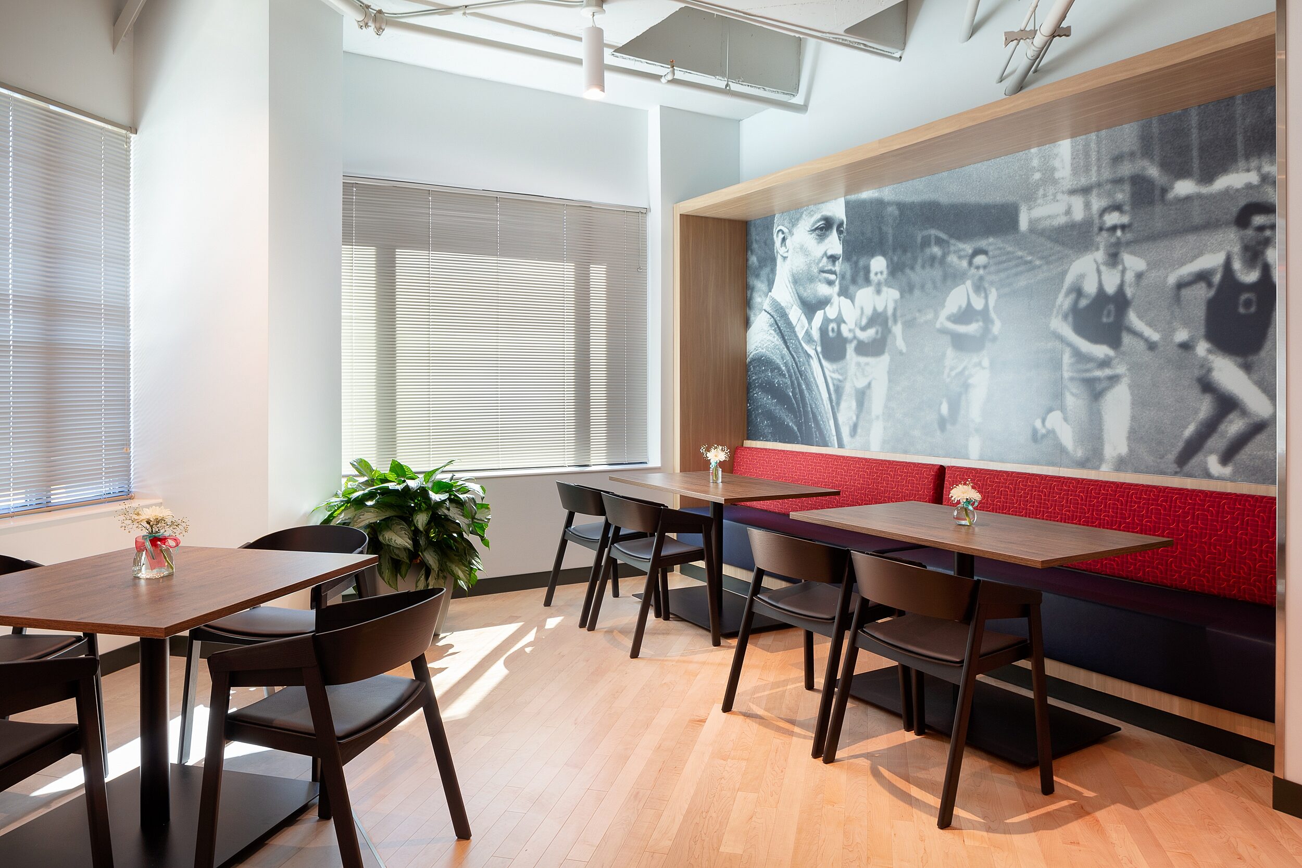
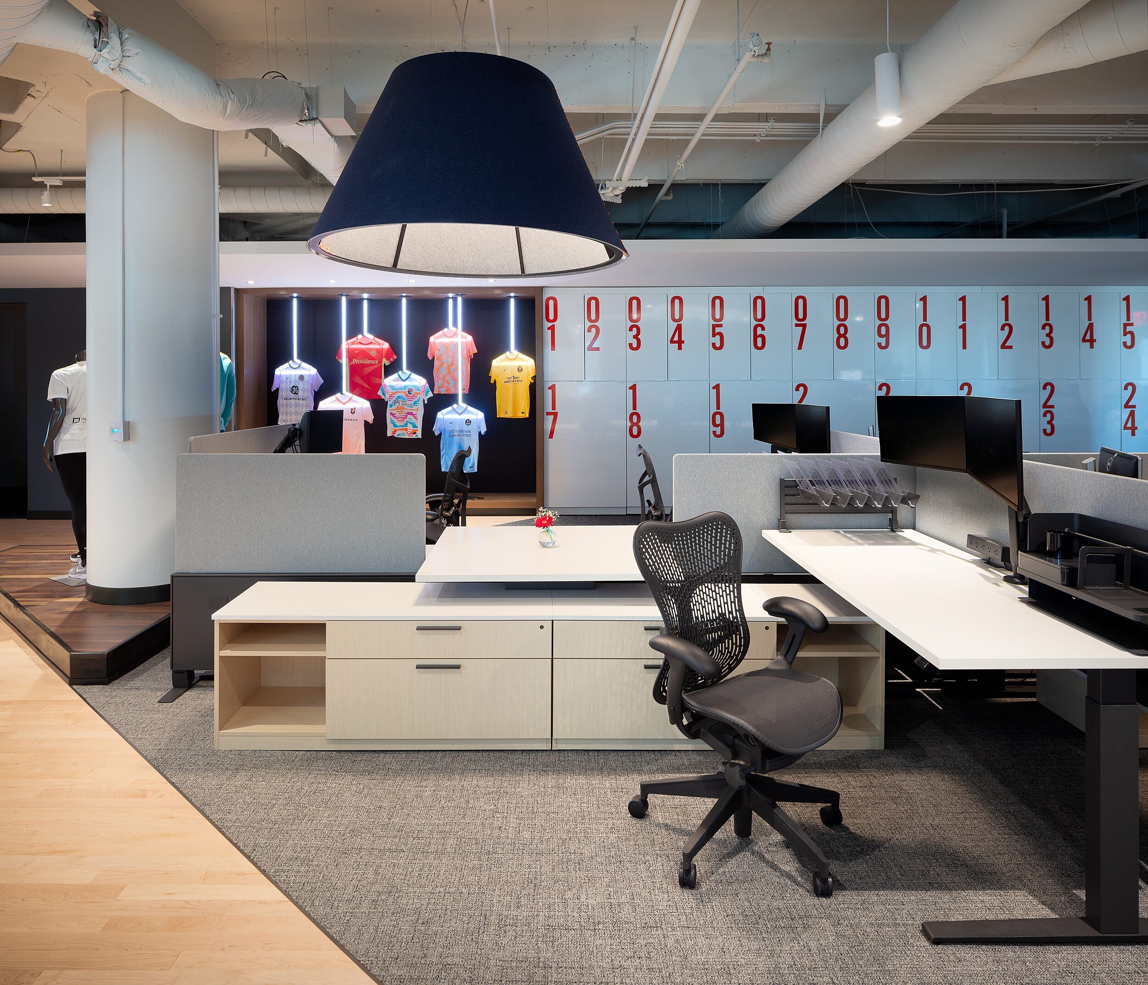
DRI has always embodied elevated design and a strong corporate brand. With the relocation of the BCS team, it was important to create a co-branded space that reflected the mutual culture/brands of both BCS and DRI. In addition, we were directed to help craft a forward-thinking environment that would promote ergonomic work postures, provide flexibility to work both individually and collaboratively, and boost employee satisfaction and retention.
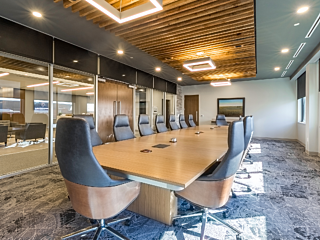
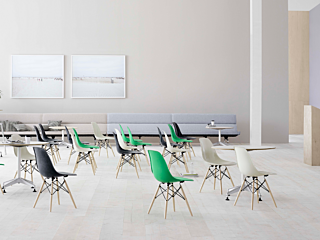
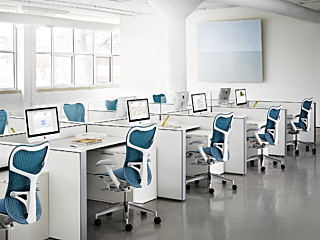
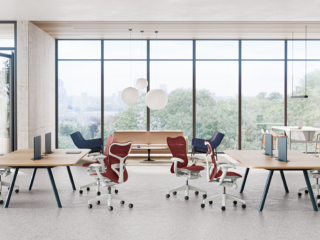
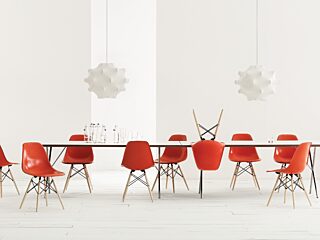
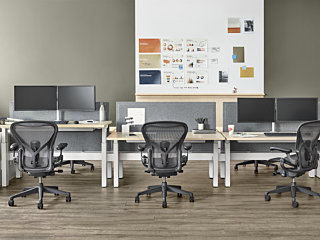
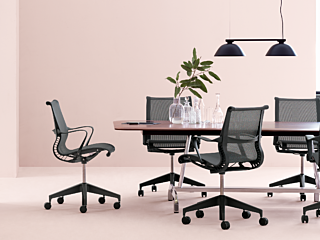
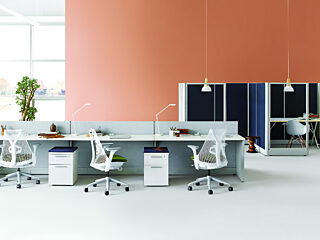
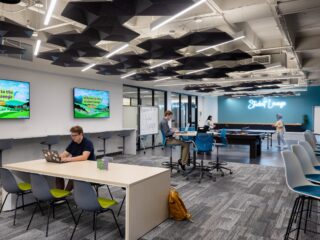
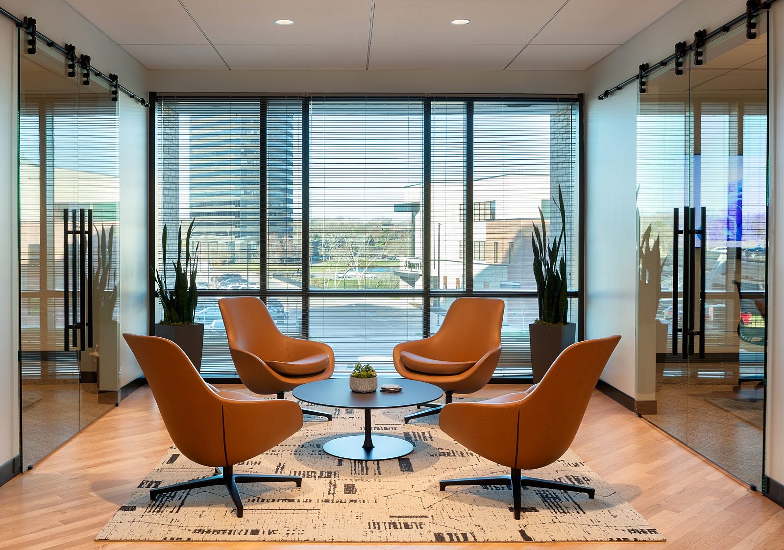
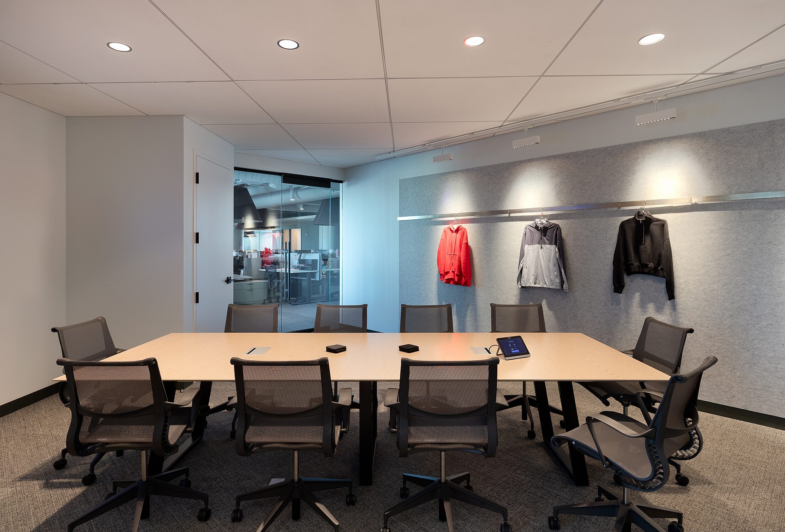
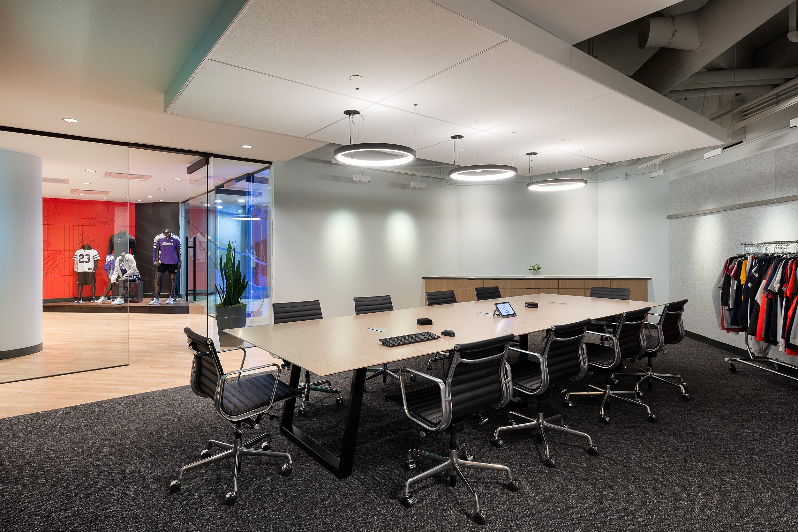
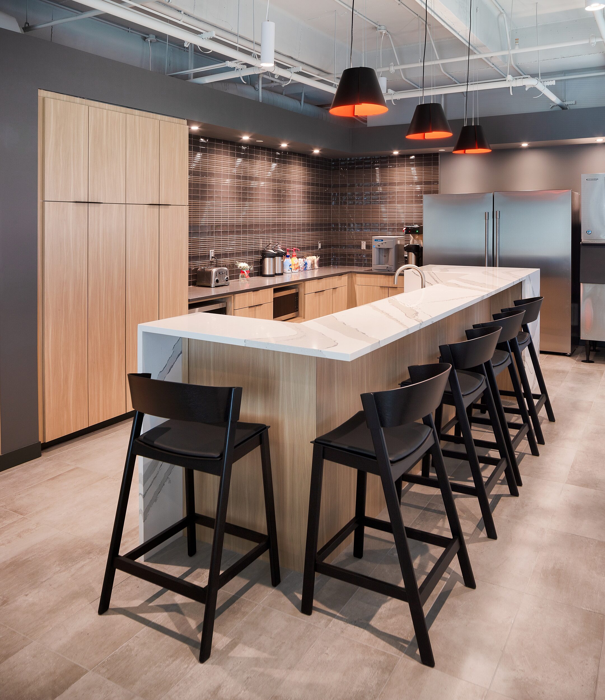
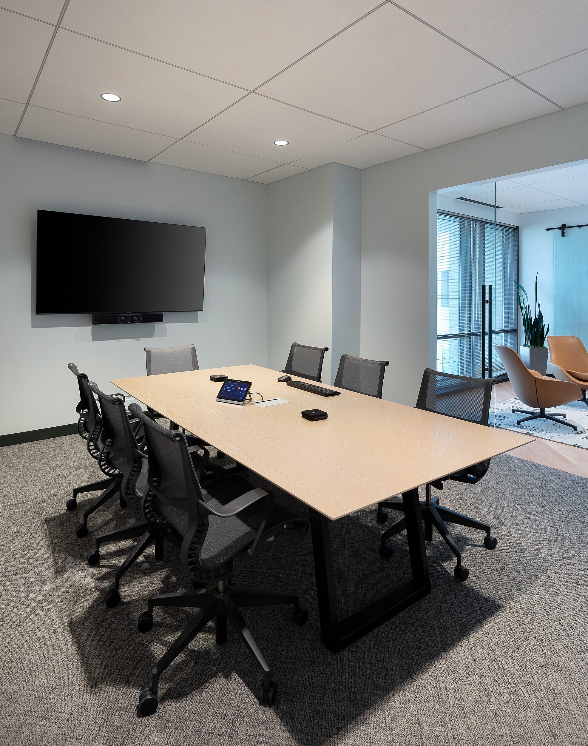
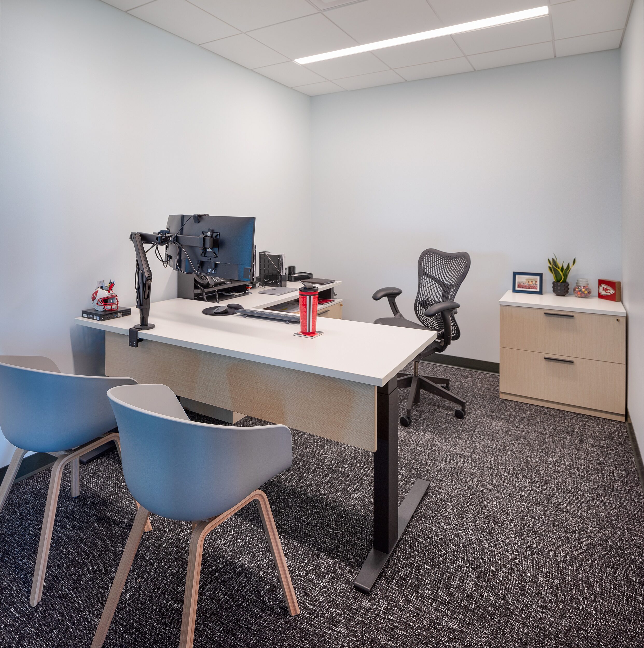
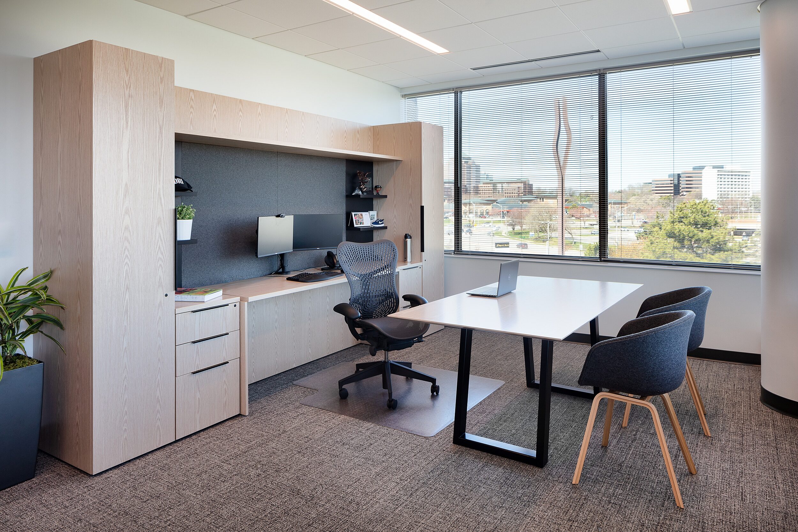
Scope: Through careful planning and innovative design, we crafted a dynamic workspace that seamlessly integrates DRI's branding while prioritizing employee comfort with features such as height-adjustable desks, monitor arms, and ergonomic seating. Herman Miller classics (Geiger Crosshatch and Eames Aluminum Group seating) were integrated throughout the space to reflect their brand aesthetic and commitment to design. Finally, we incorporated multiple conference rooms and a café to further enhance community and collaboration.
Our role involved a wide range of services, including interior furniture design planning and seamless delivery and installation by our dedicated in-house team. This comprehensive approach ensured a smooth and efficient process from start to finish.
Featured Products: Herman Miller, Geiger, Nemschoff, Muuto, JSI, Humanscale, Source International, Lite Source Inc., Enwork, and Davis