


Healthcare

Dr. Vince Clinical Research

Our team was excited to take on this project to make our client's new headquarters and pharmacology unit a beautiful, comfortable, and amenity-rich environment for his employees, sponsors, and study volunteers.
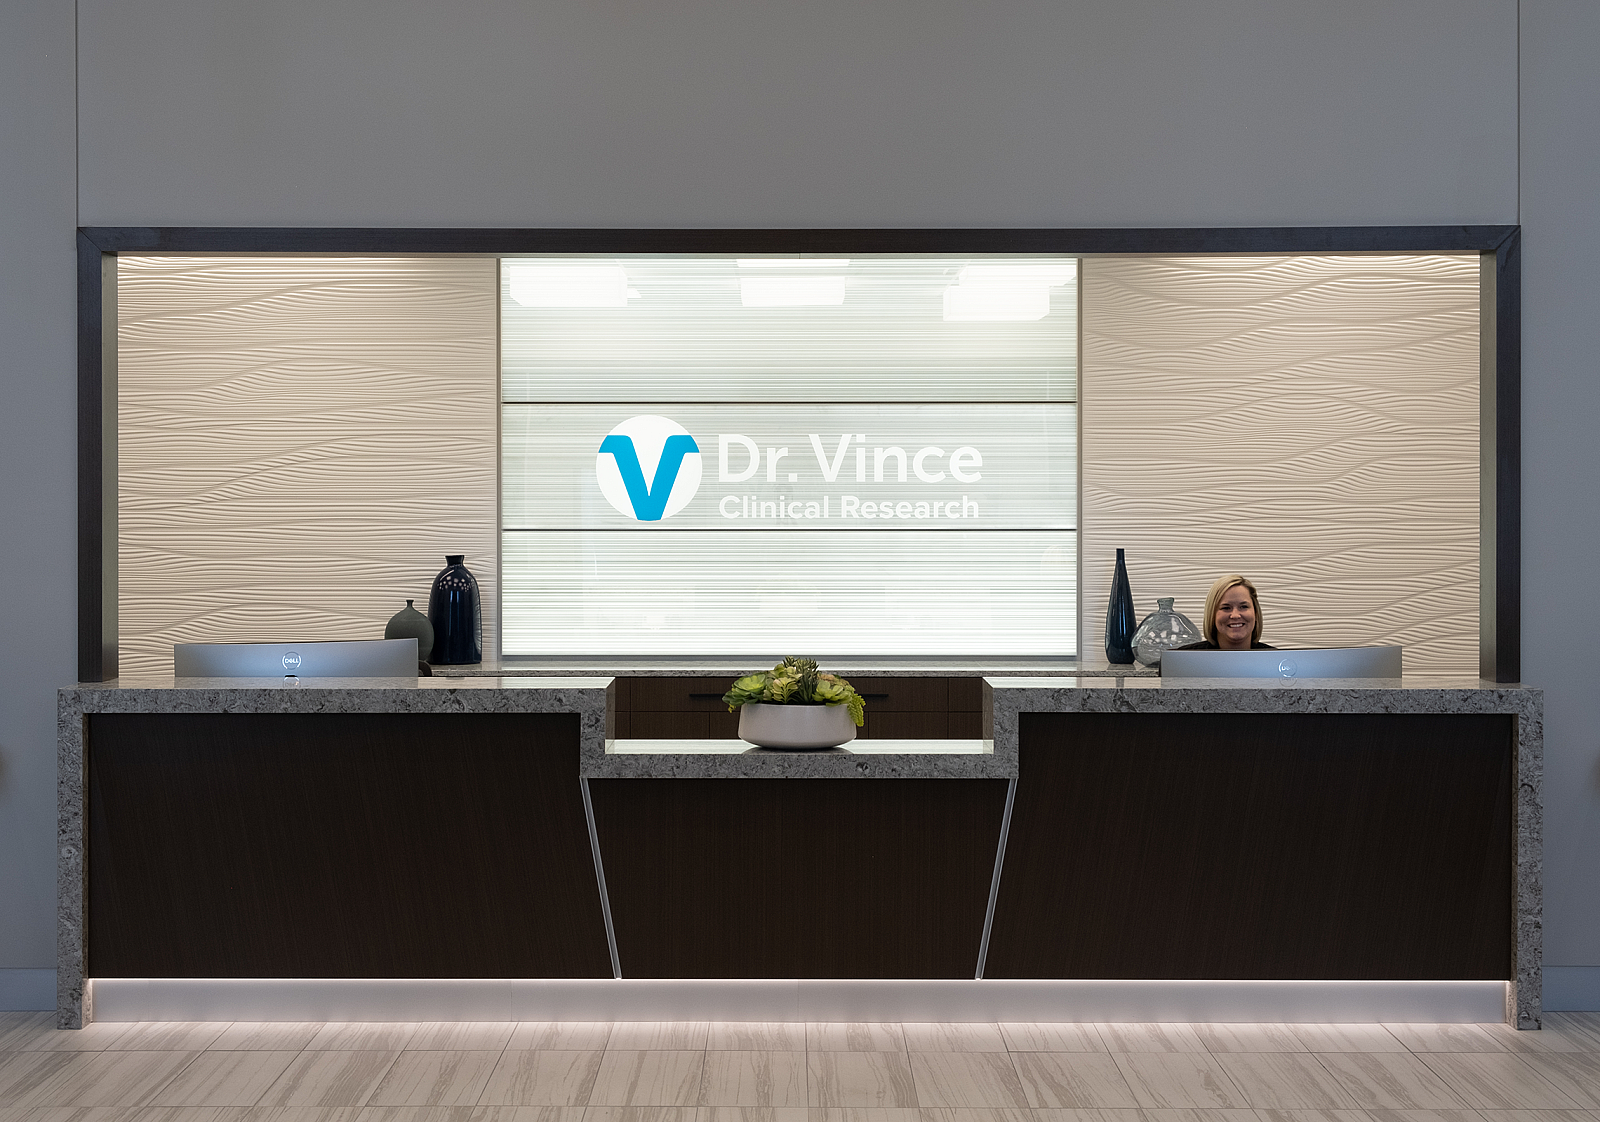
Dr. Vince Clinical Research reception area with logo on back wall, a smiling receptionist and a black counter with black marble waterfall trim
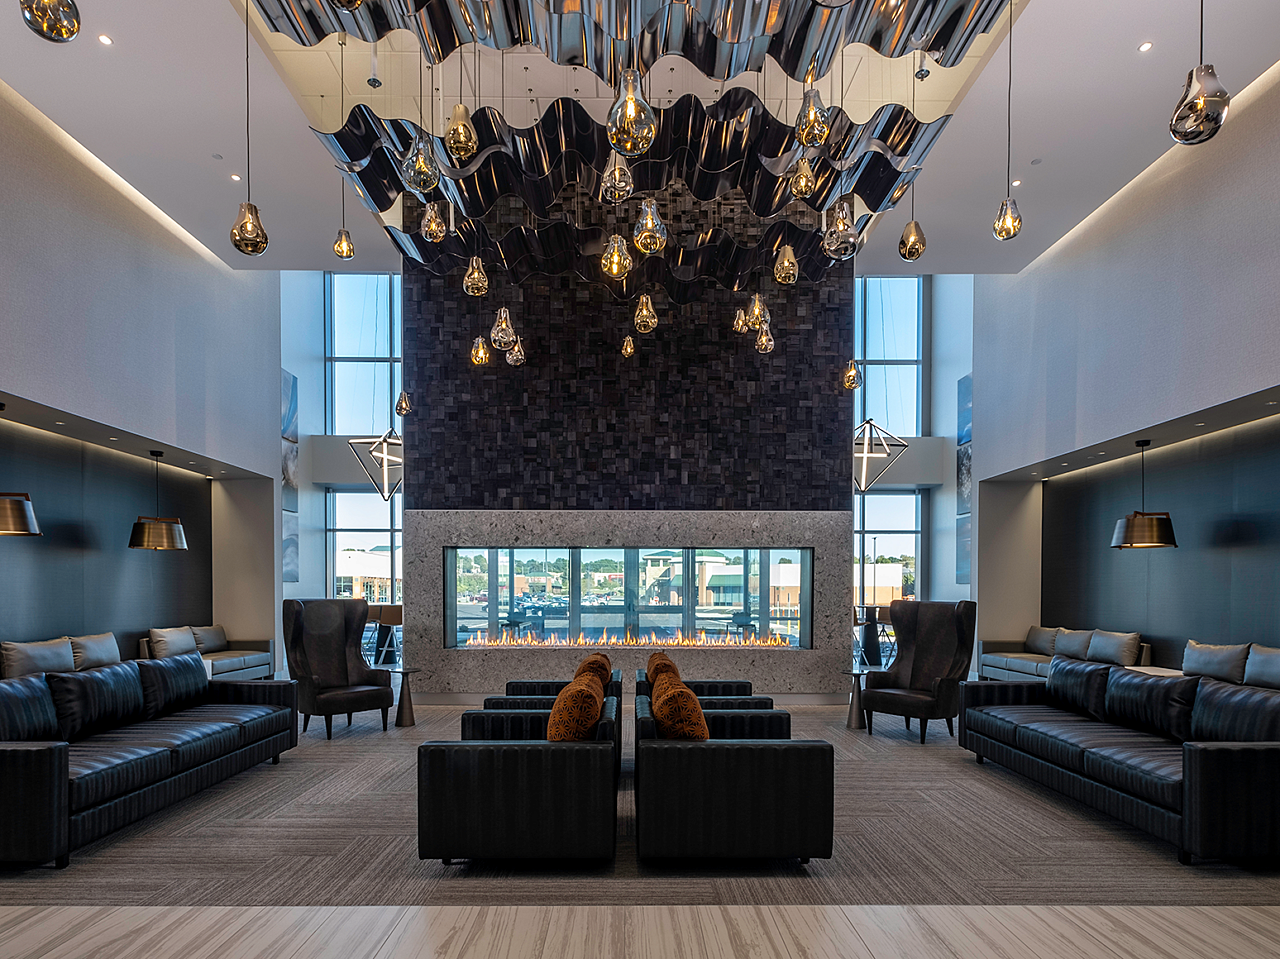
Dr. Vince Clinical Research lobby -large see-through fireplace, wavy ceiling and lighting, couches, highback chairs and banquet seating in dark neutrals
© Vedros & Associates - Lobby
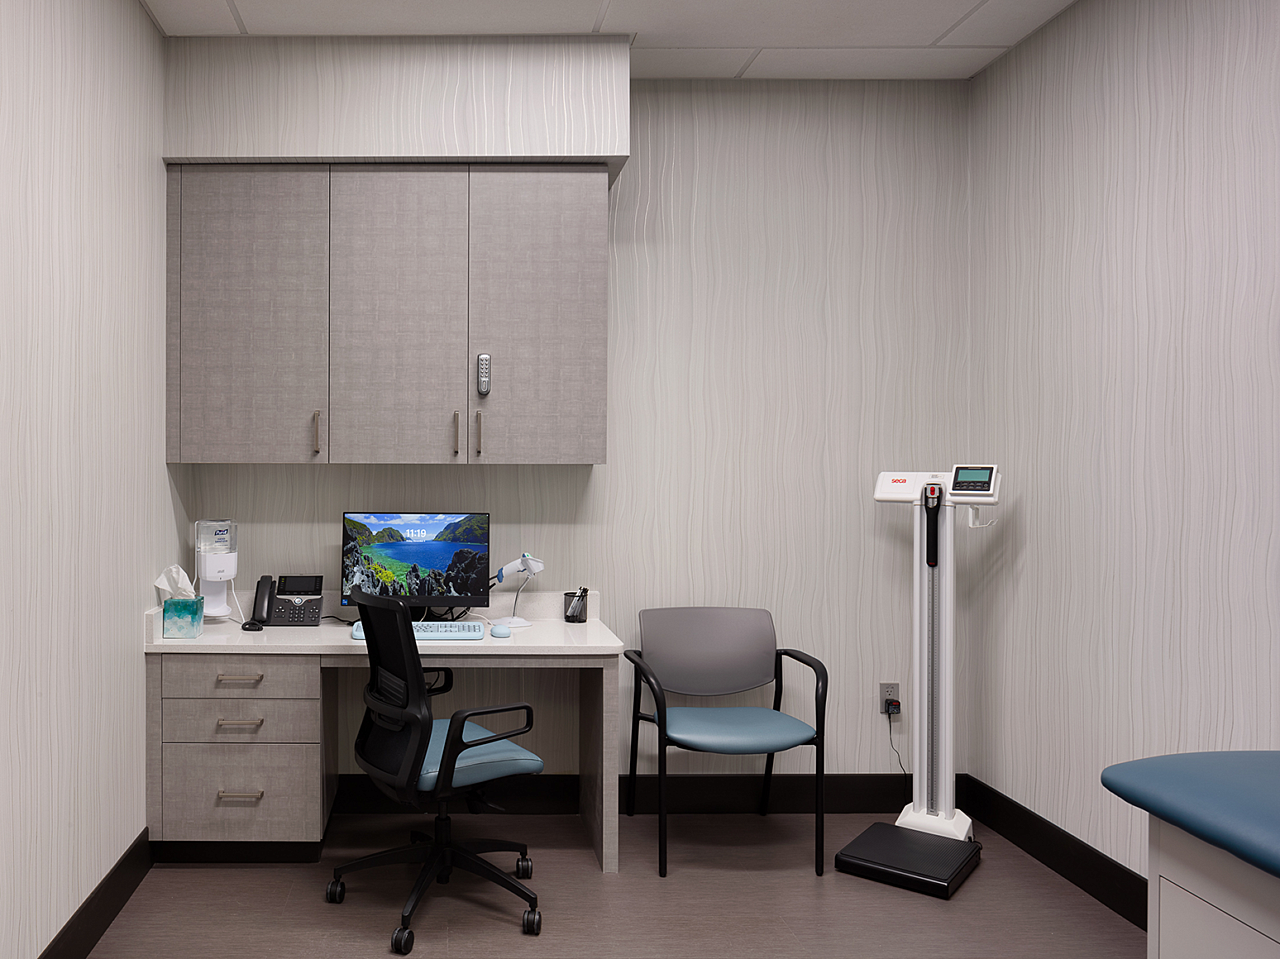
Dr Vince Clinical Research-grey patient exam room with an blue cushioned exam table, side and rolling chair, scale, and desk with laptop and storage.
© Thompson Photography - Exam Room
Dr. Vince Clinical Research - Corridor with dark LVT flooring with doors alongside-ceiling is metal with sequences of holes and white light shining through
© Vedros & Associates - Corridor (Flooring by John A. Marshall Co./FDC Contract)
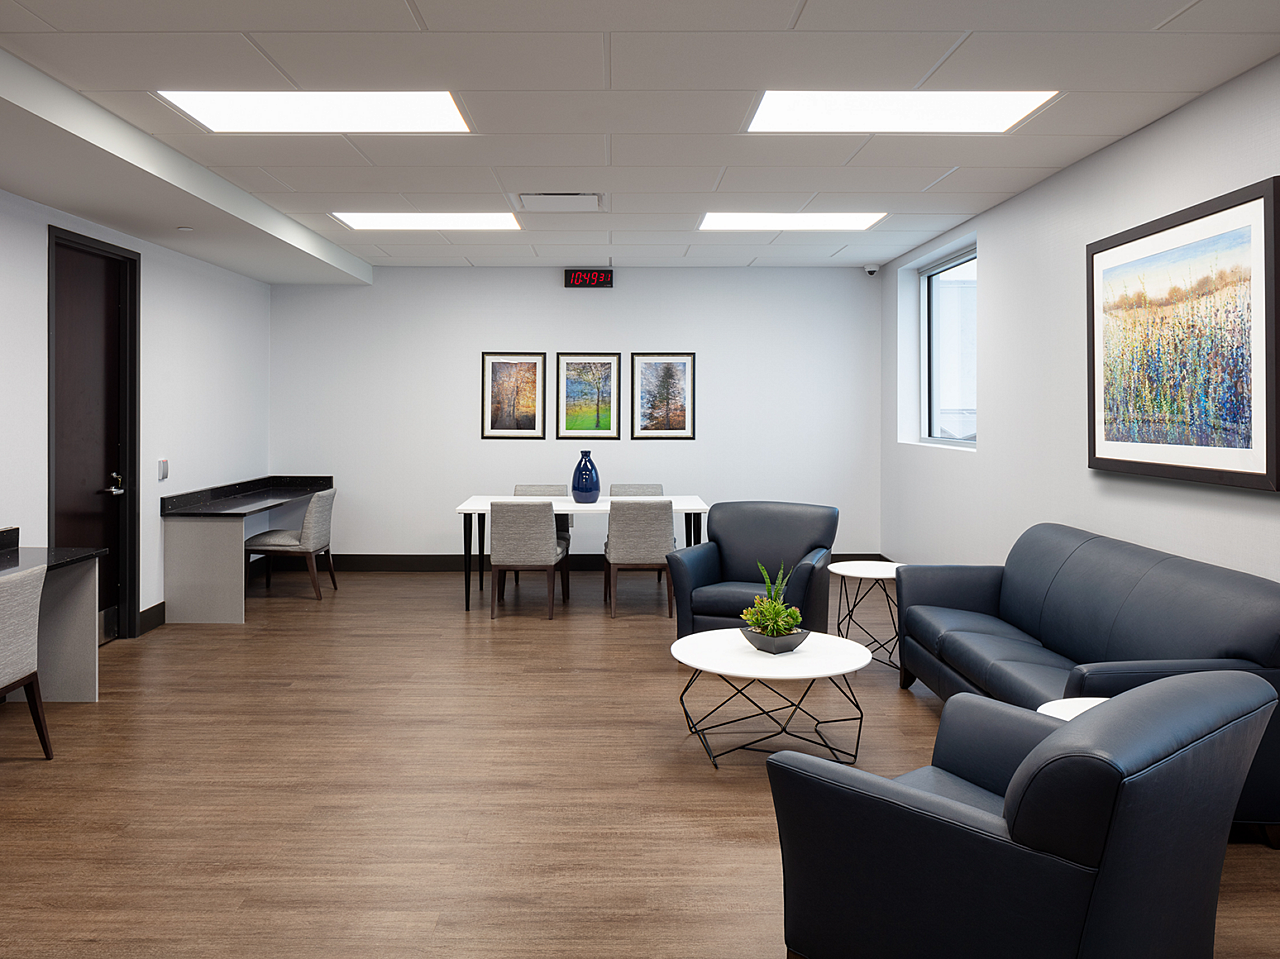
Dr Vince Clinical Research-patient lounge with blue leather couch/armchairs, coffee & side tables w/ plant and 4-person table. Counter workstations/chair
© Thompson Photography - Patient Lounge
Dr. Vince Clinical Research Dining Room resembling sports bar with local sports memorabilia, booth seating and low and high-top tables.
© Vedros & Associates - Dining Room
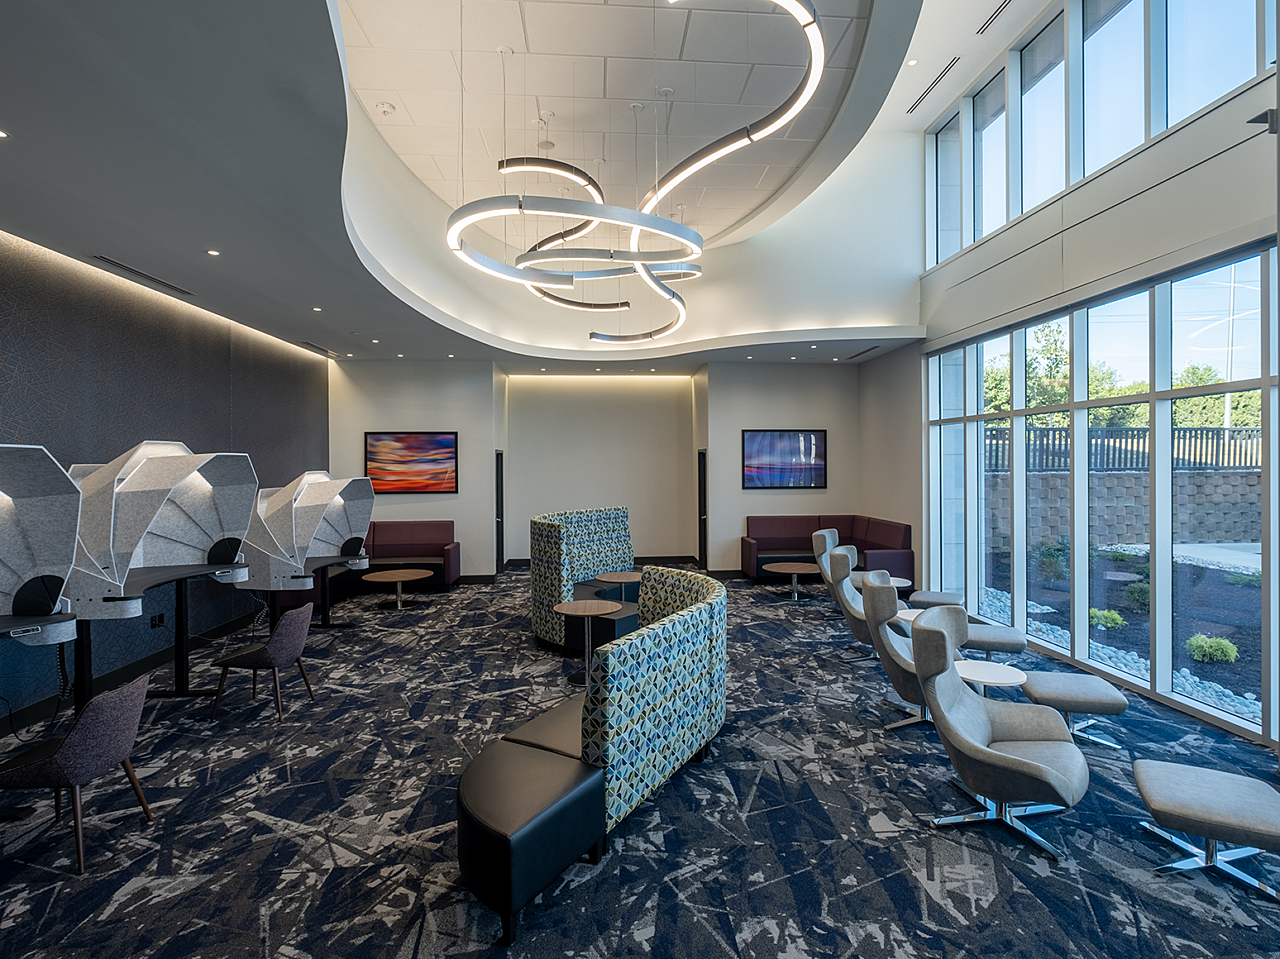
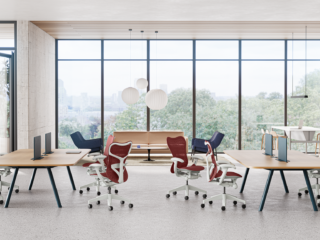
Dr. Vince Clinical Research VIP Lounge - wavy sofa down center, desk seating with domed hoods, high-back chairs along window with ottomans.
© Vedros & Associates - VIP Lounge
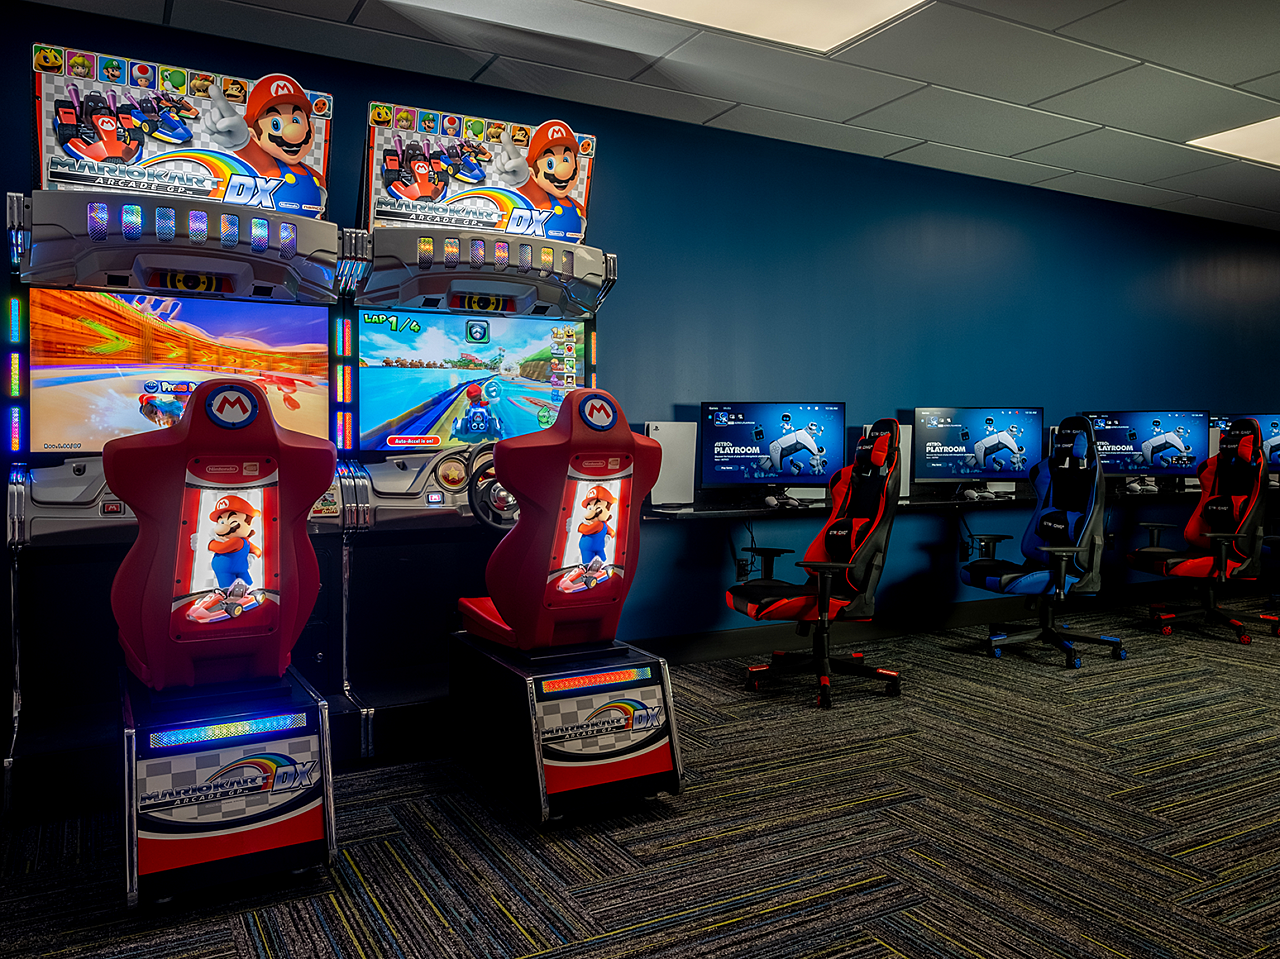
Dr. Vince Clinical Research Gaming Room with two MarioKart arcade games and several laptops and red and blue gaming chairs along a long table.
© Vedros & Associates - Gaming Room (Flooring by John A. Marshall Co./FDC Contract)
Dr. Vince Clinical Research corridor with dark LVT flooring and several numbered doors. Walls have silver wavy-textured material with wavy blue lights.
© Vedros & Associates - Corridor (Flooring by John A. Marshall Co./FDC Contract)
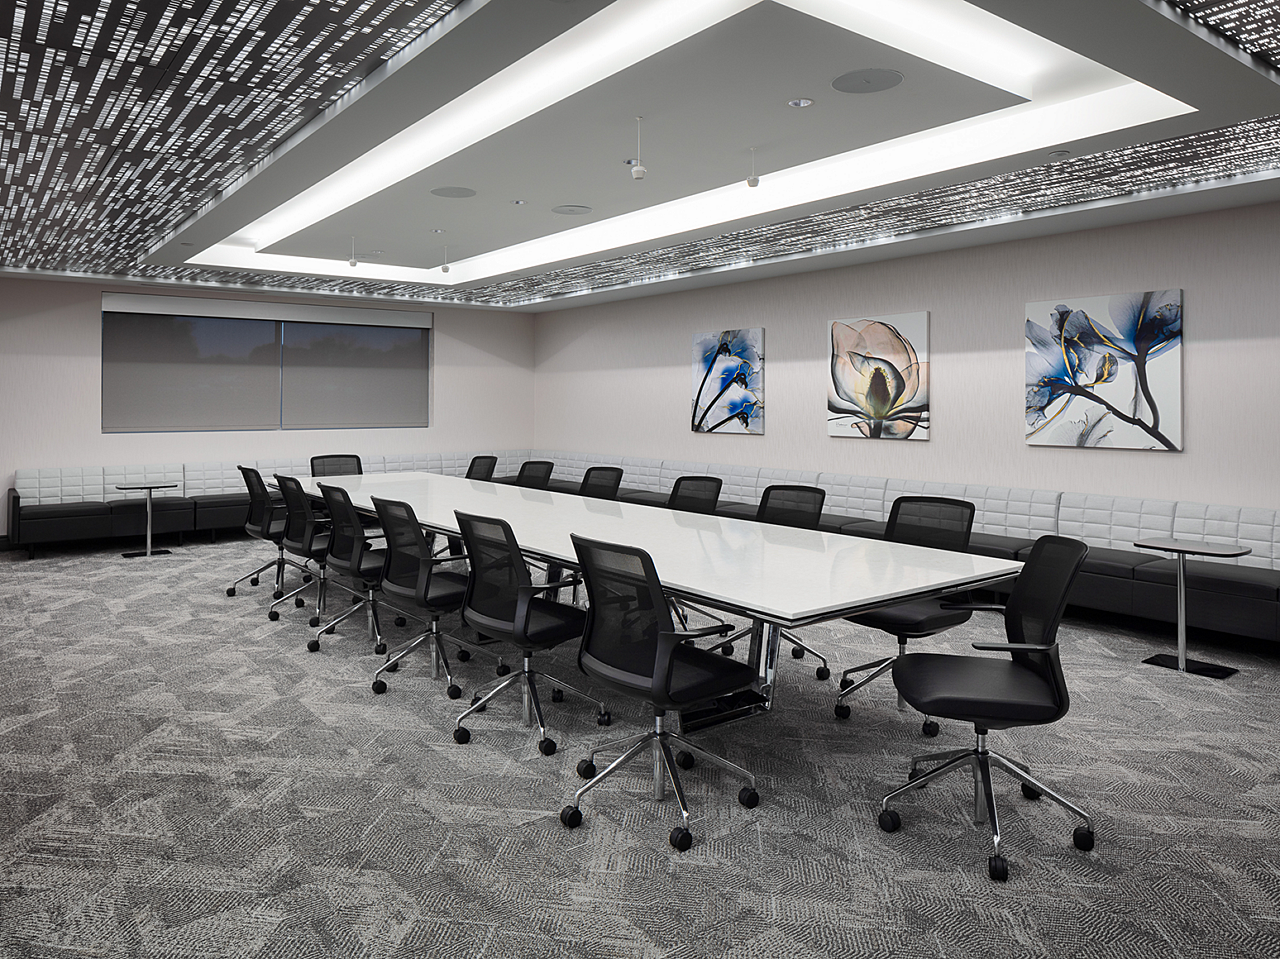
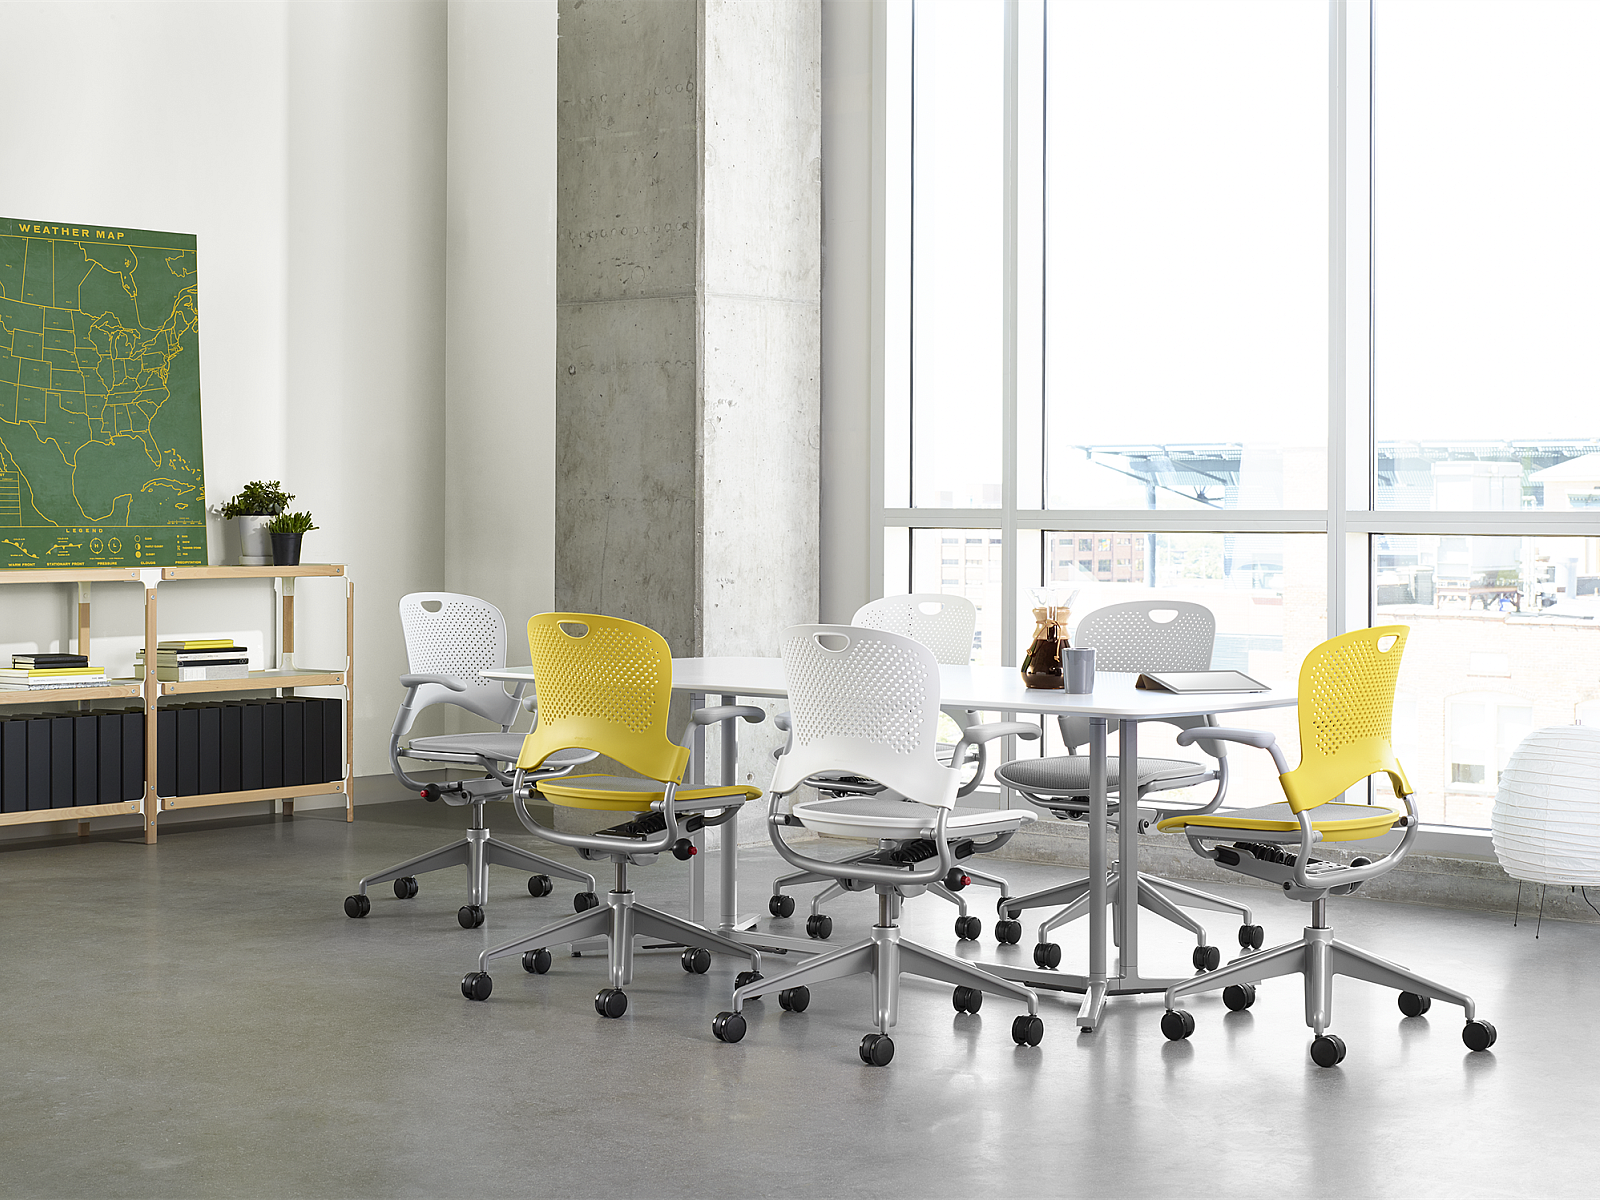
Dr Vince large conference room with large table and rolling chairs. Grey banquette seating along two walls. Floral paintings & architectural ceiling/lights
© Thompson Photography - War Room
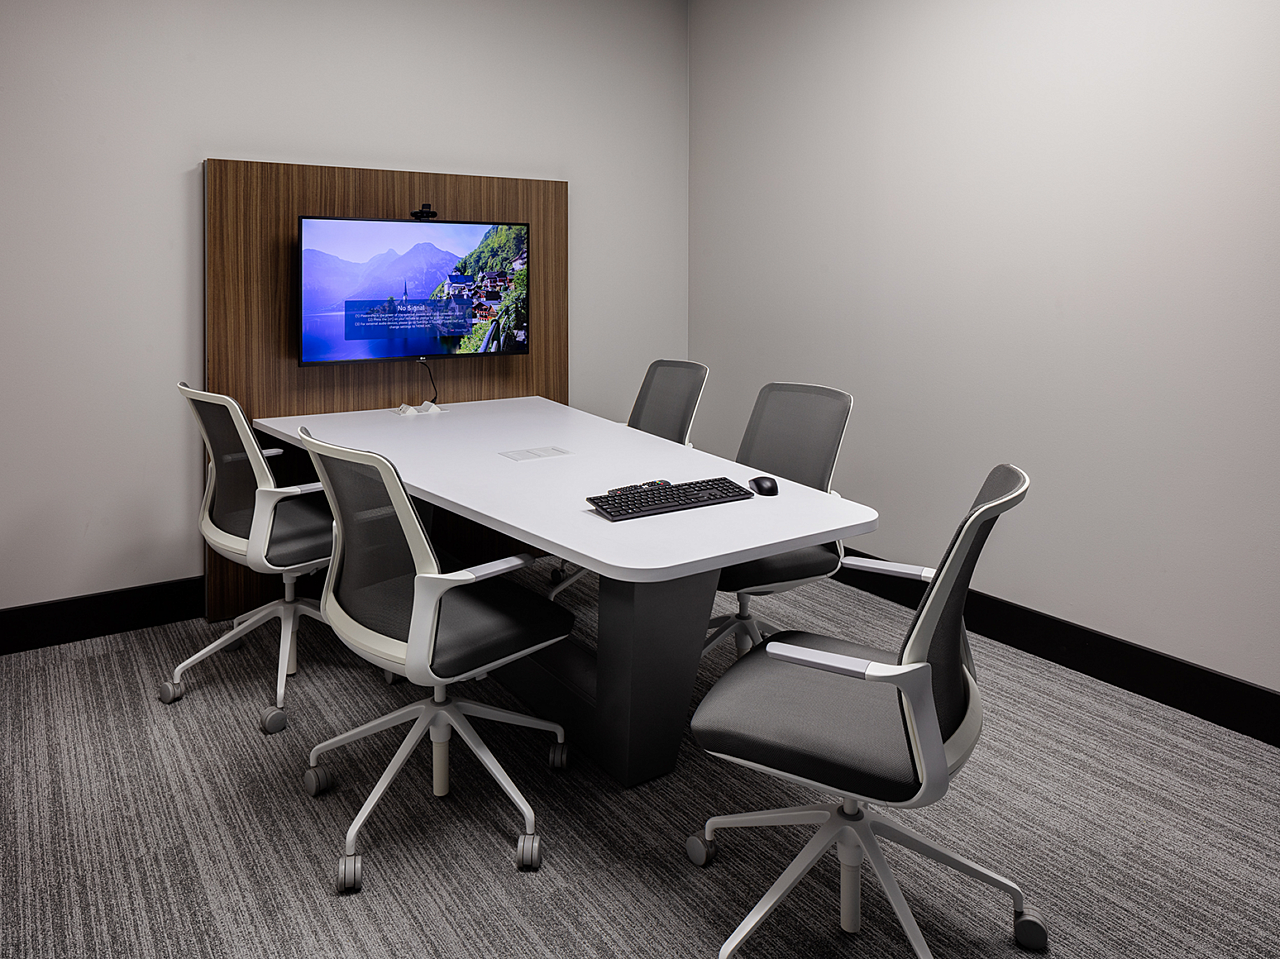
Dr Vince huddle room with angled table, rolling chairs and a attached wood veneer wall panel with tv screen.
© Thompson Photography - Huddle Room
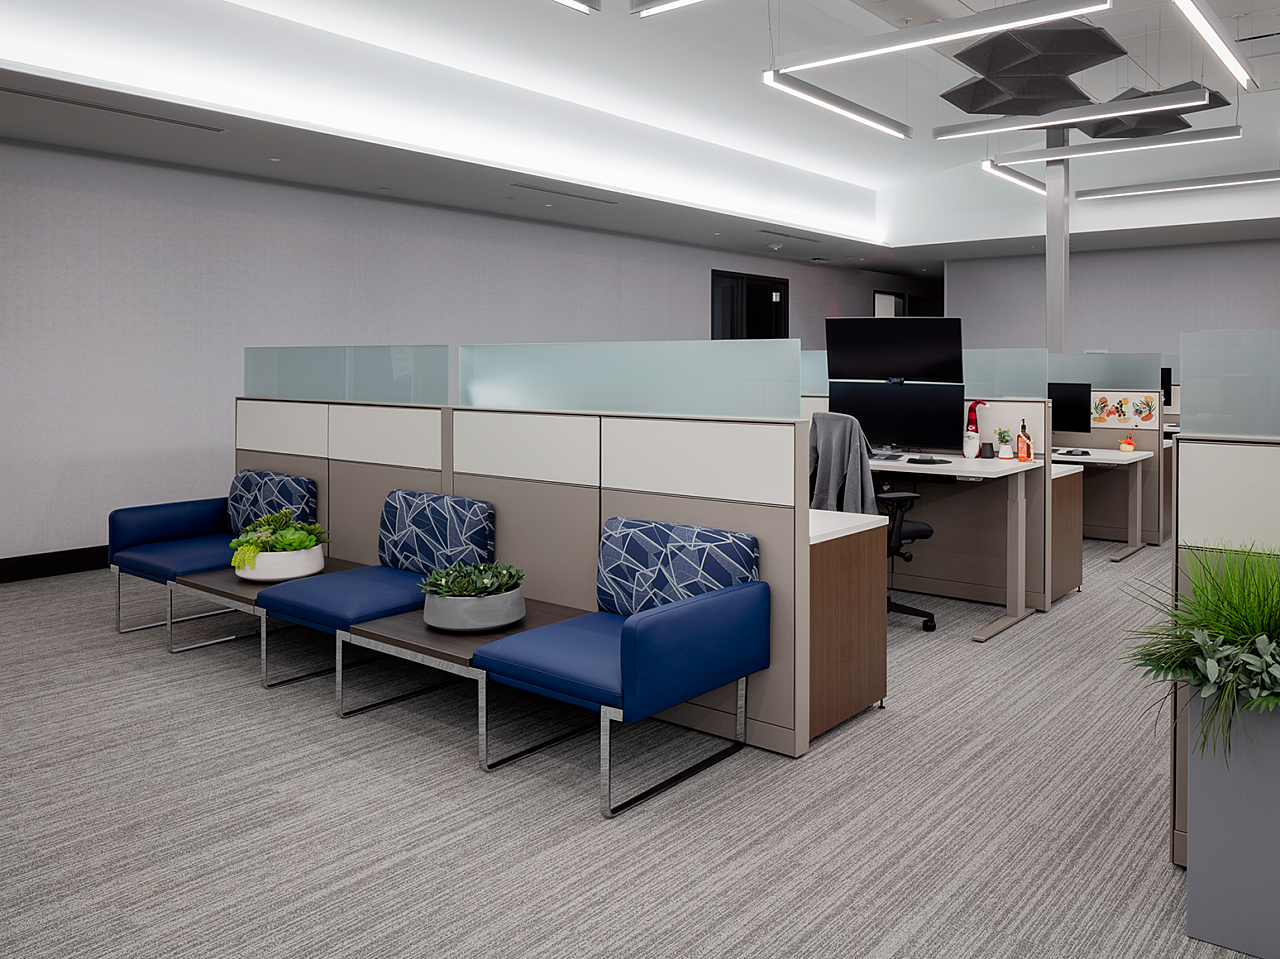
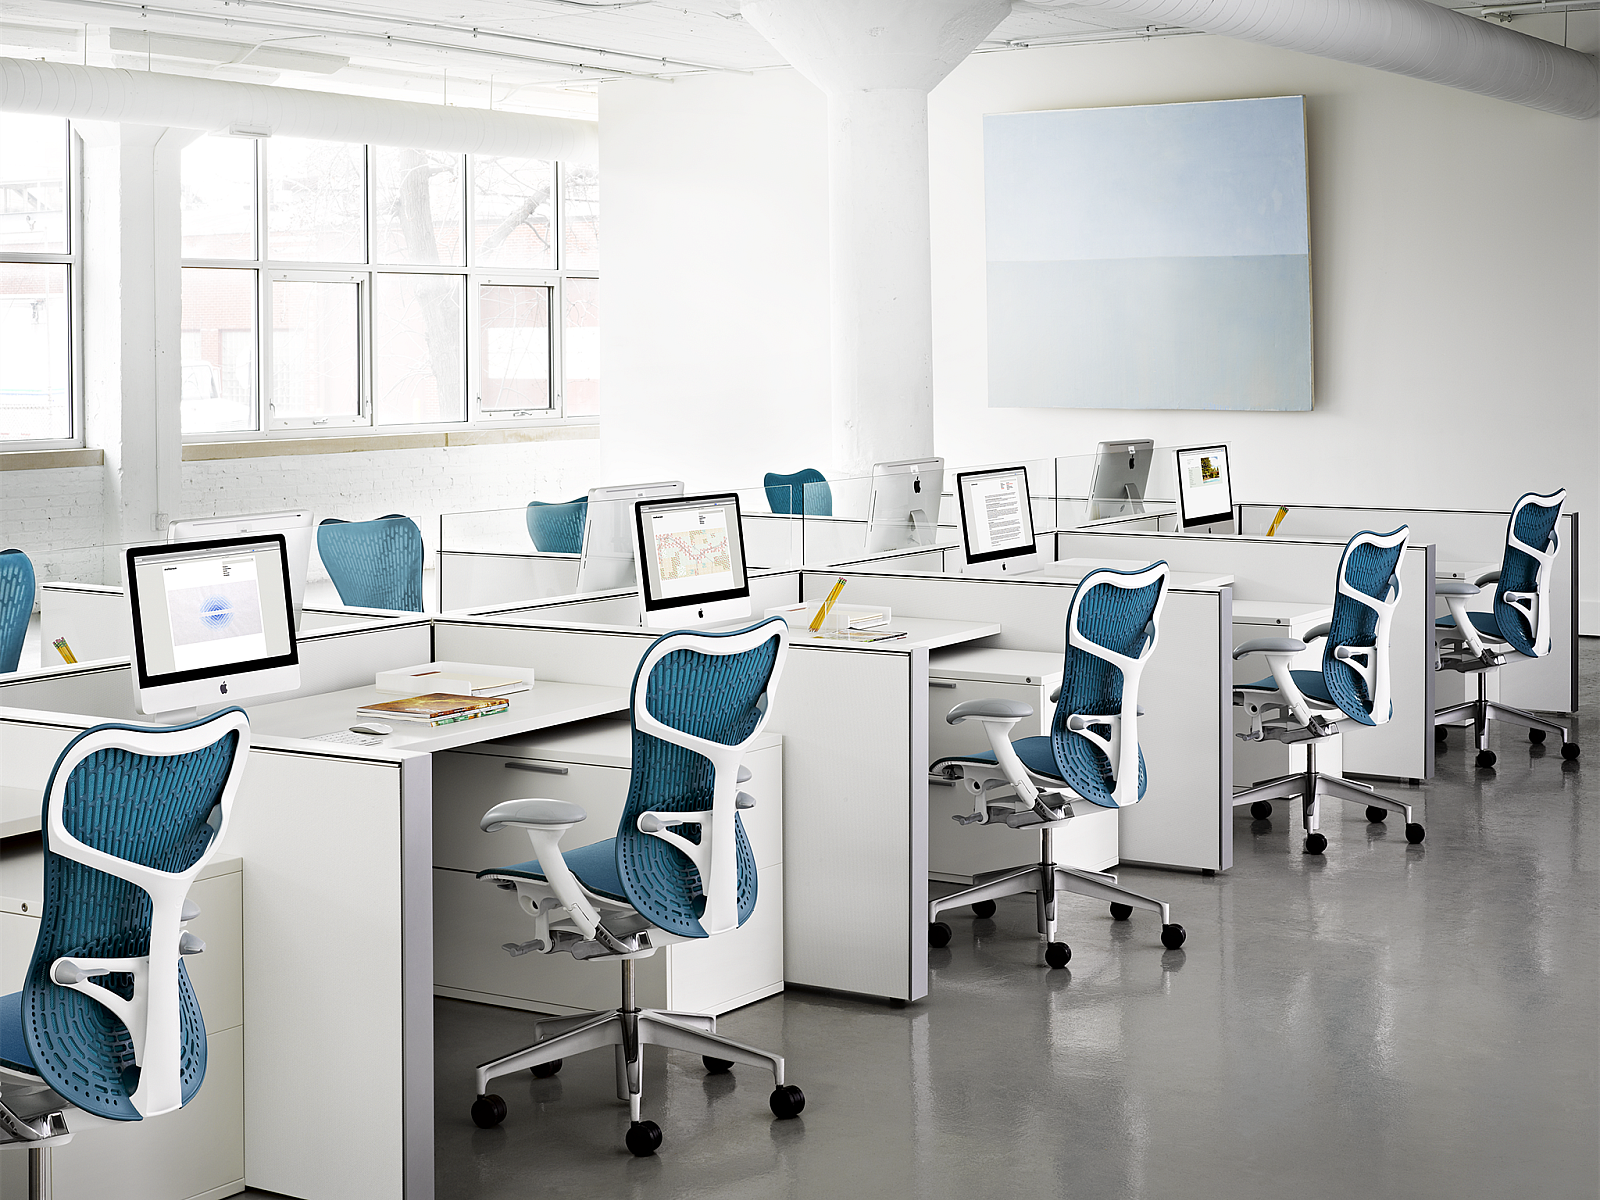
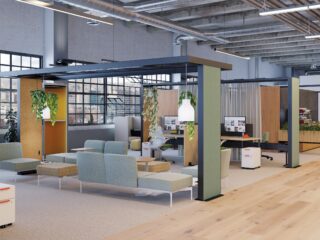
Dr Vince-open workstation area with wall panels and frosted glass. Ganged seating outside with built in tables with plants. Blue/patterned fabric.
© Thompson Photography - Open Office Workstations
Two large height-adjustable workstations with shared wall,counter and storage space. Blue/dark wood side tables and black task chairs.
© Thompson Photography - Workstations
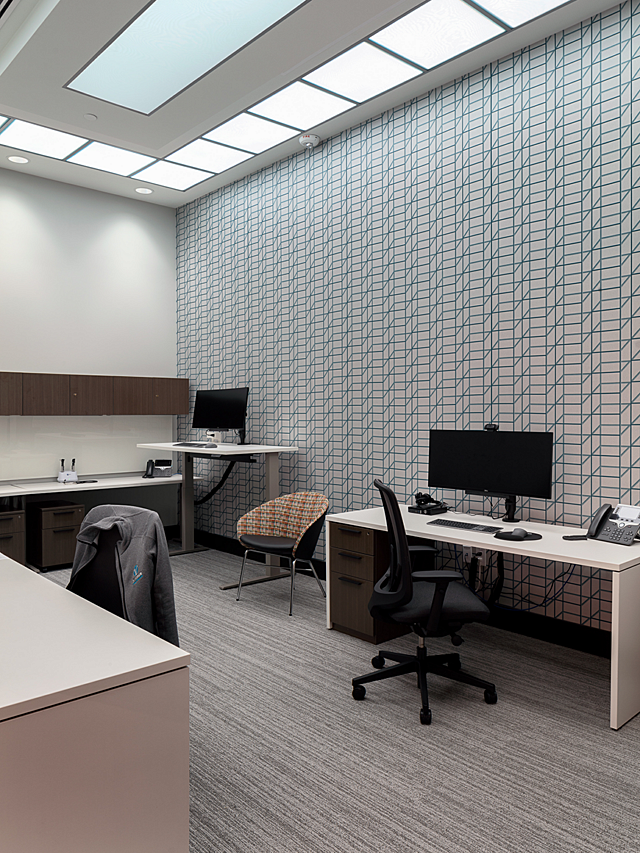
Office space with a skylight and a bold, accent wall with an blue abstract print. Several height adjustable workstations. A bright upholstered side chair.
© Thompson Photography - Investigators Office
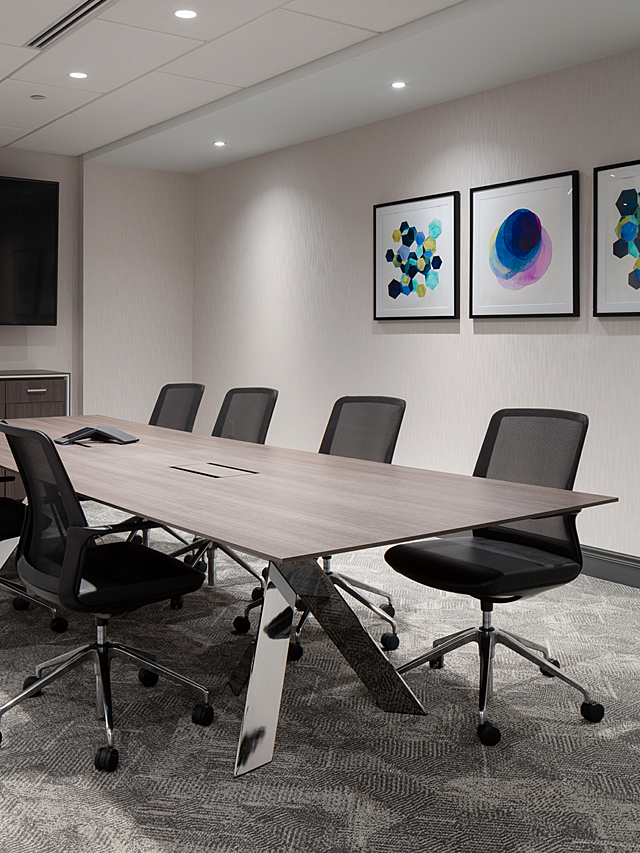
Small conference room with light wood and chrome legs. Surrounded by black and chrome rolling chairs. Three colorful prints in black frames on the wall.
© Thompson Photography - Small Conference Room
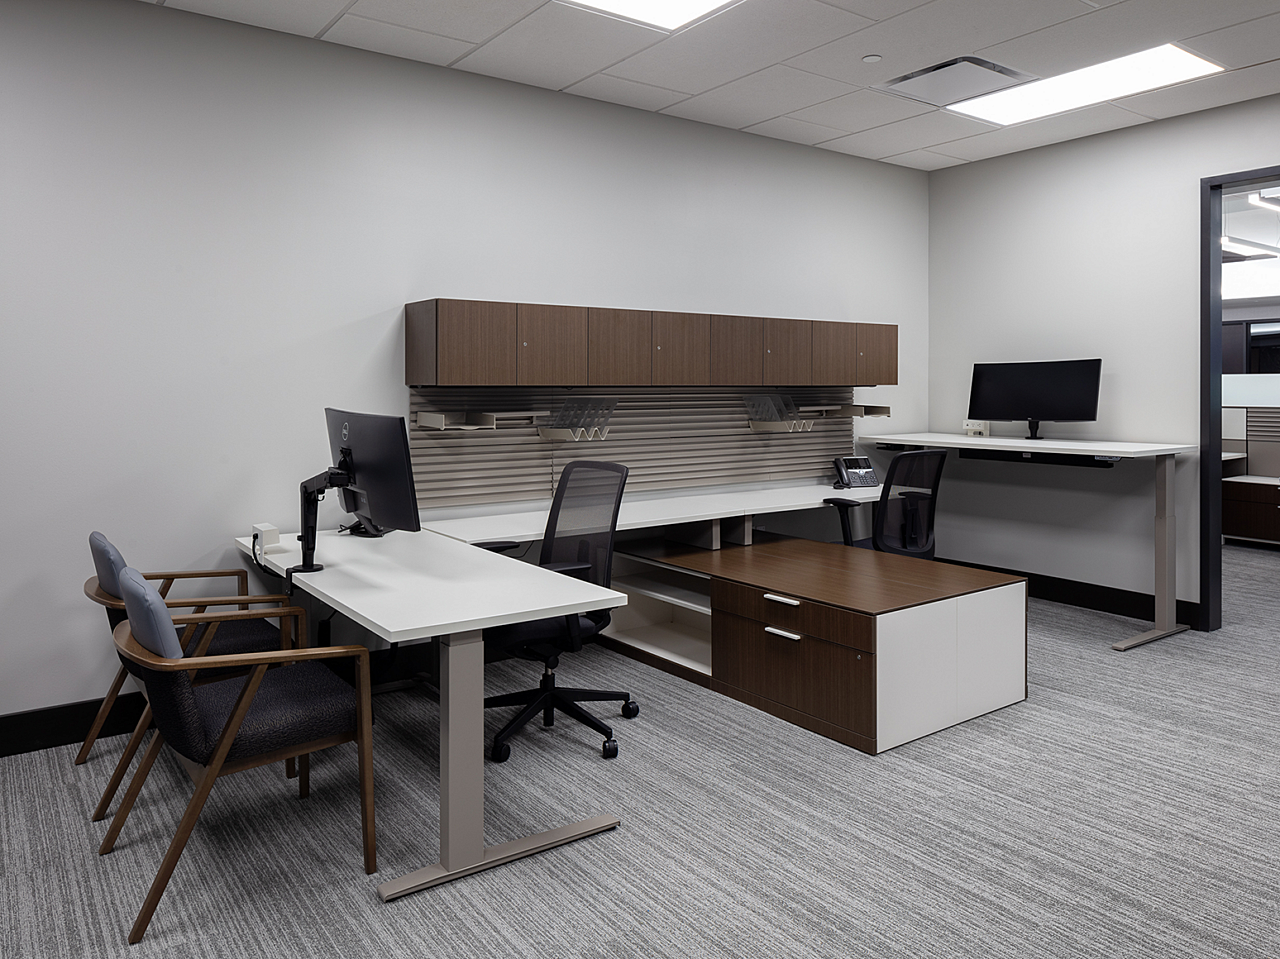
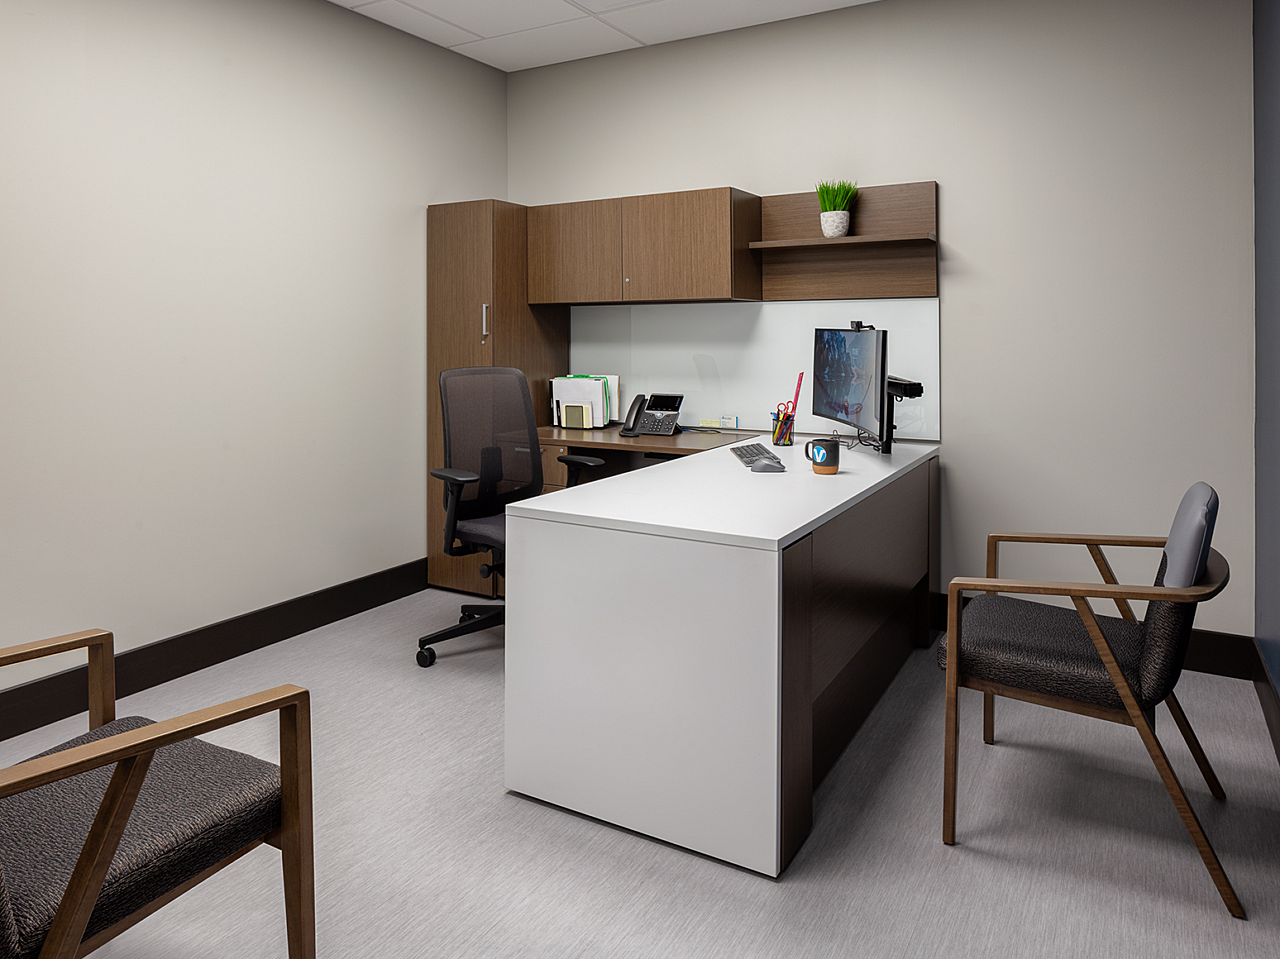
Dr Vice Private Office with white waterfall edge desk, dark woodgrain cabinets with shelf, black task chair and two blue/wood side chairs.
© Thompson Photography - Private Office
x/x

Overland Park, KS


Industry: Healthcare

Account Reps: Jim Rowe (Furniture) and Kim Coughlin (Flooring)

Interior Designer: Audrey Titus

Architect/Designer: Denise Staples | Bell/Knott & Associates

Photography: Thompson Photography and Vedros & Associates

Goal: When Dr. Vince Clinical Research began building their new, world-class clinical pharmacology unit and headquarters in Overland Park, Kansas, they sought to create a beautiful, leading-edge environment that would meet several key goals. They wanted to support their employees in an amenity-rich, collaborative workplace that would allow them to feel inspired, confident, and fulfilled. They also desired an inclusive facility that was welcoming, safe, and comfortable for their study volunteers and sponsors.


Scope: In collaboration with Bell/Knott & Associates, John A. Marshall Co.’s team provided functional, design-oriented furnishings to encourage camaraderie, interaction, and retention of staff. All workstations and private offices were equipped with height-adjustable work surfaces, monitor arms, and ergonomic seating to promote employee wellness. Conference and huddle rooms were optimized with technology and amenities to facilitate productive meetings. An attractive work café with multiple seating configurations provides staff with a place to sit, relax, and enjoy a bite during downtime.

We also created an environment that offers study participants a welcoming overnight stay, as well as the requisite clinical research areas, labs, patient suites, and exam rooms. The dining hall emulates the feeling of being out in a sports bar instead of a medical facility. The gaming room provides a place to unwind, socialize, and have a little fun, and the VIP Lounge gives participants a place to work remotely or relax outside their rooms. All these unparalleled amenities aid in retaining current study participants and recruiting new ones.

All product was delivered and installed by our in-house installation team utilizing our John Marshall Performance System (JMPS) to increase on-site efficiency, reduce waste, and allow other contractors to easily work in concert with our installers.

In addition to furnishings, our commercial flooring division, FDC Contract, provided a large variety of flooring solutions throughout the entire facility.


Featured Products: Andreu World, Bentley, Bernhardt Design, Byrne, Cabot Wrenn, Charter, Davis, Decca, Design Within Reach, ERG International, Geiger, Halcon, Herman Miller, Interface, J&J Flooring, JSI, Keilhauer, Mitchell Gold + Bob Williams, MojoDome, National Office Furniture, Nevins, OFS, Patcraft, Roppe, Sandler Seating, Shaw Contract, SitOnIt, Stylex