



McAnany Construction
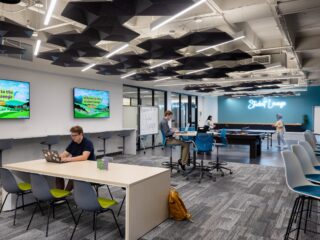
We created a revitalized workplace for our client that promotes collaboration, reflects company branding, and provides attractive, durable furnishings.


Shawnee, KS
Industry: Paving Contractor
Account Manager: Stephanie Mann
Interior Designer: Audrey Wright
Architect: Brandon Froelich | McHenry Shaffer Architecture
Contractor: Rose Design Build
Photographer: Hector Garcia | Pixels & Oats
Goal: McAnany Construction, a family-owned and operated company since 1954, wanted to bring a more modern aesthetic to the workplace that would align with the vision of the third-generation family members now leading the company. The renovation included the expansion of the existing structure, the addition of a second story, and an additional shop/garage space.
Scope: Our client sought our assistance in establishing the design direction and selecting furniture that achieves both the aesthetic and functional goals of the space. This included inviting, durable furniture that both clients and employees could use.
Furniture solutions included:
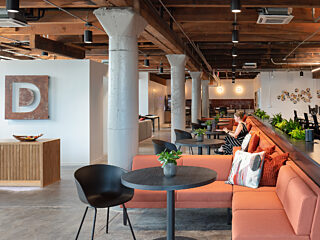
- The reception station was removed and replaced with soft seating to create a more inviting entry that could also serve as a casual meeting space.
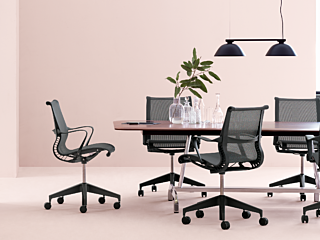
- The new conference room features a table with a soft-touch laminate top that helps prevent fingerprints and scuffs, and is a dark green shade, complementing the sophisticated version of the company logo. The design of the table is centered around concrete bases that play into the company’s paving business.
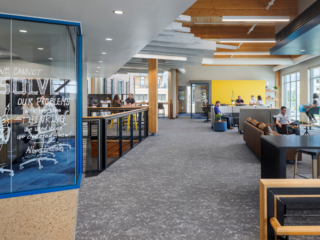
- The first-floor bullpen space was designed to foster employee engagement and serve as a meeting area for employees coming in from the shop. Dark finishes were selected to help hide dirt.
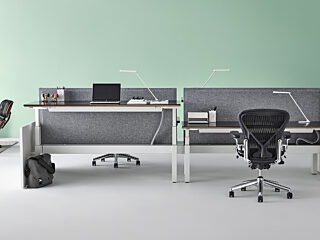
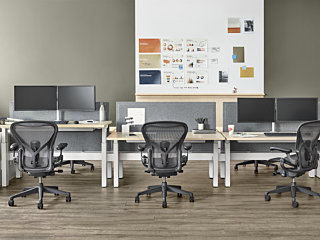
- All workstations and private offices were equipped with height-adjustable desks to promote better posture and boost productivity and energy levels.
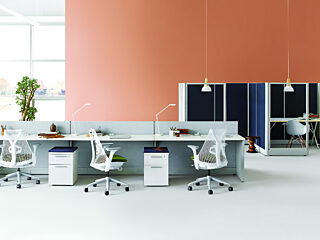
- The private office and second-floor open office space now feature lighter furnishings, creating a modern and airy aesthetic.
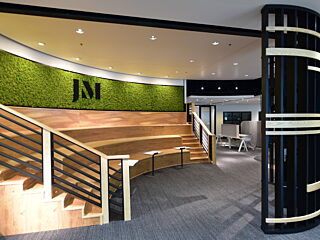
- Touches of green in various shades were placed throughout the space to tie in with the company’s shamrock logo.
McAnany’s new, larger space now promotes collaboration, reflects its company’s brand and culture, and provides furnishings that are not only attractive but also long-lasting.
Featured Products: Herman Miller, JSI, Enwork, Clarus, Magnusson, Humanscale, Davis, and SitOnIt
Project Team Members:

Stephanie Mann