

Waypoint Mutual
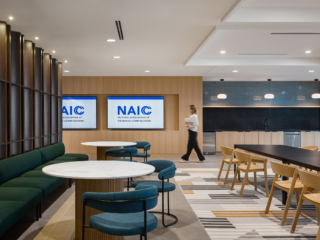
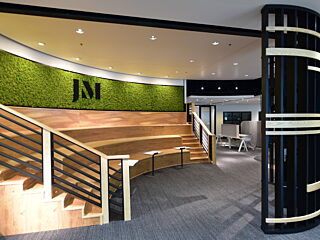
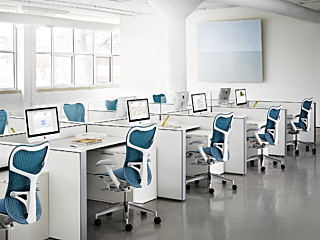
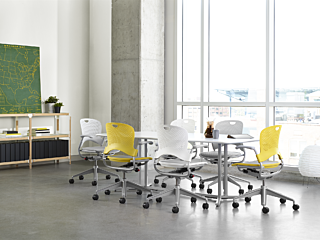
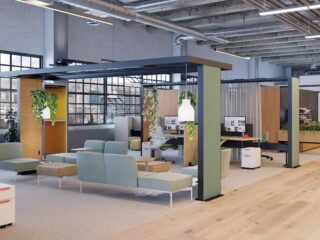
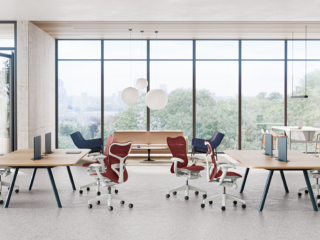
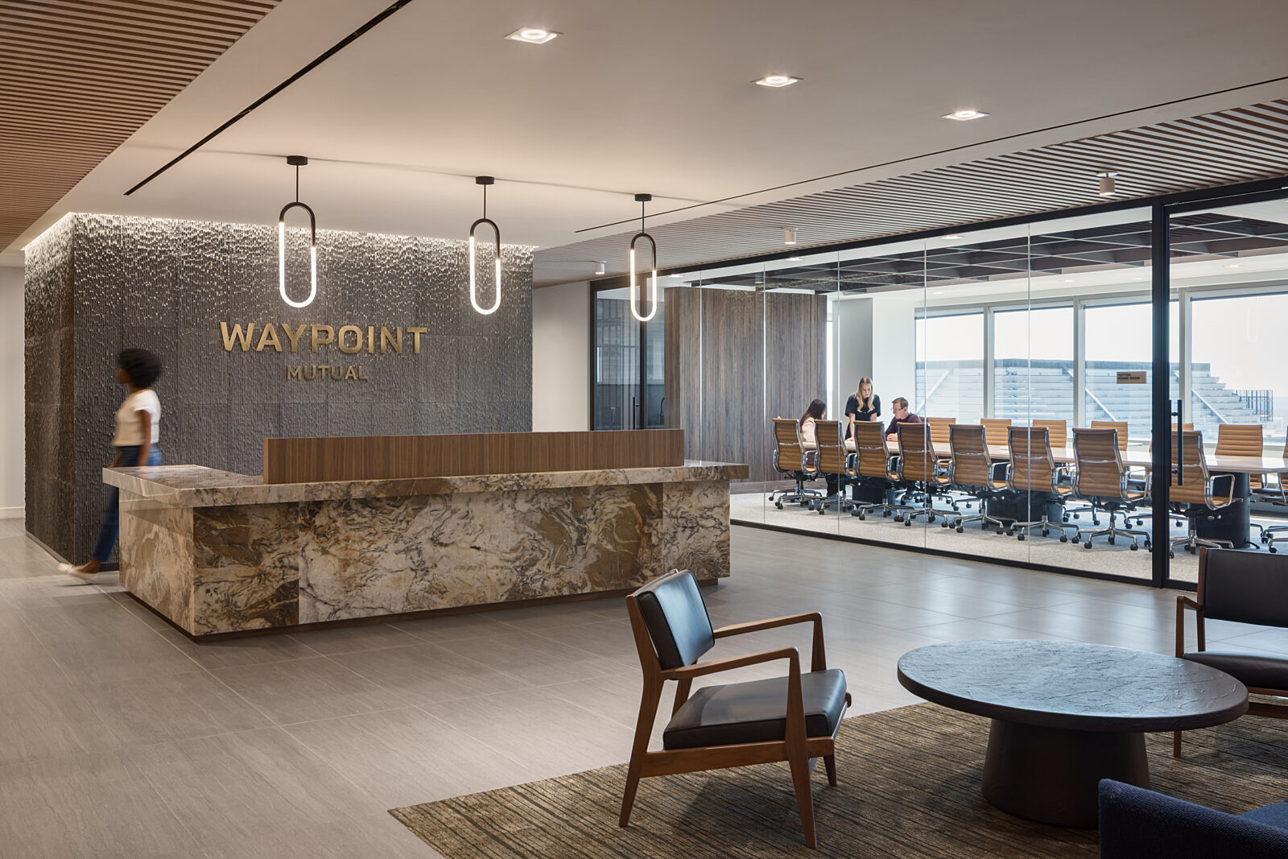
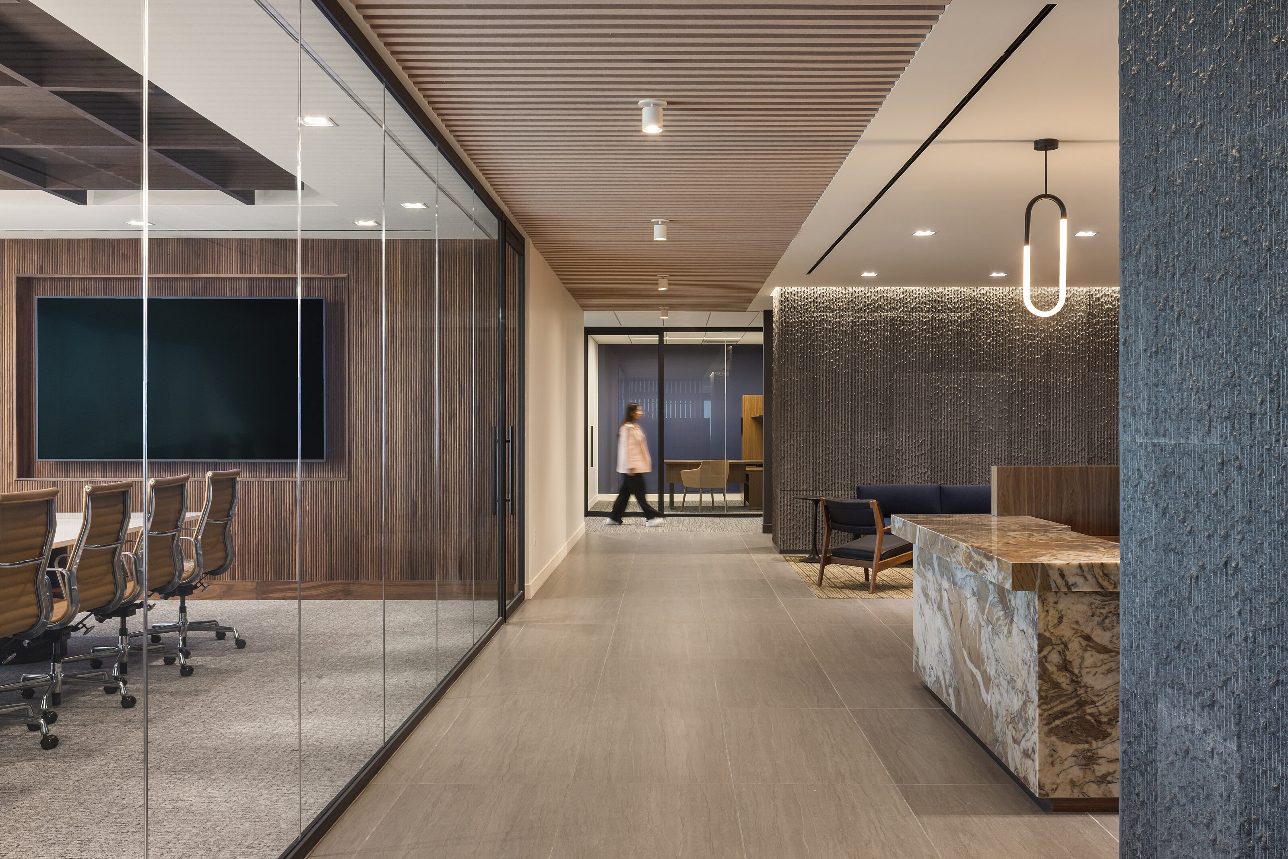
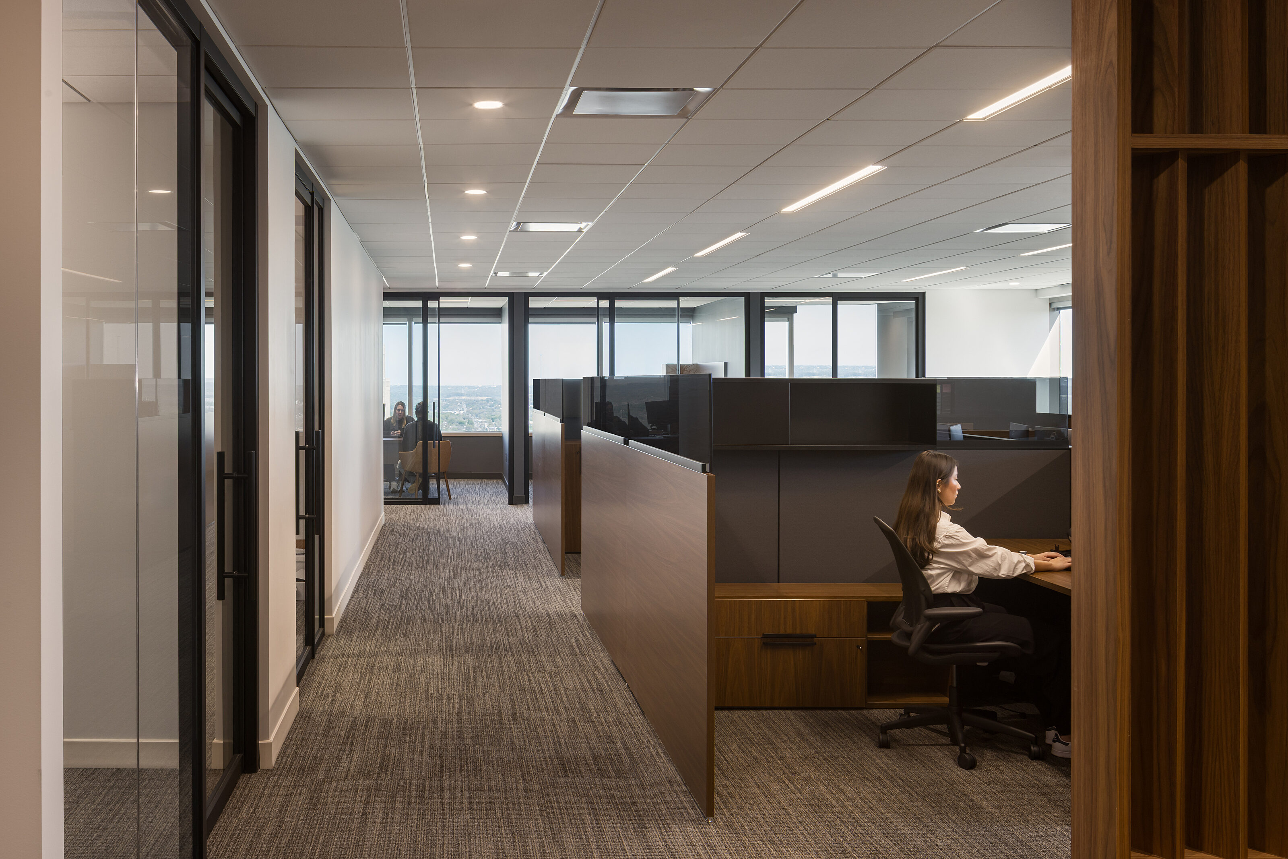
We helped create this inspiring, on-trend work environment for our client, which reflects their updated brand aesthetic and pays homage to their visionary founders.




Kansas City, MO
Industry: Insurance
Account Rep: Zack Donnelly
Interior Designer: Lana Miller
Architect: Helix Architecture + Design
Photography: Nate Sheets Photography
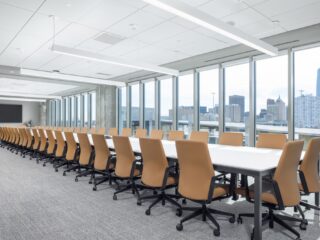
Goal: Our team was excited to partner with Waypoint Mutual CEO, John Crowley, and Helix in the reimagining of our client’s office space in the heart of downtown Kansas City, Missouri. Waypoint sought to create a modern, welcoming work environment that represented their current culture and aligned with the company’s rebranding initiatives. They also wanted to pay tribute to their founders with conference rooms that celebrated the legacy of those visionary leaders.
With a clear objective and a deep understanding of their vision, we set out to design a future-ready headquarters that would provide flexibility, inspire productivity, nurture well-being, and foster employee loyalty.
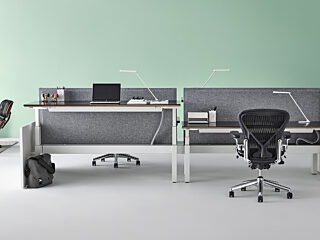
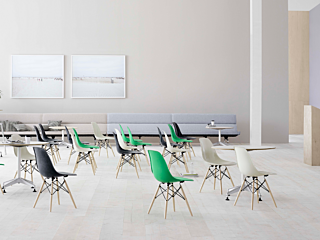
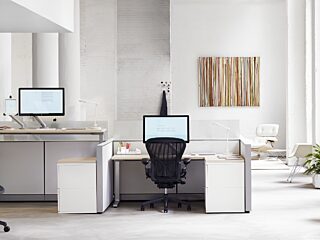
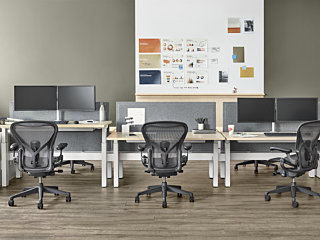
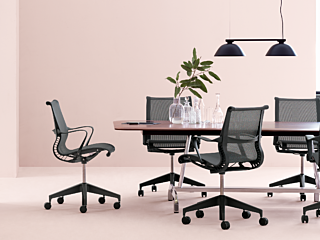
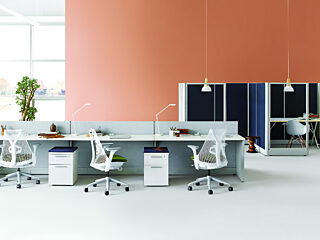
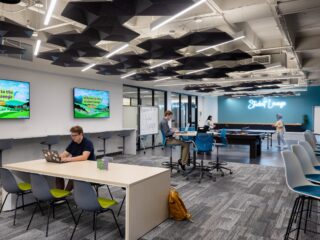
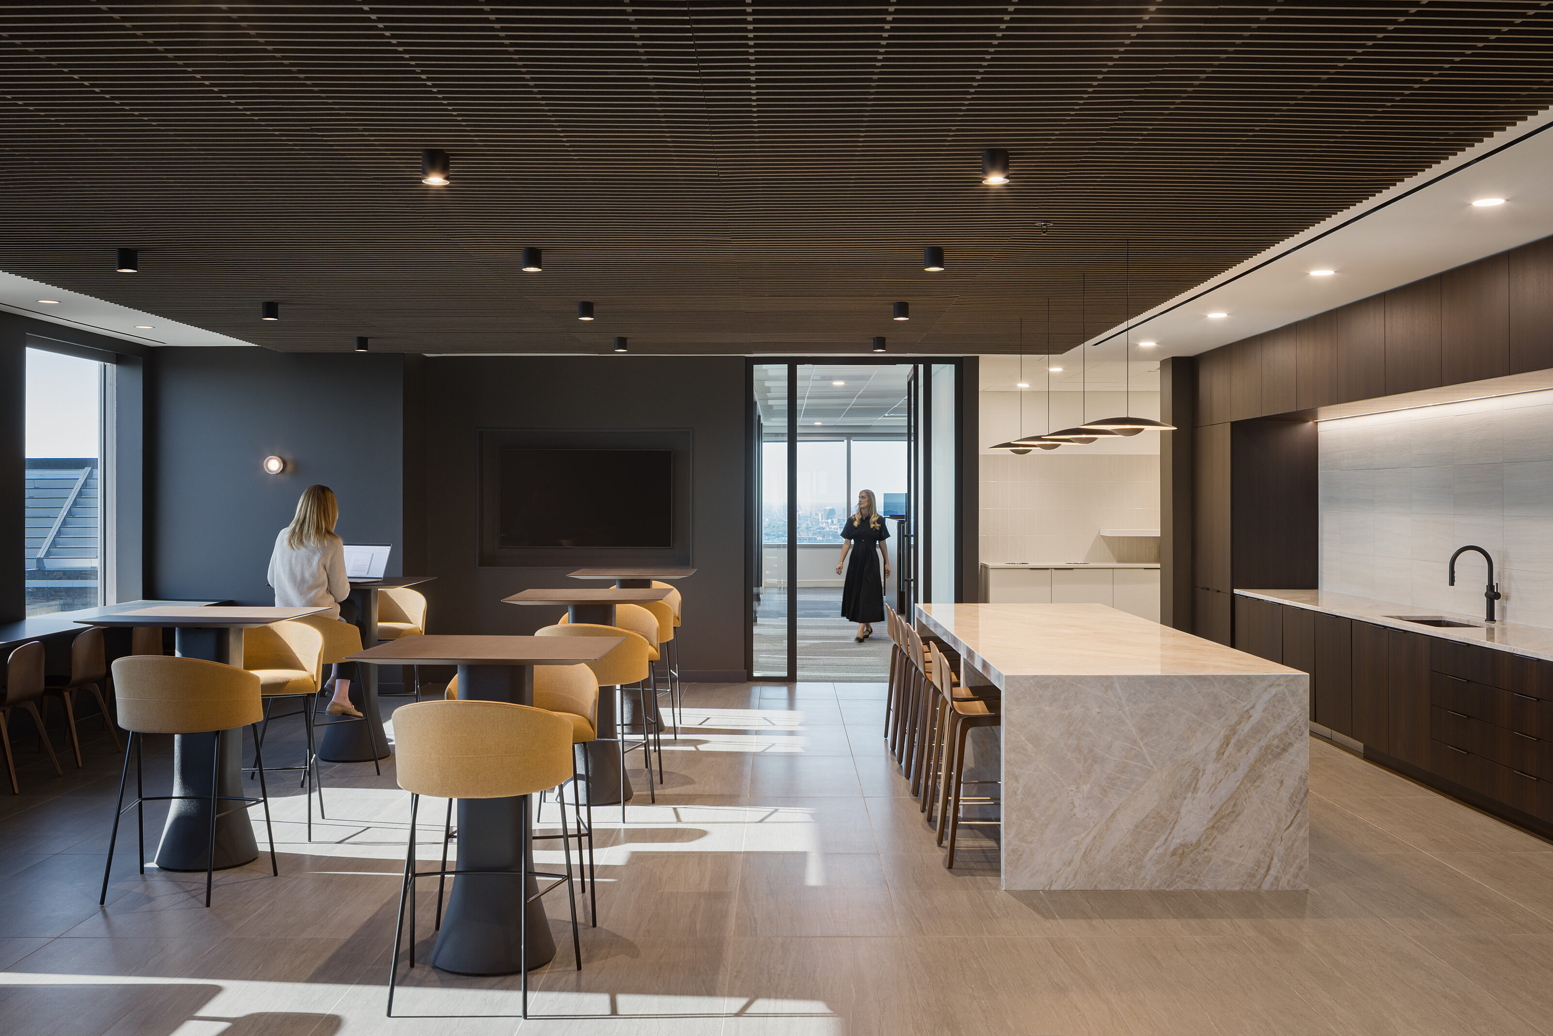
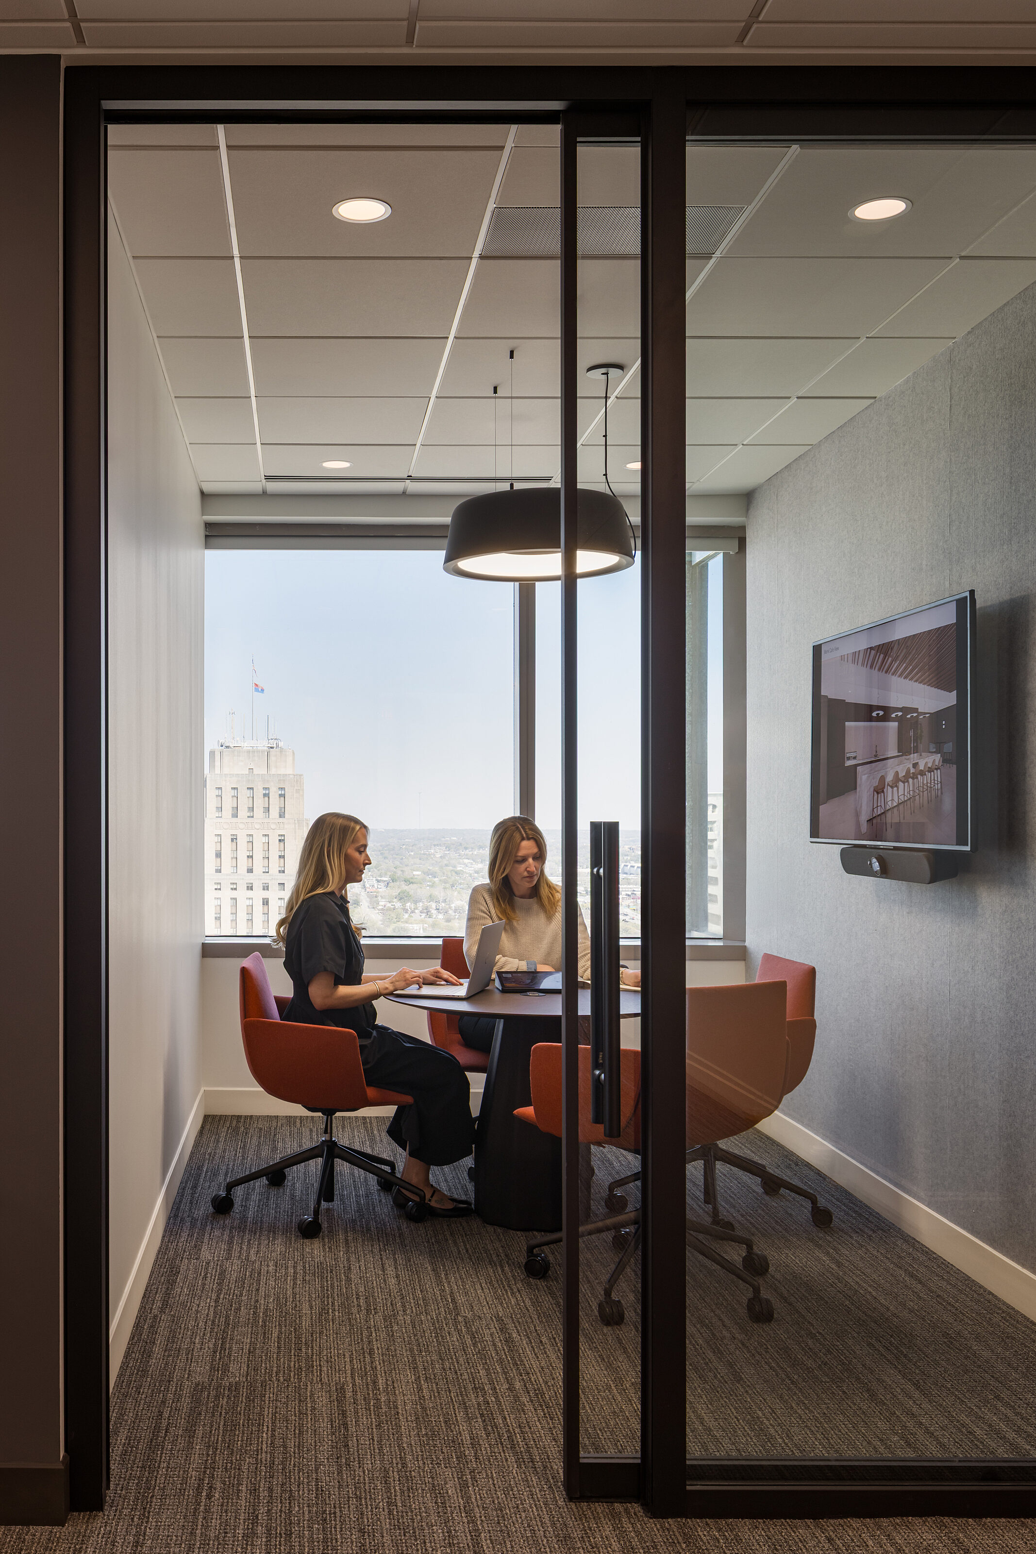
Scope: Together with Helix, we created an inspiring, modern workplace with ergonomic workstations, height-adjustable desks, an inviting lounge, collaboration zones, sophisticated conference rooms that honored company founders, private focus areas, and a high-end café designed to foster a sense of community. All these spaces reflect the company’s new branding.
Precise planning and coordination were essential to the project, ensuring that this major renovation wouldn’t disrupt Waypoint’s day-to-day business flow. Our team coordinated the use of temporary furnishings for a swing space where staff could work during the construction.
John A. Marshall Co. managed the furniture process, from curated product selection to flawless delivery and expert installation by our in-house team, ensuring that every element met the highest standards.
This project stands as a proud example of what true collaboration can achieve. We are grateful for the trust Helix and Waypoint placed in us and look forward to continuing to build spaces that elevate, inspire, and shape the future of work.
Featured Products: Herman Miller, Knoll, Humanscale, Kimball, OFS, Stylex, Hightower, DWR, Bernhardt, Square One Studio, Maharam, Viccarbe, and Perfect Posture