

Airshare
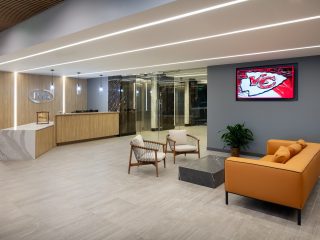
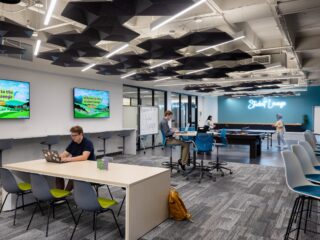
Our team developed this clean, modern environment to provide Airshare employees with a range of spaces to support both individual and collaborative work so they can keep their business thriving.


Industry: Aviation
Account Manager: Zack Donnelly (Furniture) and Kim Coughlin (Flooring Rep)
Architect/Designer: HWA Architects
Contractor: Centric Construction
Photography: Thompson Photography
Goal: Airshare is one of the fastest-growing private aviation companies in the country. Its services include Aircraft Management, Fractional Ownership, EMBARK Jet Cards, and Charter Services. It works with a very upscale and diverse clientele, encompassing business owners, corporate executives, and high-net-worth individuals. John A. Marshall Company collaborated with Airshare and HWA to deliver a professional space for their team to focus individually, within departments, and collaboratively, amongst each other.
Scope: The John A. Marshall Co. team delivered comprehensive services for this project, including furniture, flooring, shades, interior design assistance, as well as delivery and installation. We collaborated with the Airshare Executive Team to understand their vision and goals for the new facility, establishing new standards for each workstation, private office, and ancillary area. Together, we developed a furniture package that seamlessly integrated with the interior architecture and finish schedule.
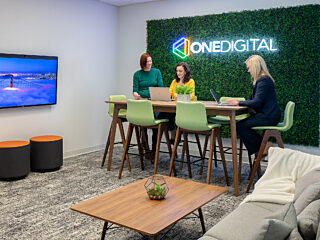
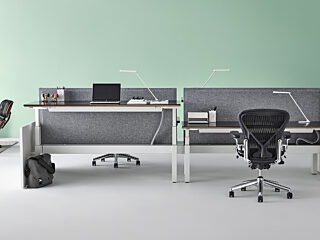
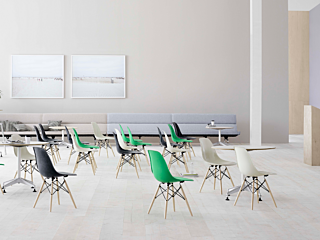
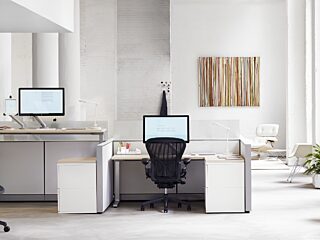
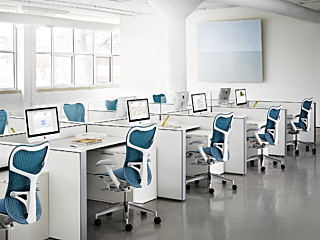
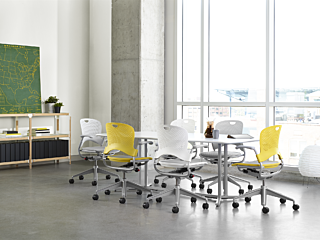
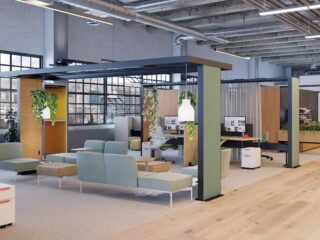
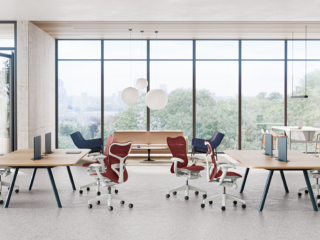
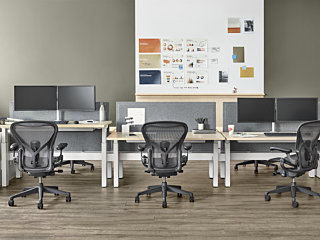
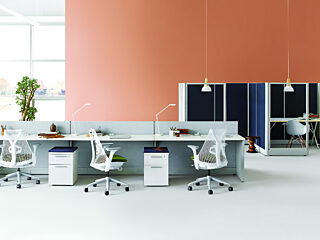
We outfitted the facility with 25 private offices and 60 workstations, featuring height-adjustable desks and diverse storage solutions, all while maintaining a clean, modern aesthetic. Various collaboration areas were strategically placed throughout the floorplate, providing inviting spaces for employees to gather and work. Additionally, several conference rooms were designed as functional work and meeting spaces.
The color palette consisted primarily of neutrals, greys, and whites, creating a timeless style, with accents of blue to add energy and align with the company's brand standards. Altogether, these elements contribute to a beautiful and functional work environment, welcoming to all who enter.
Featured Products: Herman Miller, BRC, 9to5 Seating, OFS, National, SitOnIt, Keilhauer, ESI, MechoShade, EF Contract, Interface, and Johnsonite