
TED Renewables (TYR Energy)
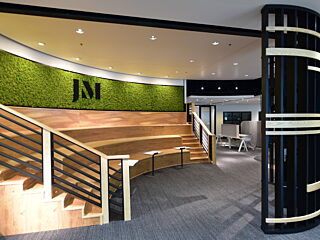
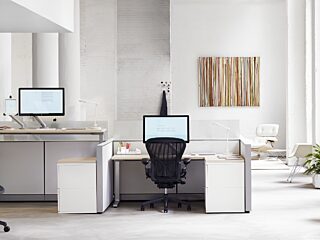
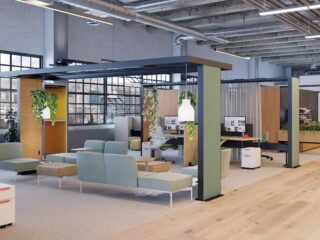
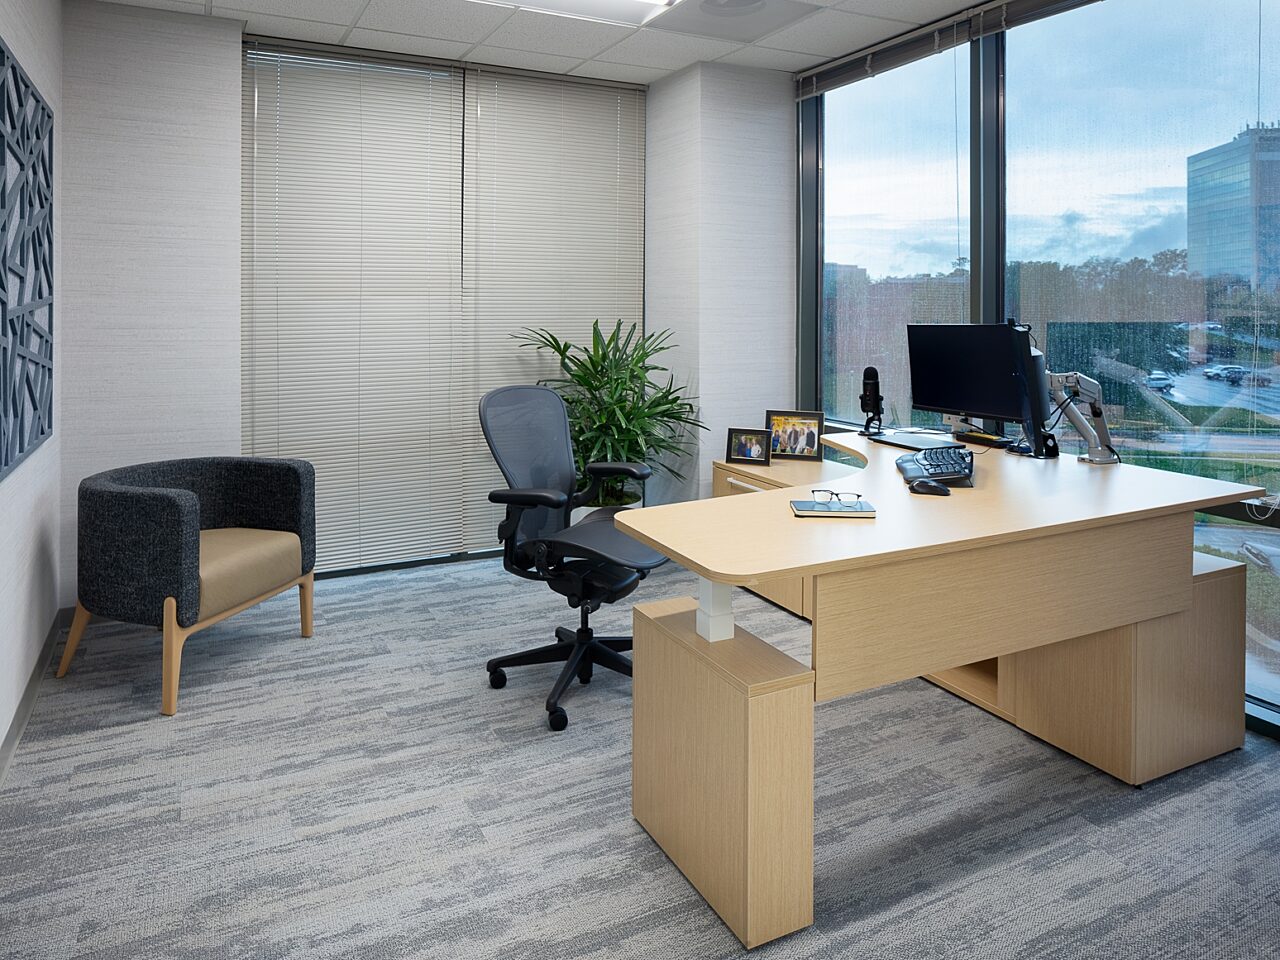
Our client sought to create a functional, flexible, and forward-thinking work environment for their employees within the boundaries of a small space.




Overland Park, KS
Industry: Renewable Energy
Account Rep: Stephanie Mann
Interior Designer: Audrey Wright
Contractor/Architect: Nebel CSI | Perspective Architecture + Design
Photography: Thompson Photography
Goal: John A. Marshall Co. previously worked with TYR Energy on projects in their Overland Park and Jacksonville locations. So, when TED Renewables, one of its subsidiaries, expanded into an adjoining space in their Overland Park office, our client leaned on our existing relationship and expertise to help. Our knowledge of their corporate furniture standards allowed us to create an amenity-rich collaboration space for TED to grow into and enjoy for years to come.
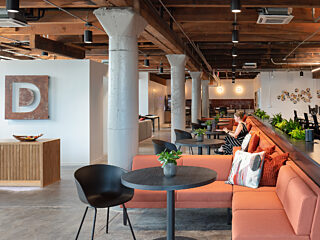
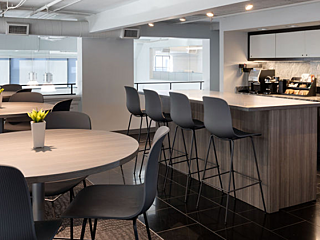
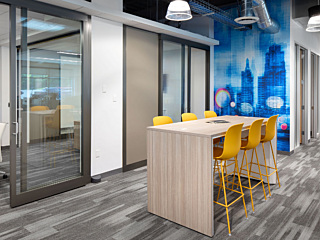
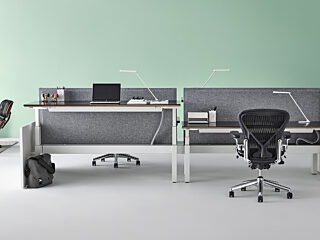
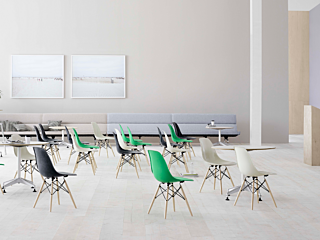
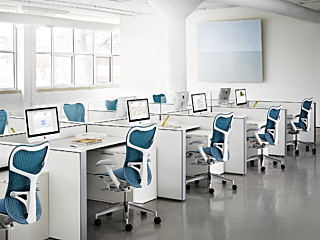
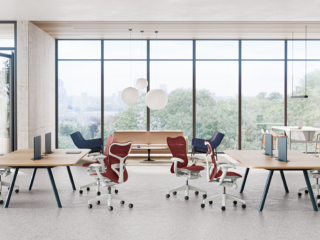
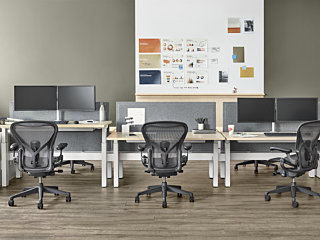
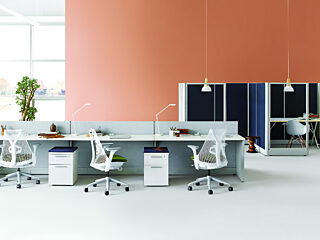
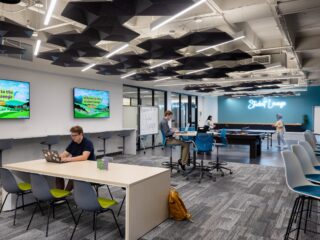
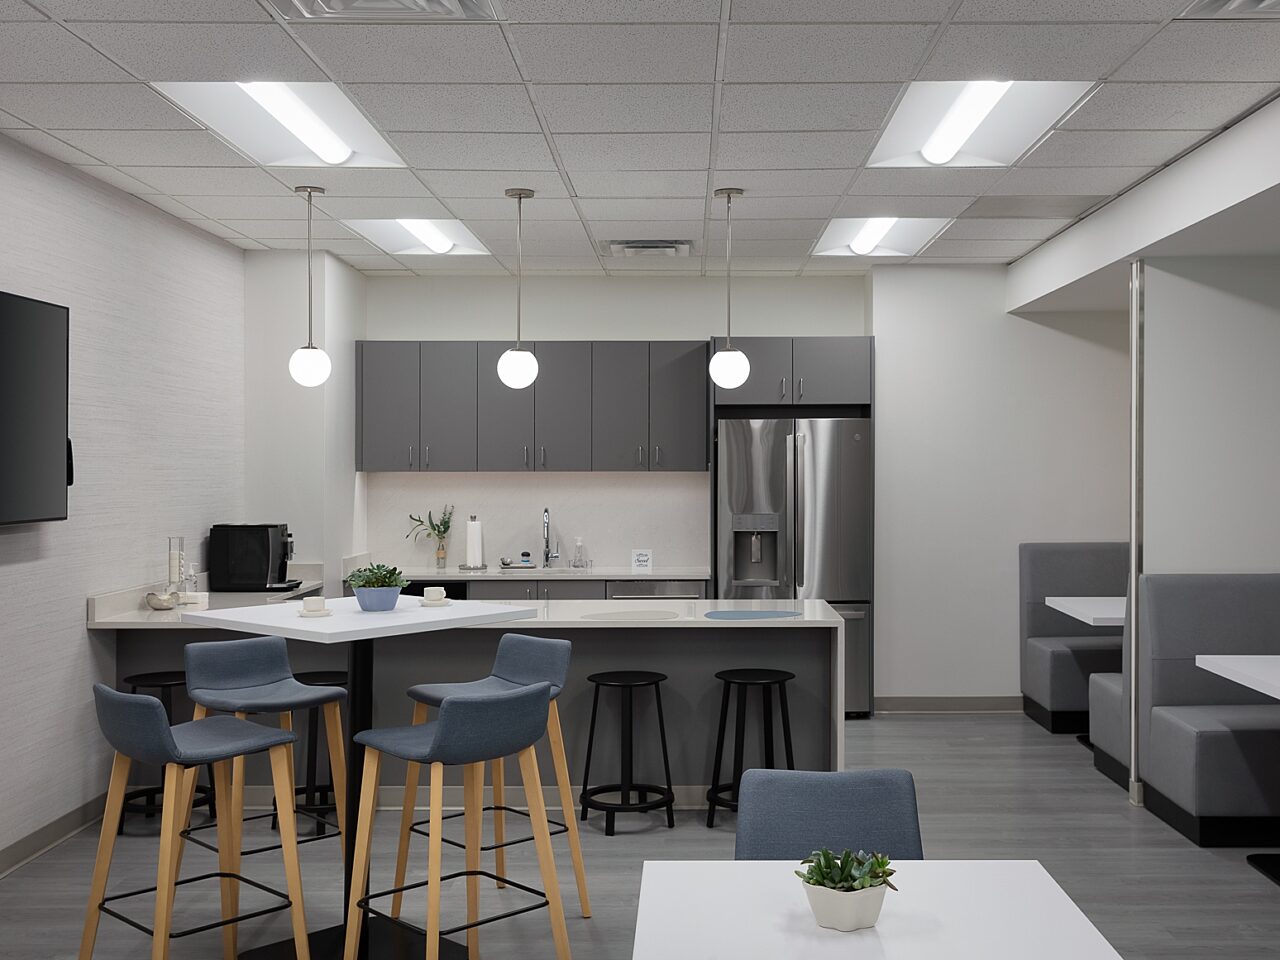
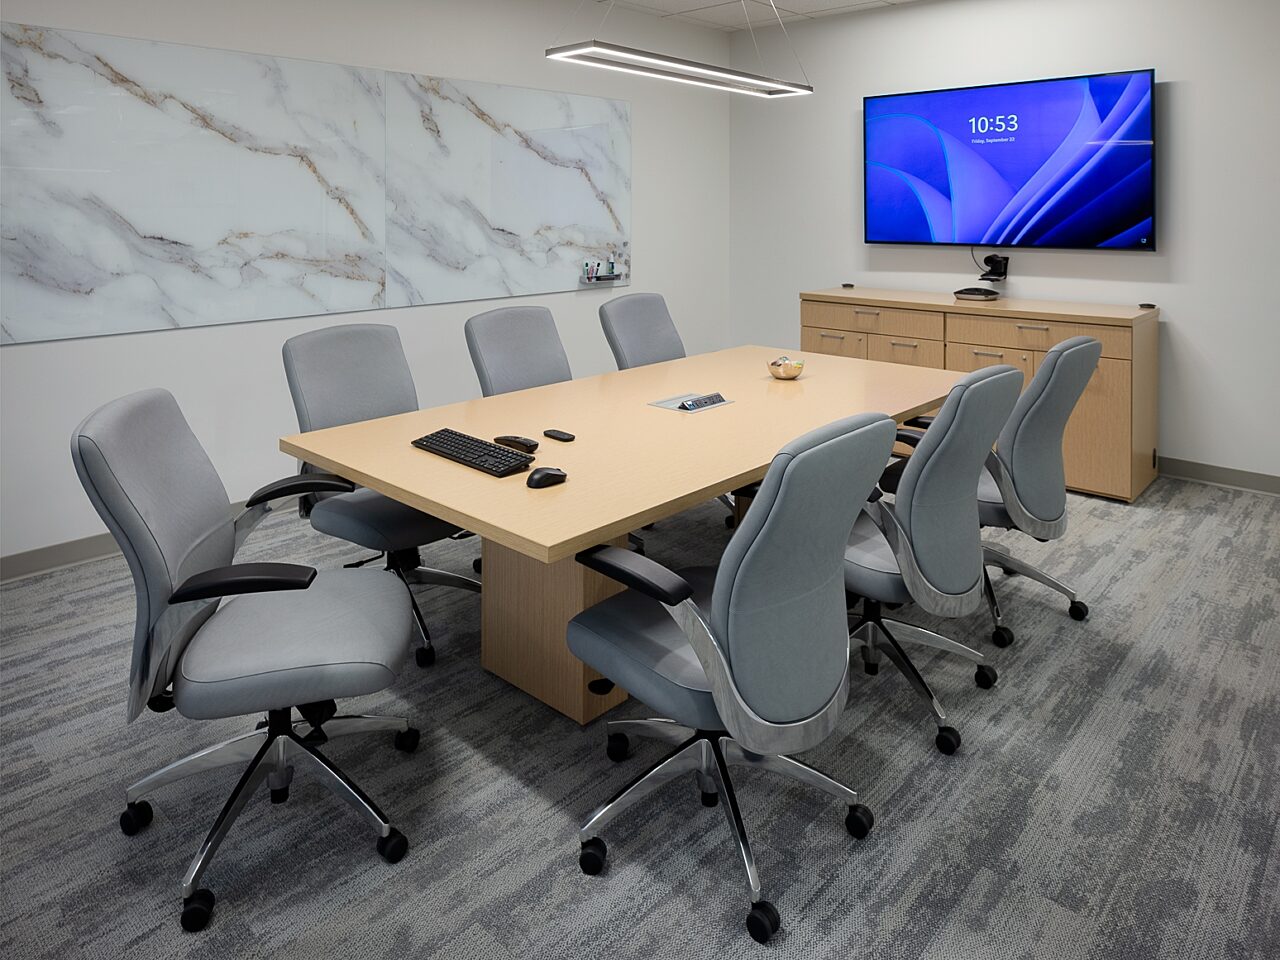
TED’s goal was to provide a flexible and forward-thinking environment to attract and retain employees. Our team developed an overall plan to incorporate furniture, flooring, acoustics, and wall graphics for a subtle, yet dynamic, feel throughout. Clean, light, and airy finishes were selected, and furniture was laid out for multiple uses within the small space to optimize real estate. This elevated workplace integrates the company’s branding and culture, while providing height-adjustable desks, ergonomic seating, and privacy booths to promote employee health and wellness.
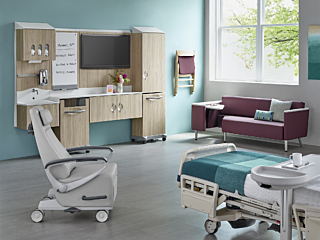
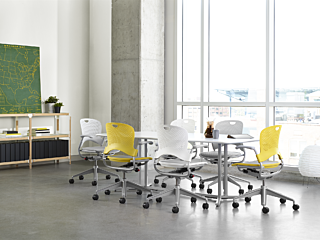
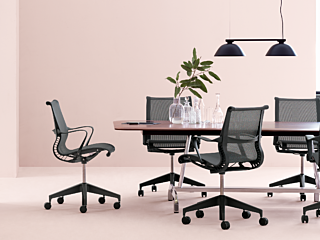
Scope: We provided interior design consultation, as well as delivery and installation services using our in-house team. Our flooring division, FDC Contract, provided and installed carpet tile and LVT throughout the space. Furniture for a variety of settings was used, including private offices, workstations, a huddle room, a conference room, along with public spaces including a collaboration area and a café/lounge with multiple seating options. Communal Trash/Recycling units were included in the design to promote employee movement and interaction throughout the day. Plants within the space were provided by Ambius Plants to help bring in nature's beauty and create a productive and relaxing environment for all.
Featured Products: Herman Miller, Geiger, HAY, Kimball, OFS, JSI, Framery, Clarus, SitOnIt, Magnuson Group, Soelberg, MDC Wallcovering, and Shaw Contract Flooring