
Sheraton Overland Park at the Convention Center
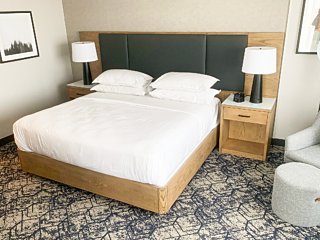
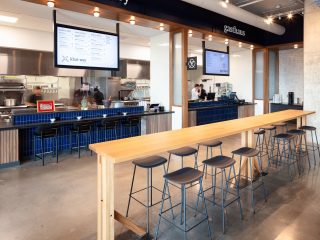
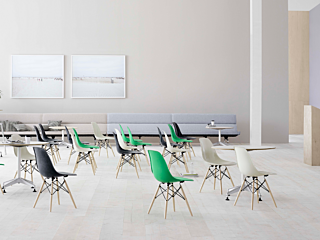
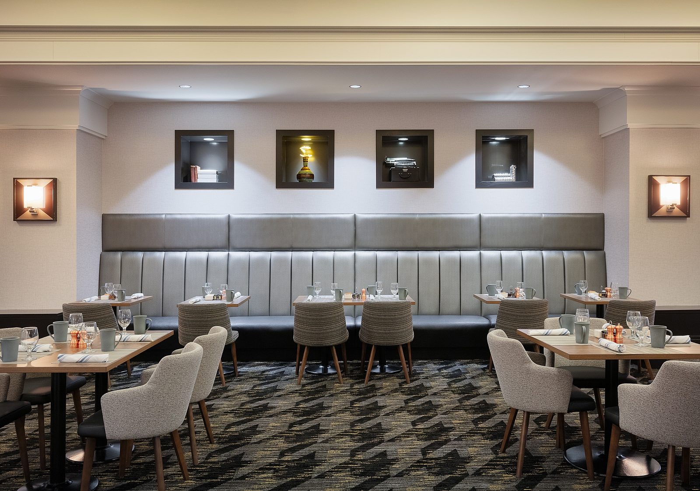
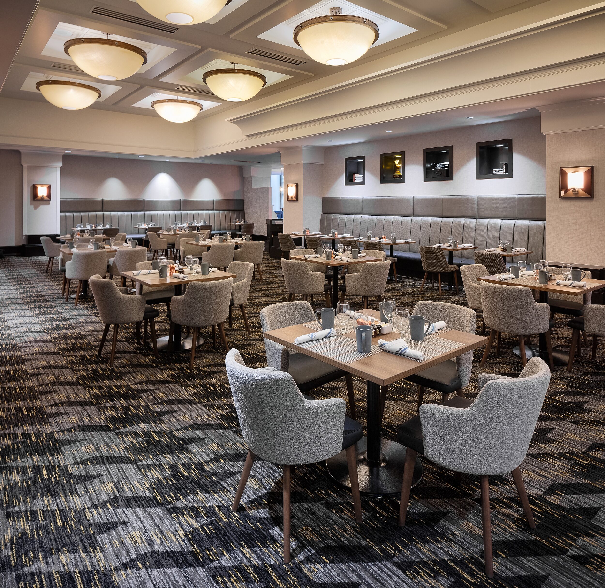
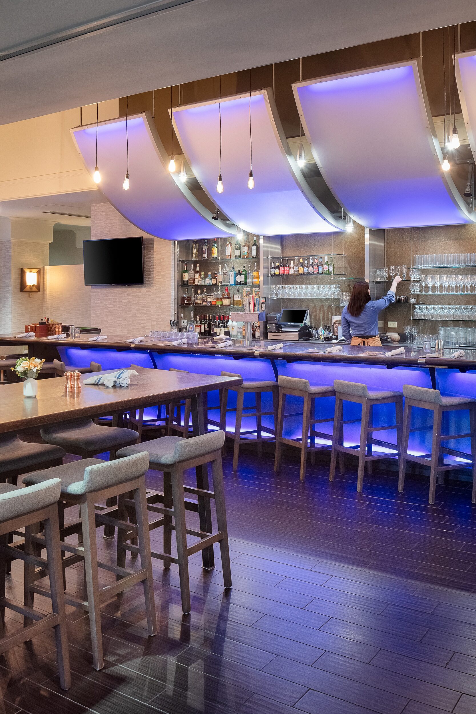
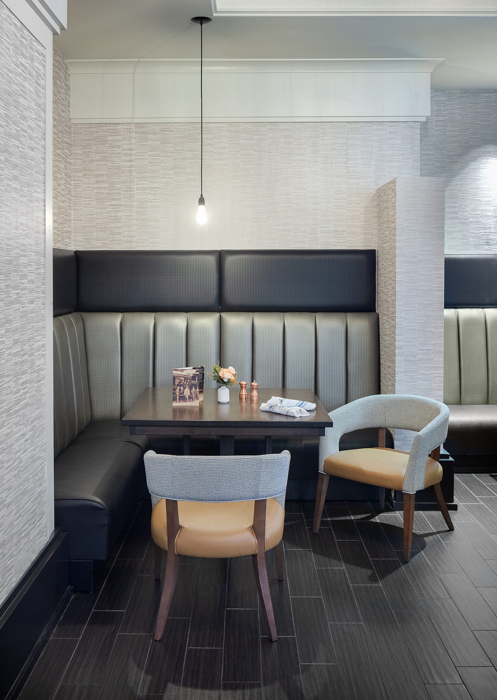
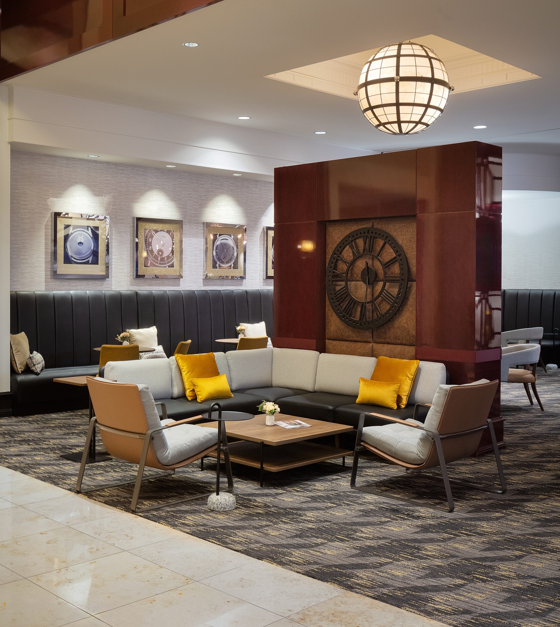
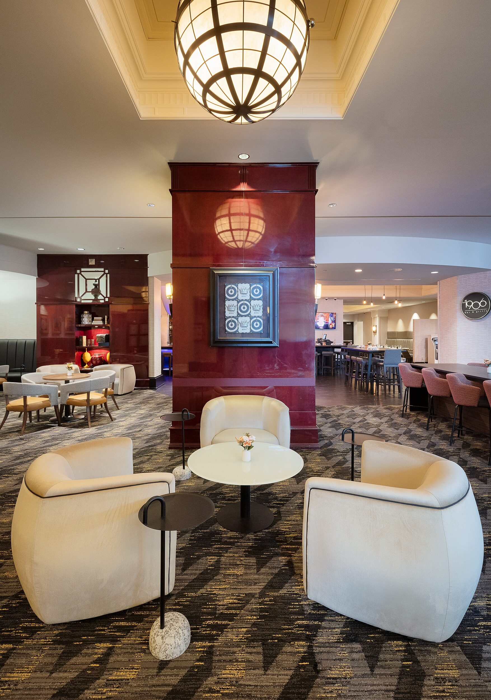
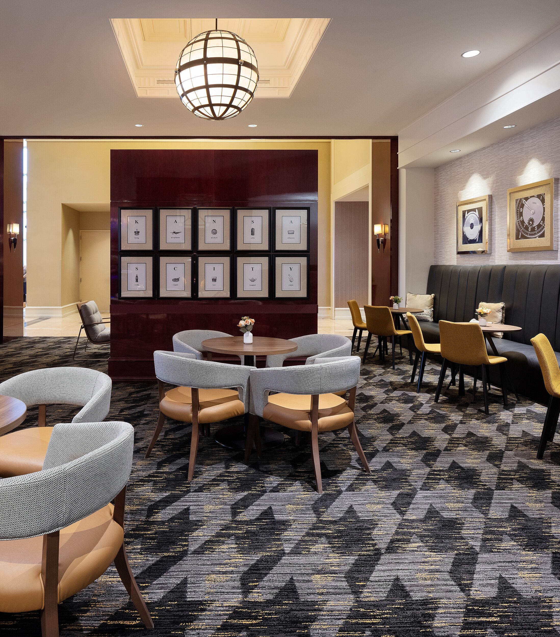
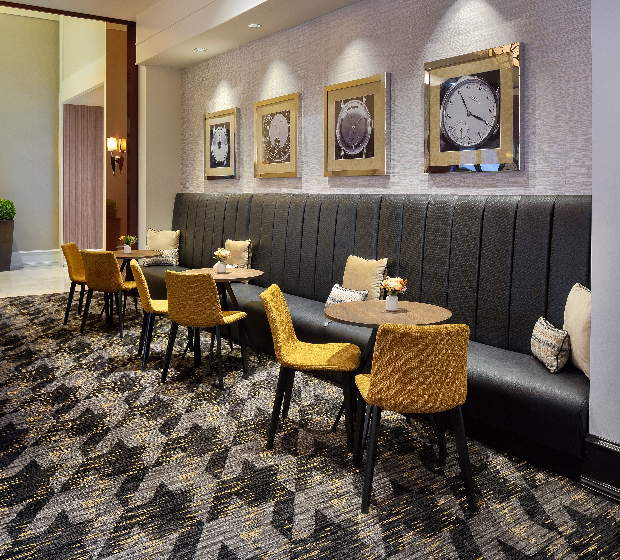
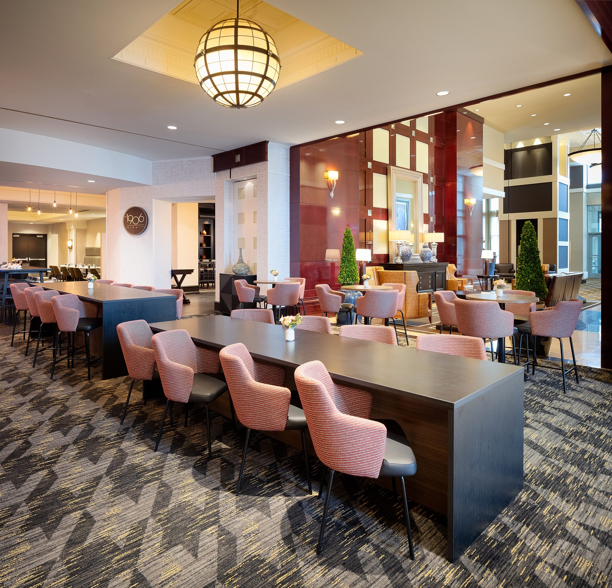
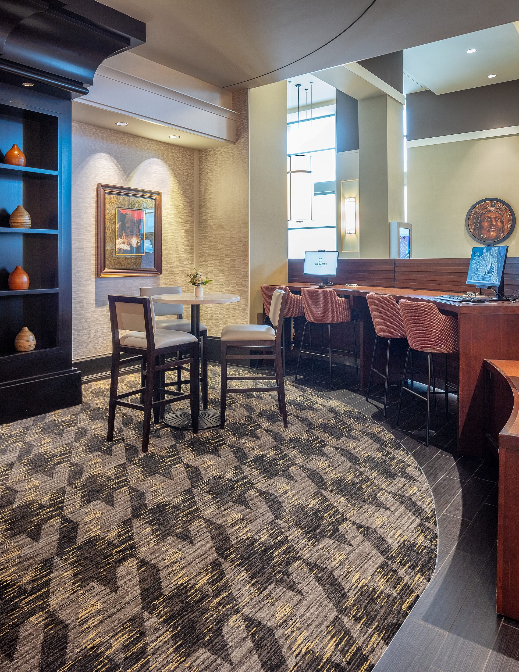
We transformed our client's dining room/lounge area with new flooring and multiple seating and dining options--while minimizing the overall impact on hotel guests and event schedules.
Overland Park, KS
Industry: Hospitality
Account Rep: Ryan Elder
Architect/Interior Designer: Denise Staples | Bell/Knott & Associates
Flooring Rep: Todd Saunders | FDC Contract, a division of John A. Marshall Co.
Photography: Thompson Photography
Goal: The Sheraton Overland Park stands as one of the busiest hotels in the Kansas City metro area. Since its construction in 2002, the hotel has undergone minor upgrades to its interior finishes and furniture. Recently, we completed a significant renovation of 300+ guest rooms, prompting a similar upgrade for the restaurant and lounge on the main floor. In collaboration with Facility Systems, Inc. and Bell/Knott & Associates, we aimed to create new areas for work, dining, impromptu meetings, and socializing before or after events. Our team worked closely with the hotel staff and the City of Overland Park, the hotel's owner, to deliver efficient, updated, and inviting spaces for guests to enjoy.
Scope: Our team played a pivotal role in this project by providing furnishings, flooring, project management, and installation services. In close collaboration with Bell/Knott & Associates, we specified new furniture, carpet, and wallcovering finishes. The completed project not only included dining tables but also featured a diverse array of seating options, such as banquettes, bar, lounge, and low and high-top choices, catering to various activities. The overarching objective was to give the space a "facelift" rather than opting for a major renovation. This approach allowed for a quick and phased implementation, strategically scheduled around major events hosted at the hotel, to minimize any impact on guests.
Featured Products: Herman Miller, HAY, Kimball International, JSI, Grand Rapids Chair, Source International, Magnuson Group, Durkan Hospitality, Mohawk Group, Halcon, MDC Wall