
Business

BlueScope Buildings North America

We collaborated with our client on an ambitious, three-phase renovation project to transform their outdated headquarters into a modern, collaborative workspace designed to attract employees back into the office and boost overall engagement.

Bluescope - Open collab area with four pale blue armless lounge chairs around a tall coffee table with computer stands, Large Framery pod in background.
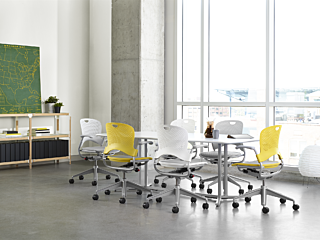
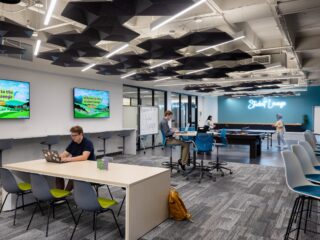
Bluescope open collab with tall table with steel legs and 6 low-back bar stools with yellow seats. Grey patterned carpet, mobile whiteboard behind it.
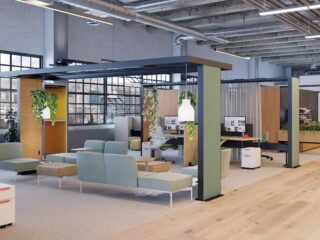
Bluescope lounge seating-bright blue sofas, colored throw pillows, coffee tables, grey lounge chairs & side tables. Slanted columns lead up to 2bd floor
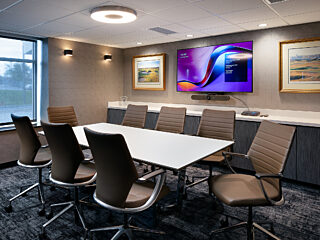
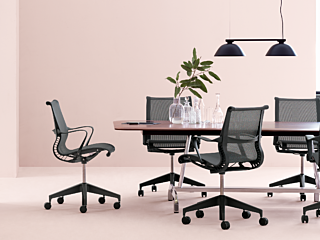
Bluesceope conference room with tall table and grey/black tall stools with casters, a white credenza with open shelving and a mounted TV screen
Bluescope Executive Office-dark wood desk with cubbies, cream highback chair, side conference table with mounted tv, cream guest chairs
Bluescope Exec Conference Room-Dark wood conference table and credenza with cream Eames Aluminum chairs with silver base/arms. Marble dry erase board.
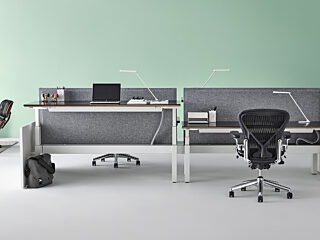
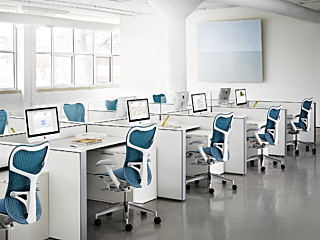
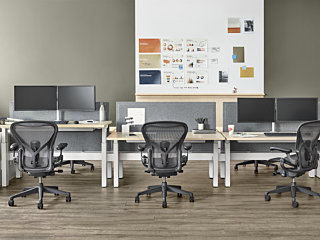
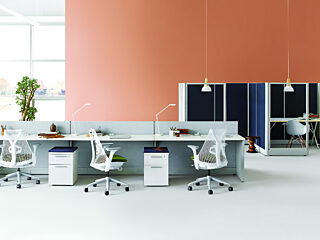
Bluescope open workstation area with Aeron task chairs and a space divider that contains white board and shelving
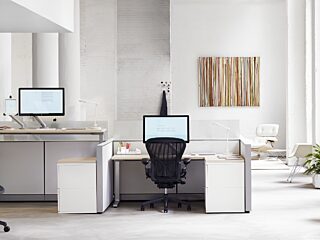
Bluescope workstation with Aeron chair. Desk has light wood and storage including a jacket hanger, filing and pull out drawers.
Bluescope open collab area with three pale blue armless lounge chairs, a coffee table and computer tables. Wall with tv and whiteboards sit behind them
Bluescope large private office -wall desk with shelving, a small guest seating area, a conference area with table, Eames task chairs, and a mounted tv
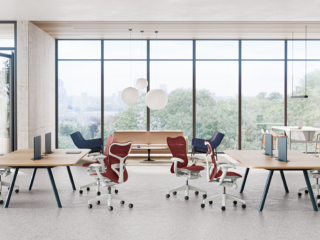
Bluescope-tall collab table, yellow barstools bordered by workstations. Small seating area and bookcase. Framery pod. Large space divider with whiteboards
Bluescope large open collab area.  Two counter high tables with yellow bar stools around them, separated by tall mobile whiteboard "walls"
Bluescope - Huddle room with crescent grey sofa & colored throw pillows, pouf stools and large wooden waterfall coffee table. Curved, write-on wall behind
Open area collaborative/storage island with stools and whiteboard wall. Open workstations with monitors and low walls fill the rest of the frame
Bluescope Private Office with light wood desk with tall shelves and storage, a large dry erase board and a corner conference area blue chairs
x/x

Kansas City, MO


Industry: Manufacturing & Engineering
Account Managers: Marc Connor (Furniture) and Liz Gohde (Flooring)
Interior Designer: Audrey Wright
Architect: Helix Architecture + Design
Photographer: Thompson Photography
 

Goal: BlueScope Buildings embarked on an ambitious renovation project for their headquarters in Kansas City’s West Bottoms. Their goal was to enhance employee engagement, attraction, retention, and effectiveness by upgrading the interior furnishings with a modern design that increased employee density while promoting enhanced collaboration. Working in partnership with John A. Marshall Co. and Helix, they developed a modern, post-pandemic work environment that will be rolled out in three phases.


Scope: In the initial phase, employees received height-adjustable workstations, ergonomic seating, and new private offices. Collaborative spaces, including conference rooms, huddle rooms, and touchdown areas, were strategically placed to facilitate impromptu meetings. Acoustic pods were also scattered throughout the floorplate for private conversations, video conference calls, and focused work. Facility upgrades included lower wall heights to optimize natural daylighting, brand-new flooring, and a fresh paint scheme. These design decisions were informed by research and survey feedback loops.

The first phase served as a test pilot, providing key learnings that will inform the subsequent phases of the project. Upon completion, BlueScope will accommodate approximately 600 associates, a significant increase from the original 400, without the need for a costly relocation.

We were pleased to exemplify how thoughtful design can dramatically transform a workplace and enhance employee well-being.


Featured Products: Herman Miller, Knoll, Hay, NaughtOne, Muuto, Dekko, Humanscale, Johnson County Custom Upholstery, OFS, Framery, Bernhardt, Hightower, Mizetto, Clarus, and Interface Flooring