





First Mortgage Direct
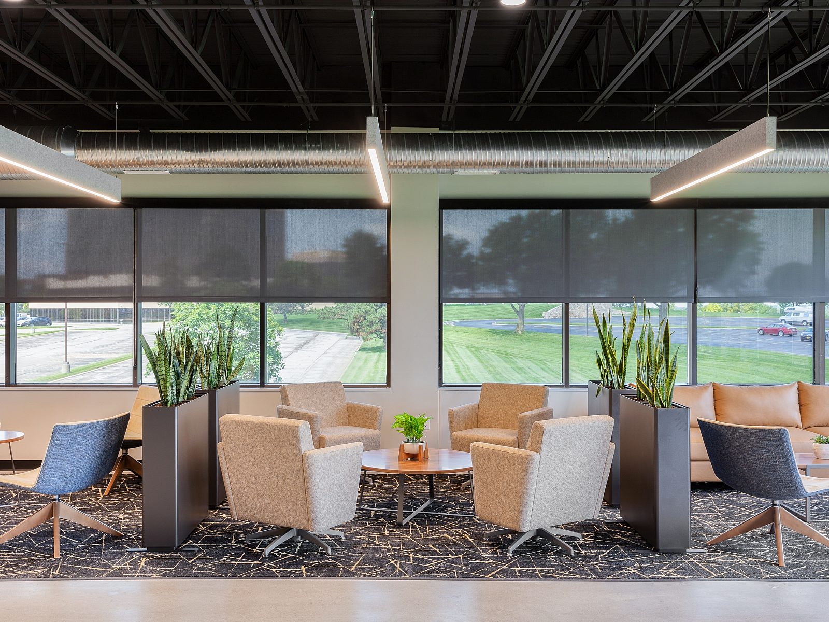
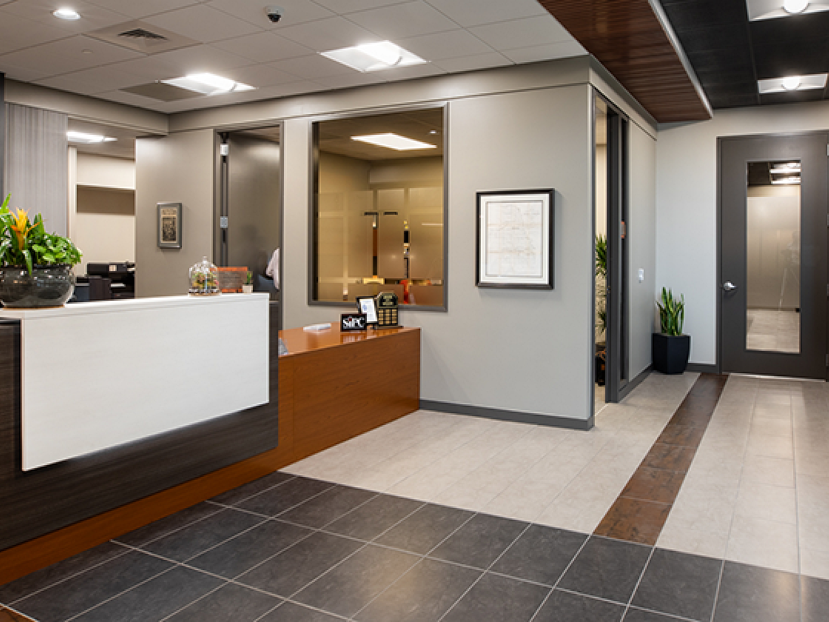
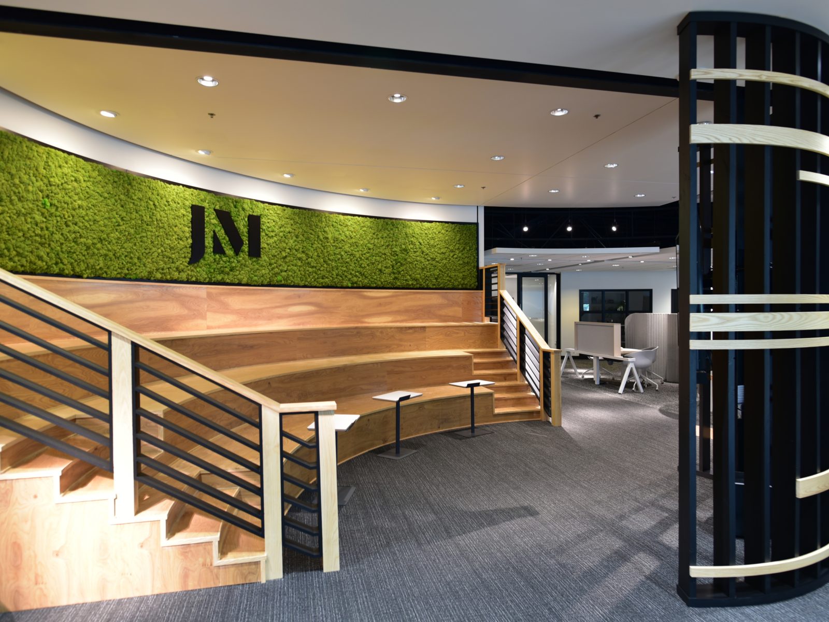
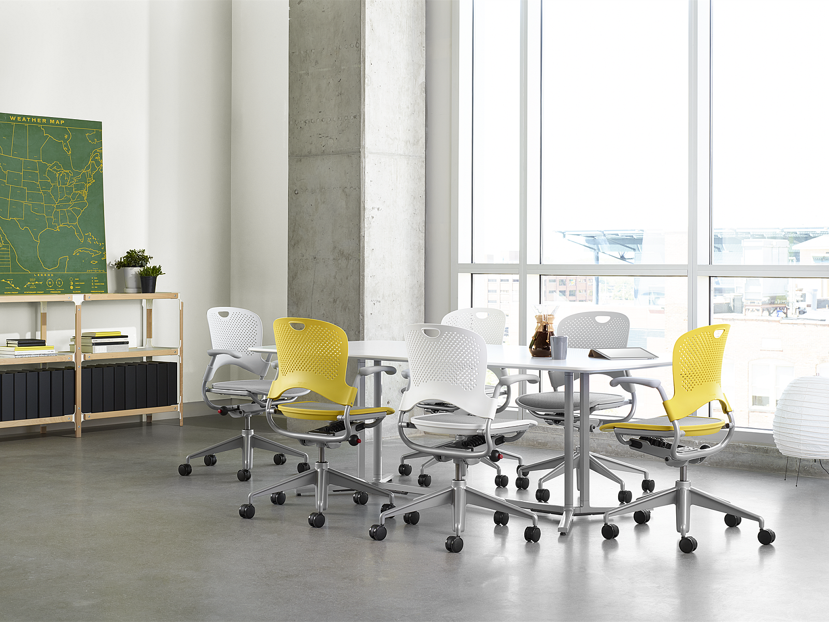
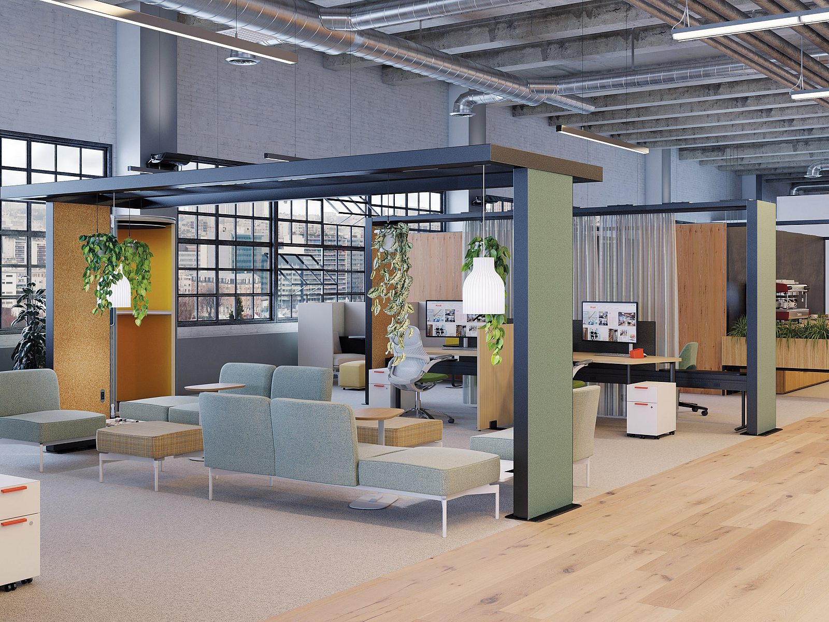
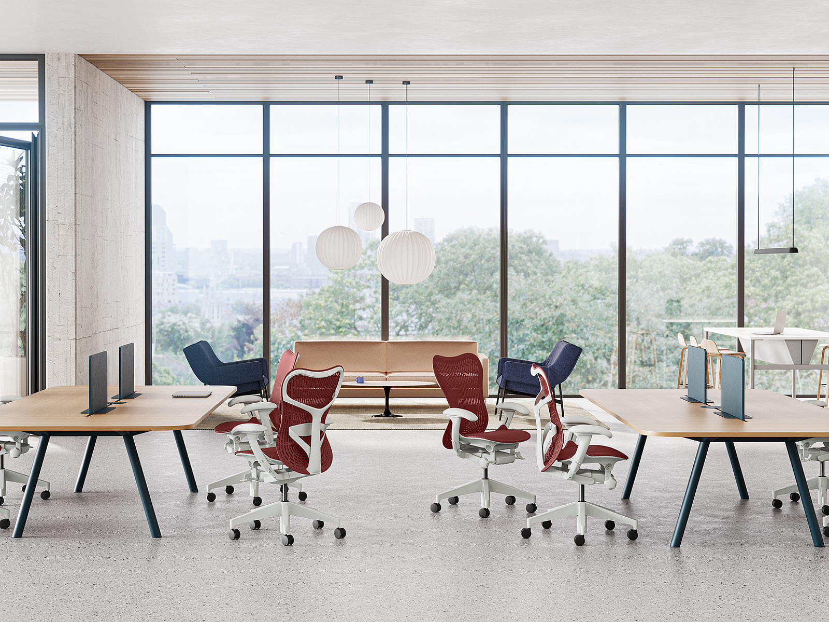
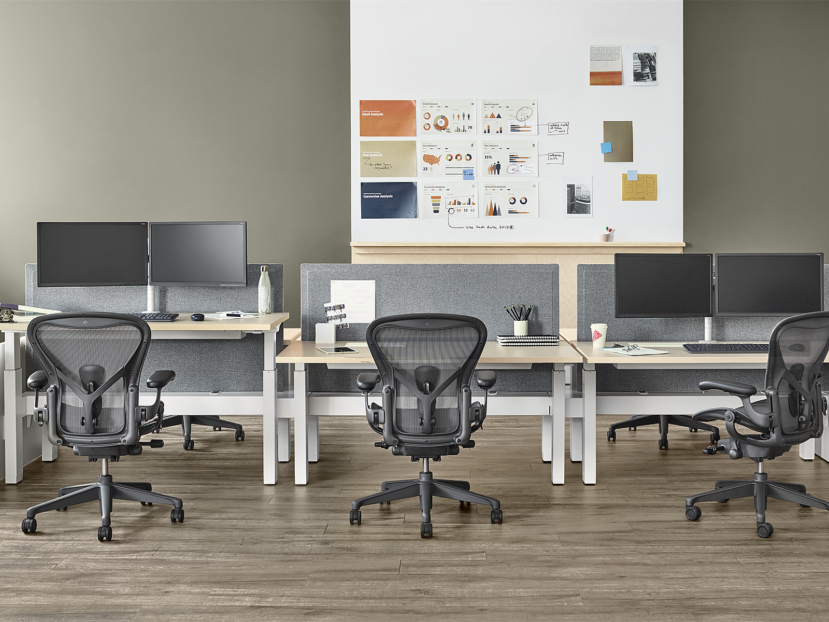
Comfort, privacy, and flexibility in employee workspaces inspired this full redesign of our client's brand new office space.


Kansas City, MO
Industry: Mortgage Lending
Account Rep: Susan Rhyner
Architect/Designer: Lara Schneider & Marie Lisman | Clockwork
Contractor: 3 Square Contracting, Inc.
Photography: Thompson Photography
Goal: First Mortgage Direct planned a fresh start in a new building down the street from their current location. The redesigned space they desired would provide employees with comfortable, flexible spaces for private calls and meetings, as well as areas to socialize and collaborate. It would also reflect the company’s culture.
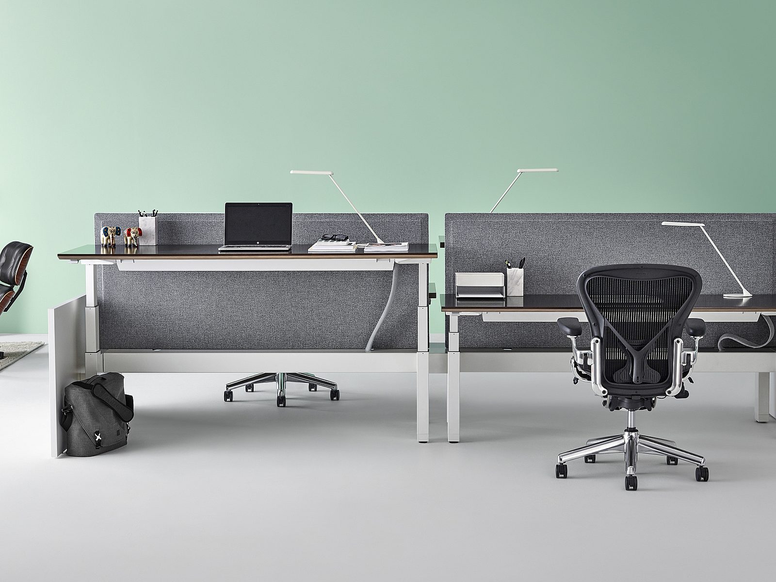
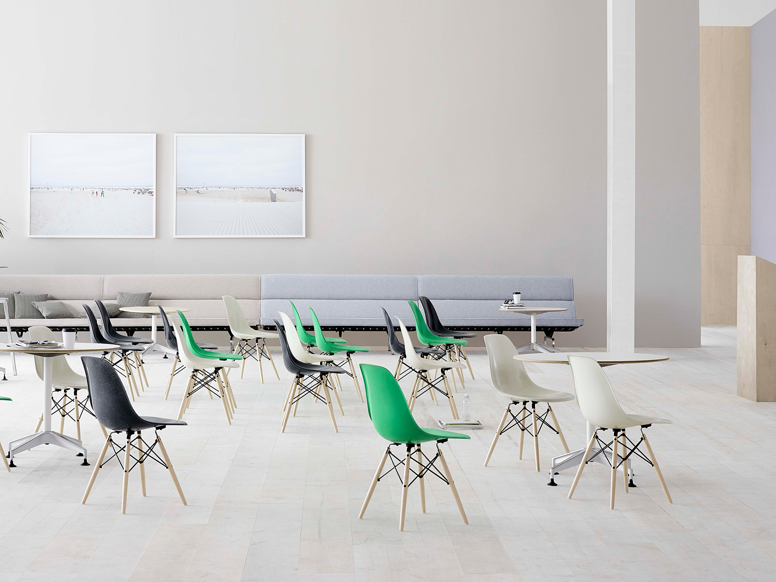
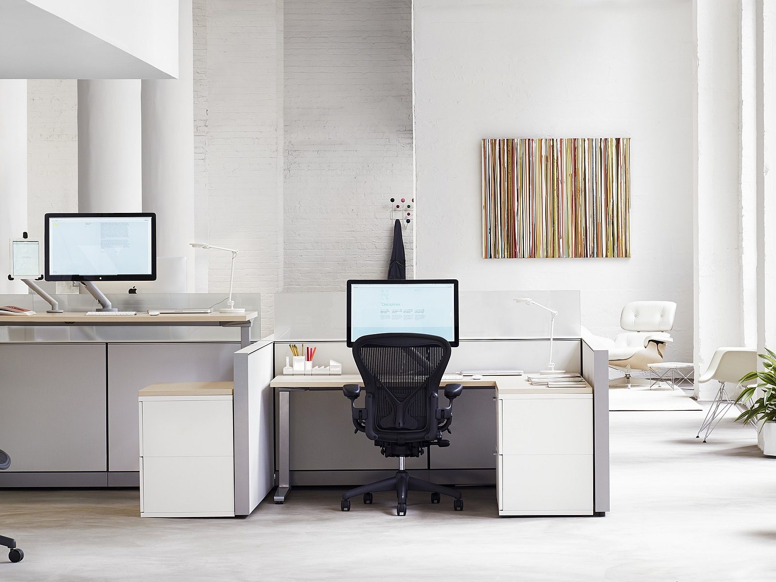
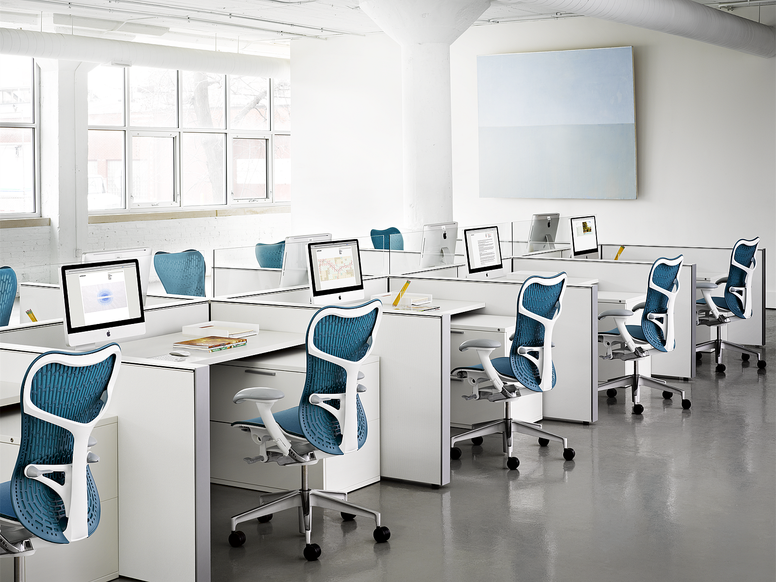
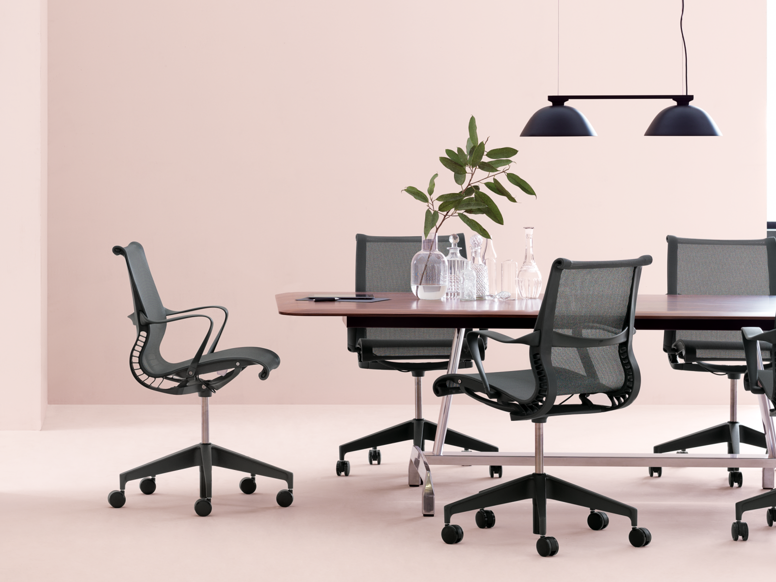
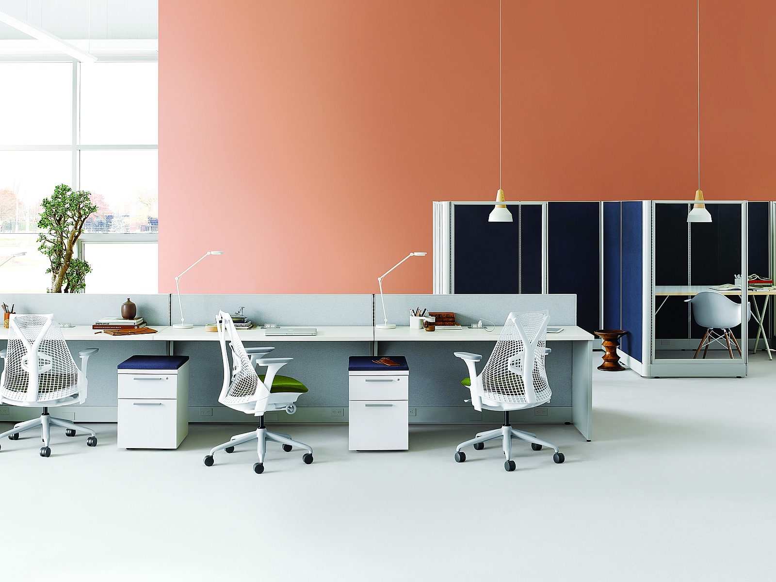
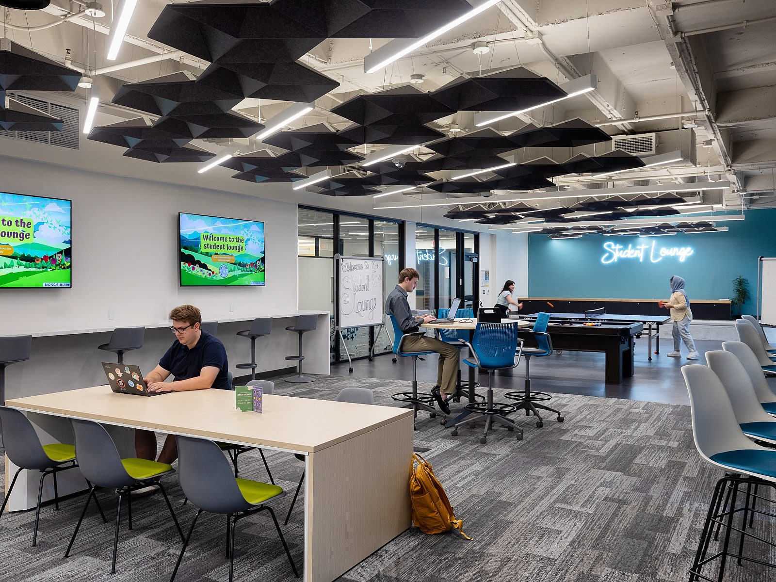
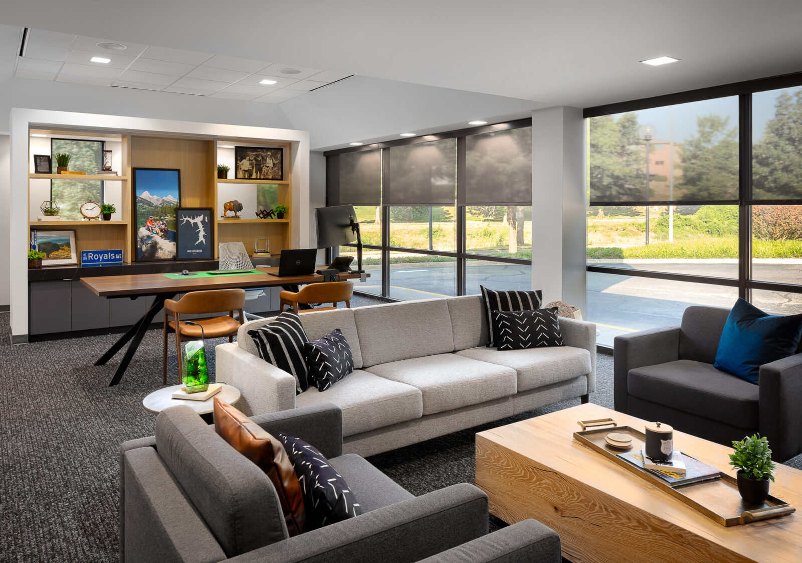
Scope: John A. Marshall Co. provided furniture options that matched the client’s aesthetic and budget desires. The result was a sleek, contemporary space for employees to enjoy. Ergonomic options were included in various areas, including height-adjustable desks and performance seating. Acoustical panels were incorporated around individual workstations to afford more privacy and sound control. Phone rooms and conference rooms with comfortable seating options were developed to allow employees to move and work in a variety of spaces to meet their individual workstyles. A coffee area and large breakroom provide employees a space to gather for breaks, meals, collaboration, and company events.
John A. Marshall Co. utilized its in-house team for delivery and installation services as well as our proprietary John Marshall Performance System, which optimizes efficiencies, compresses the schedule, and creates a safer job site.
Featured Products: Herman Miller, HAY, DWR, National, OFS, Bernhardt, Andreu World, Allermuir, JSI, and Enwork