
Chickasaw Community Bank
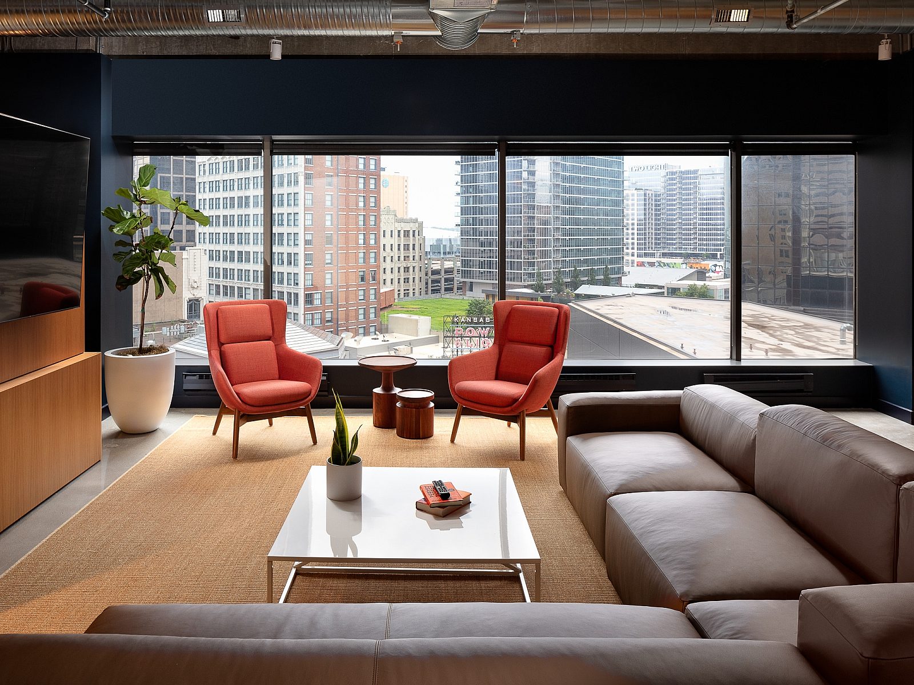
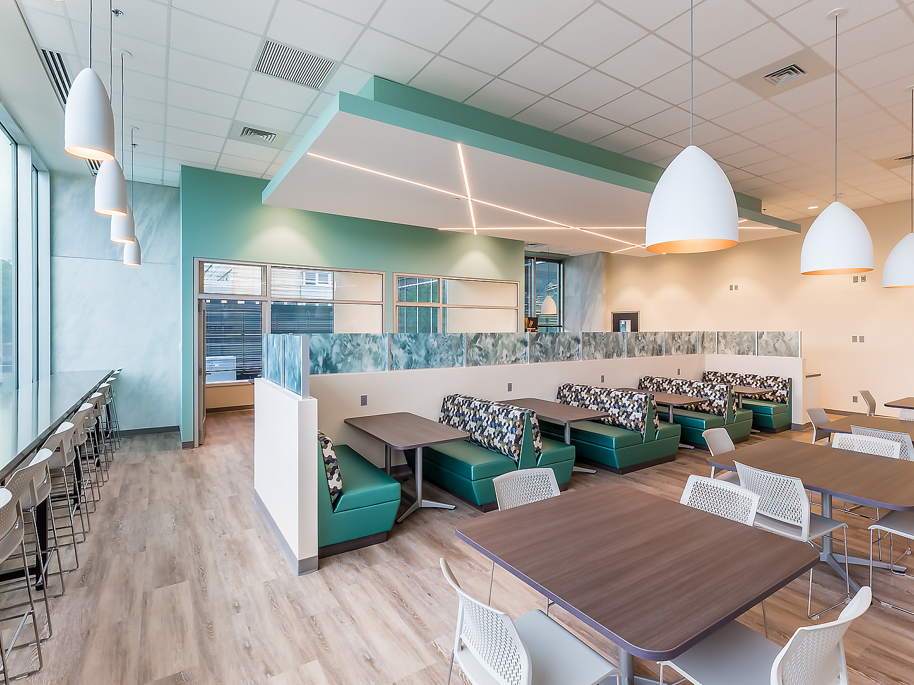
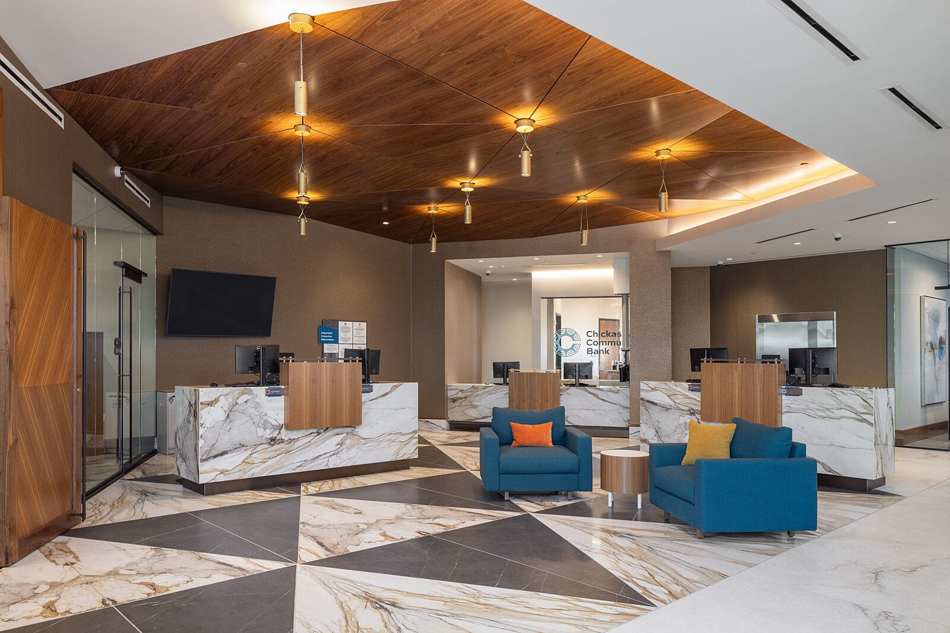
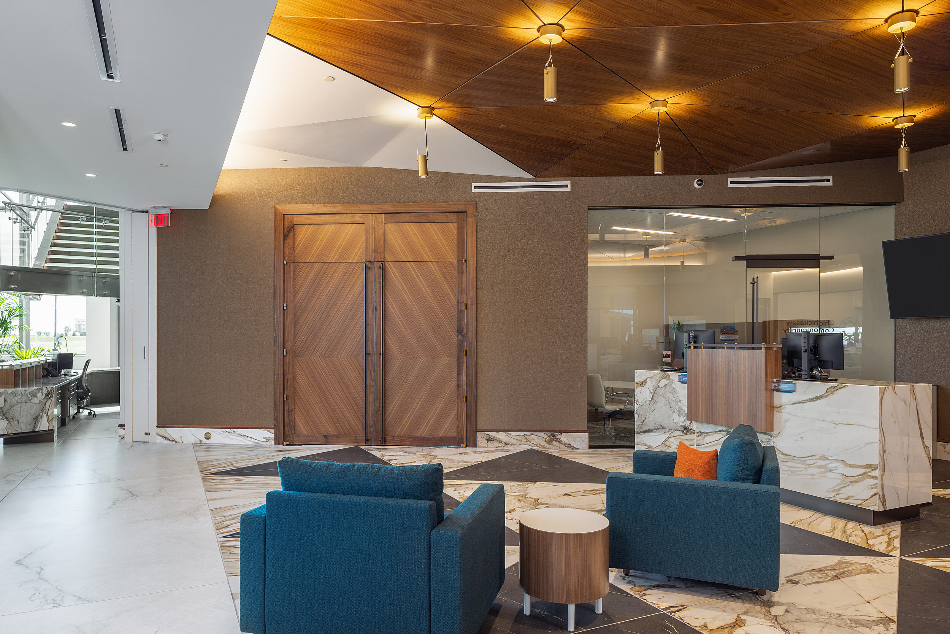
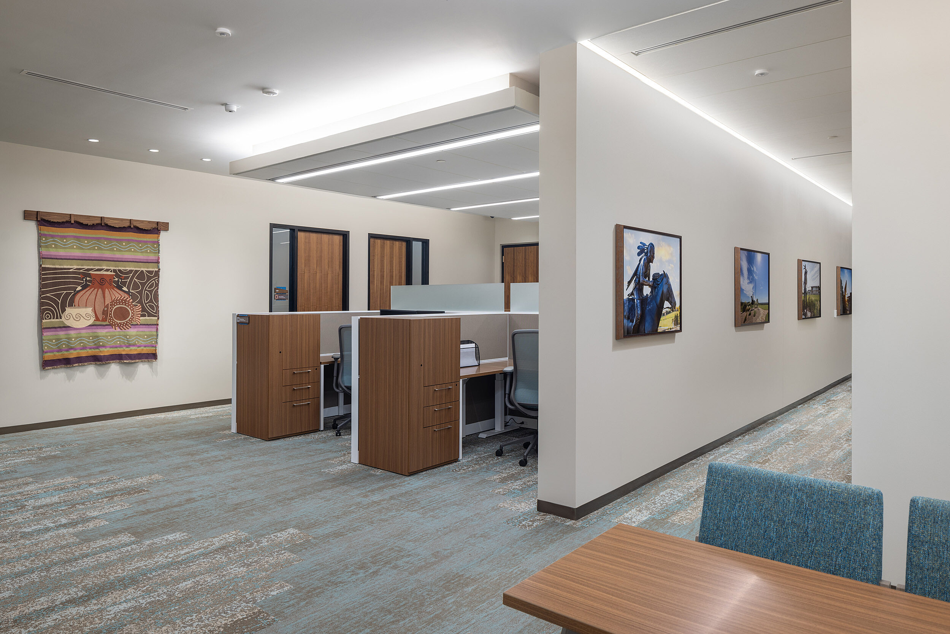
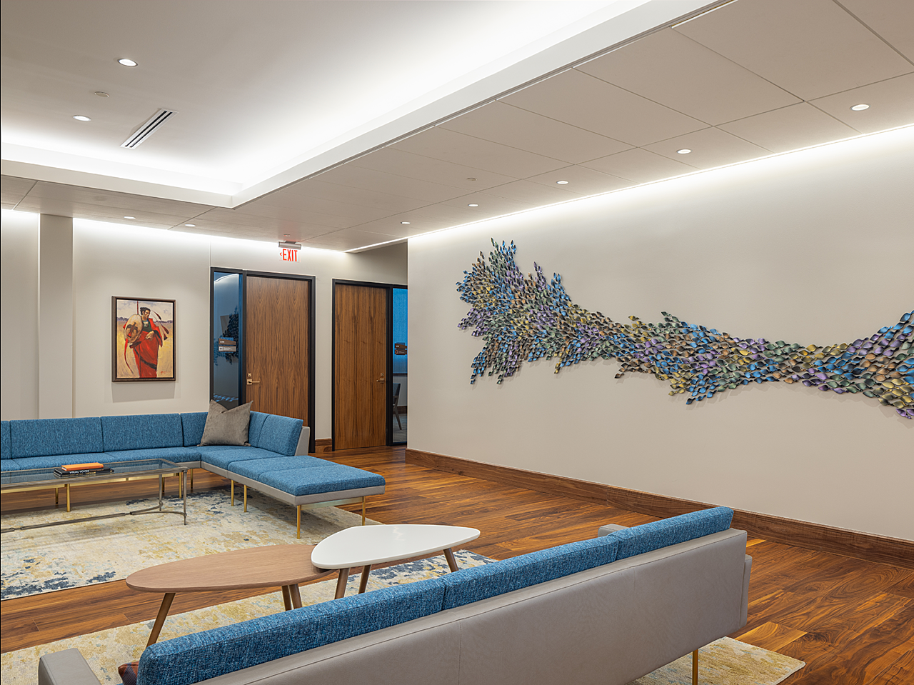
Our Oklahoma City team was proud to help create a comfortable work environment that honors our client’s Native American culture, values and heritage.
Oklahoma City, OK
Industry: Banking
Account Rep: OKC Team
Architect/Interior Designer: ADG Blatt | Vicki VanStavern
Contractor: Timberlake Construction
Photography: Mel Willis Photography
Goal: Wholly-owned by the Chickasaw Nation, Chickasaw Community Bank has helped small businesses, homeowners and community members build better lives for almost two decades. Formerly known as Bank2, the bank changed its name to better reflect Chickasaw values and heritage, and its new four-story headquarters pays homage to the Chickasaw culture.
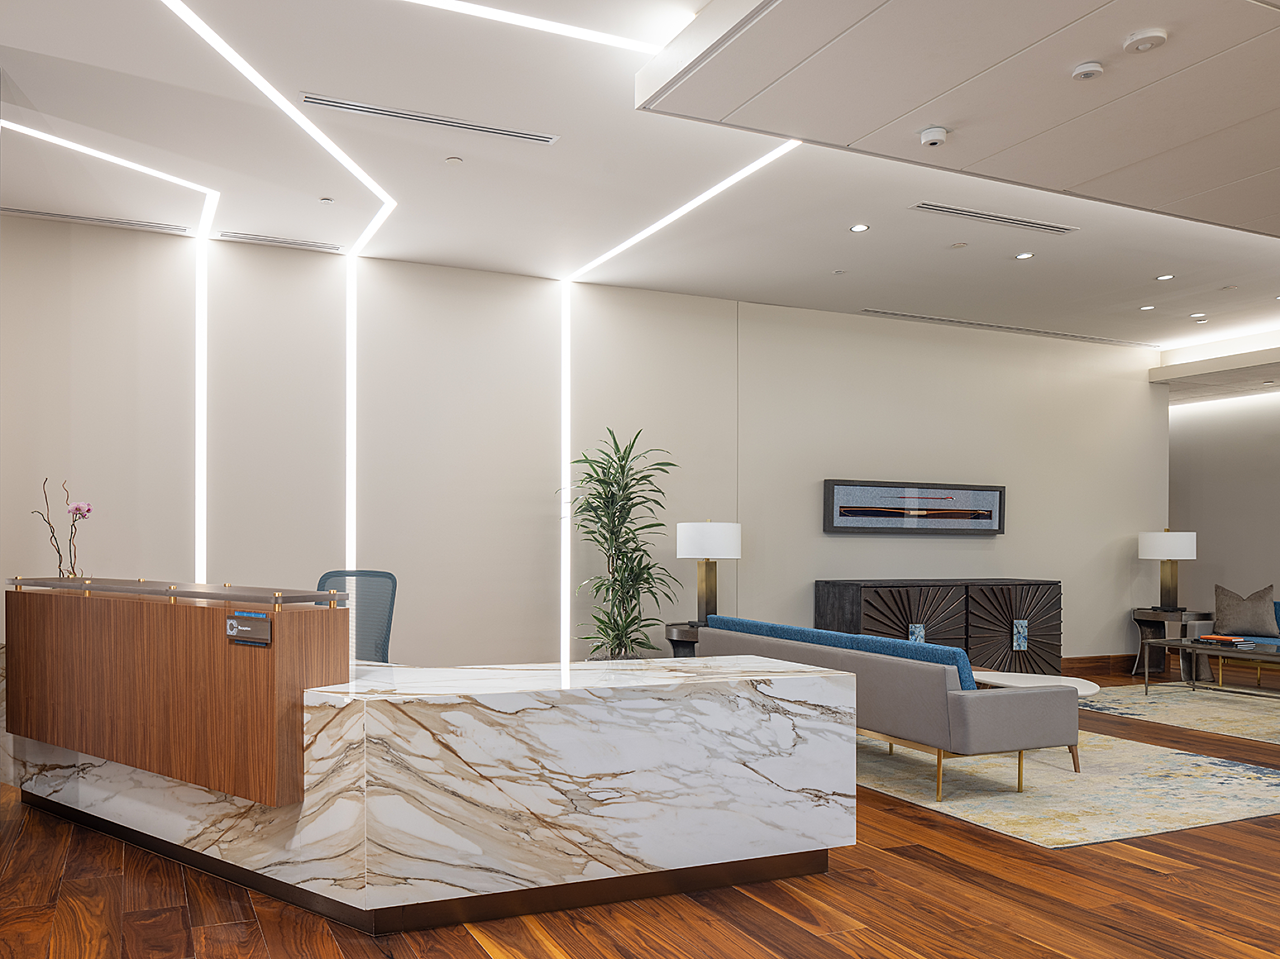
Designed to highlight nature, the building incorporates many native, sustainable materials. The stone color reflects the color palette of exterior and interior finish materials that express nature and honor colors special to the Chickasaw community. The outside features a Chickasaw warrior statue, a symbol of the strength and resiliency of the Chickasaw people, and the unconquered and unconquerable spirit of the Chickasaw Nation.
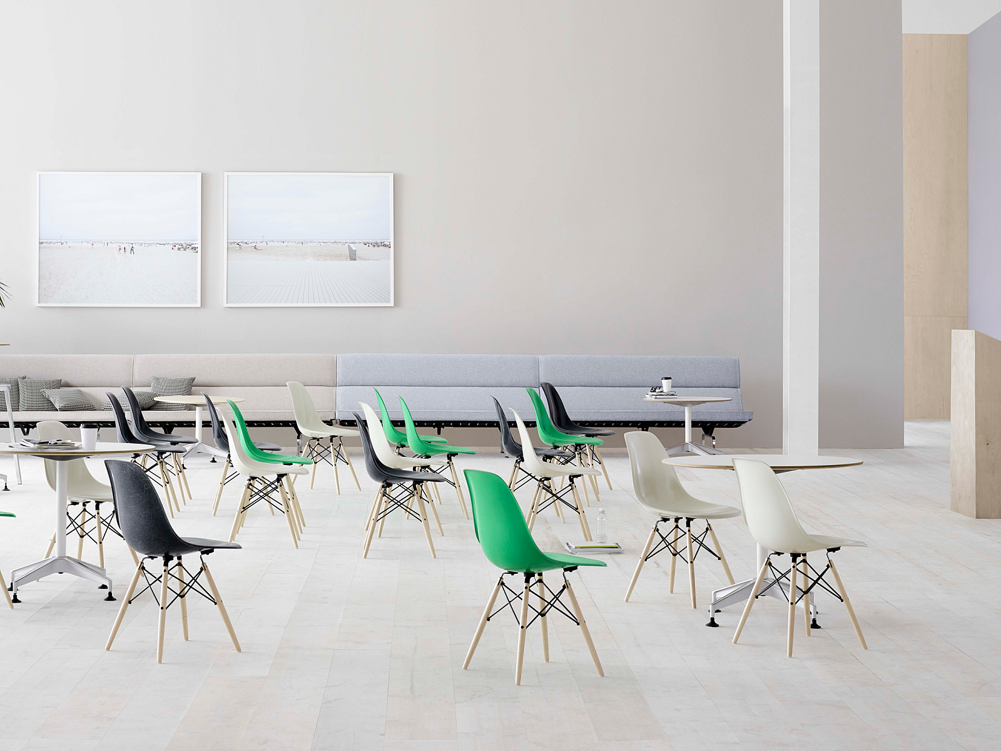
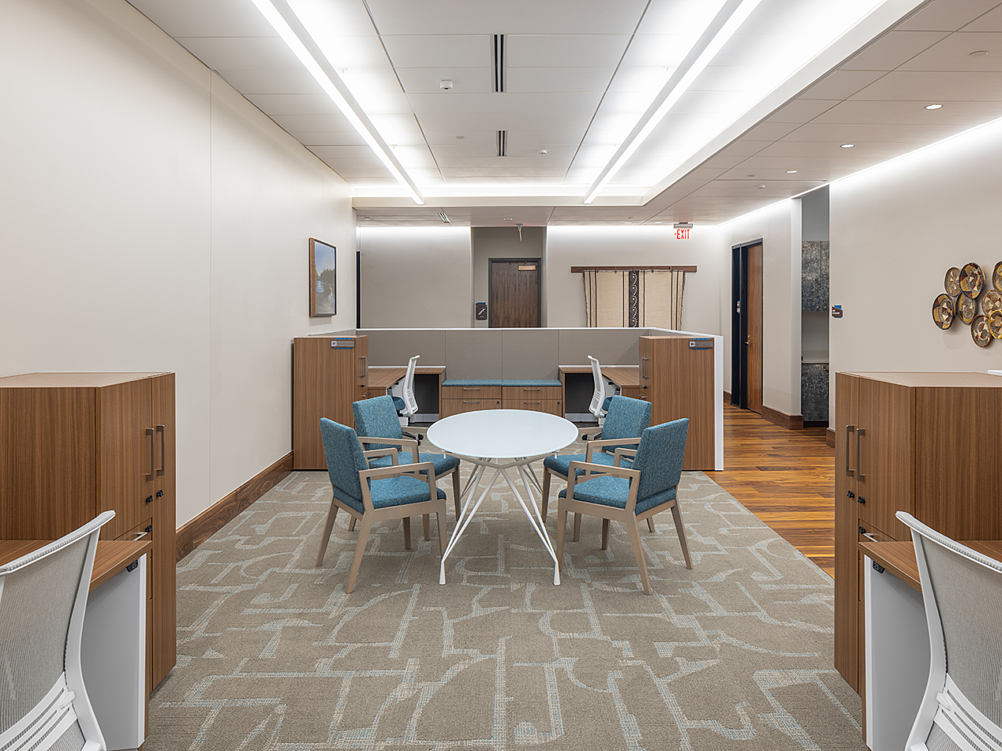
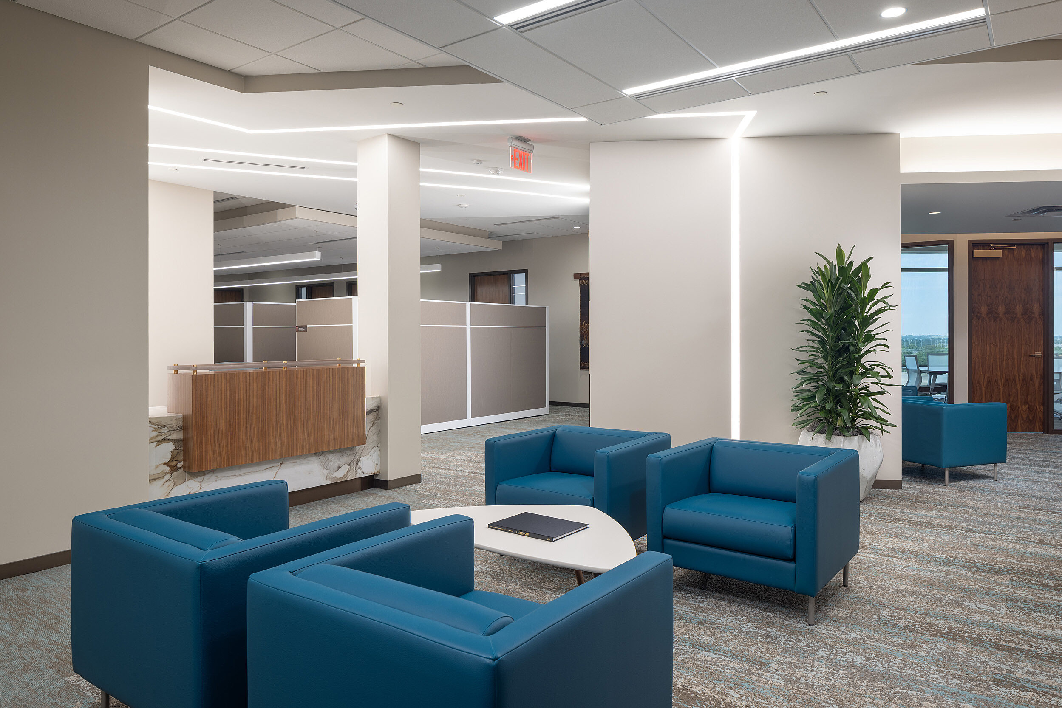
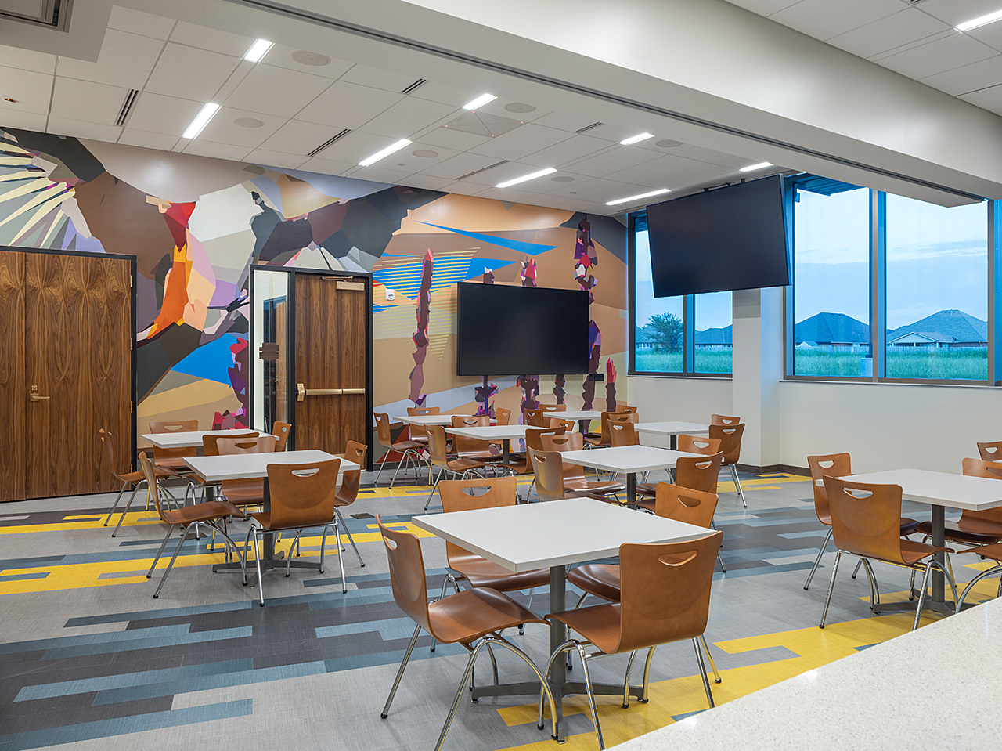
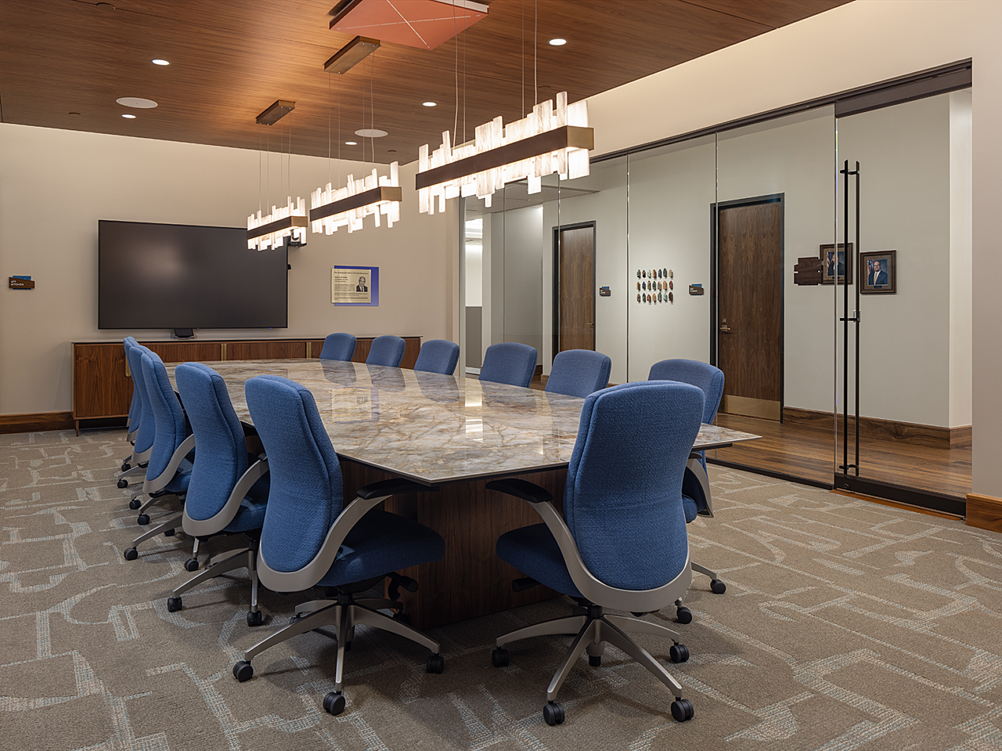
The Chickasaw Nation tasked our team with furnishing its nearly 33,000 square-foot building which features seventy-nine offices, six conference rooms, and a large multipurpose area for training and events.
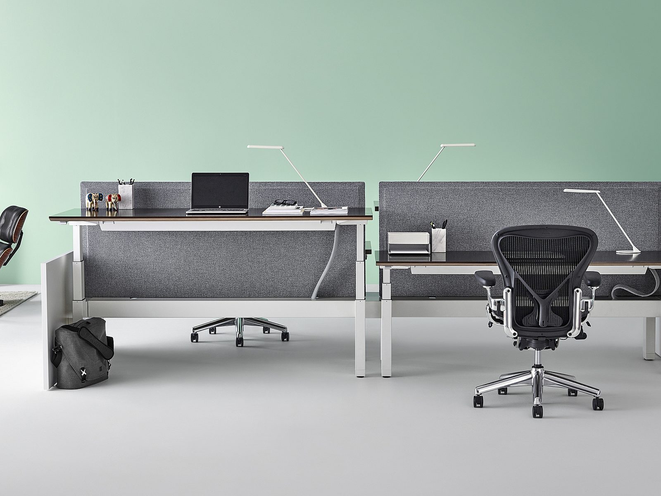
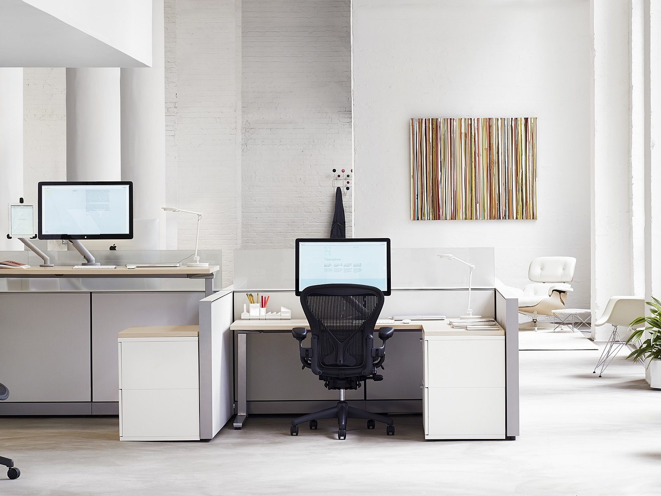
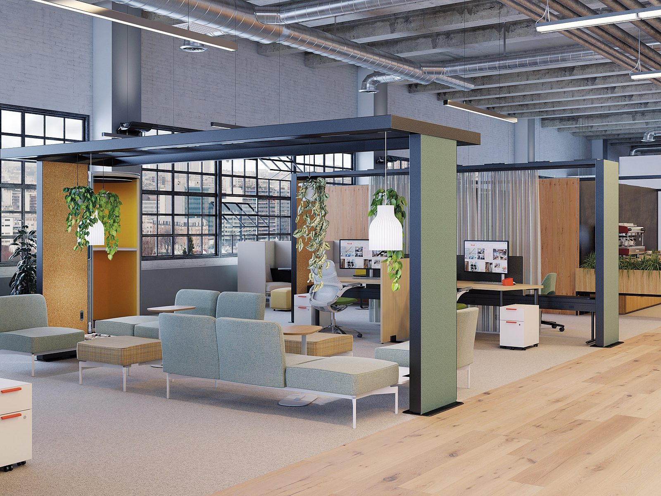
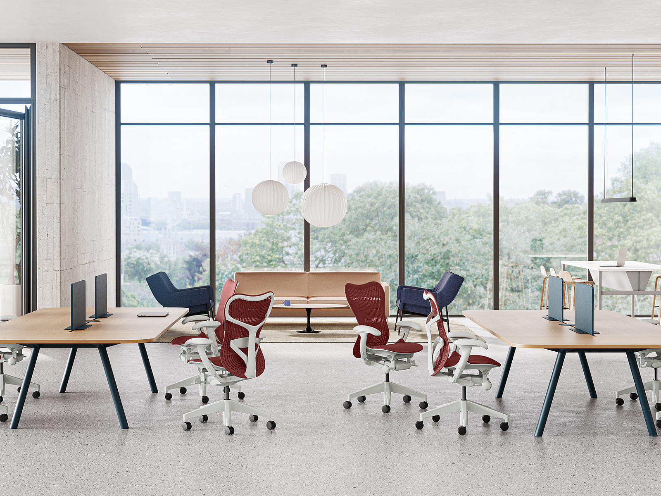
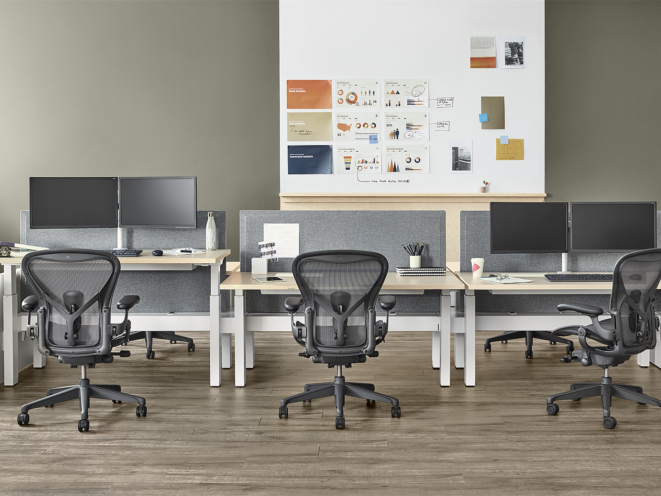
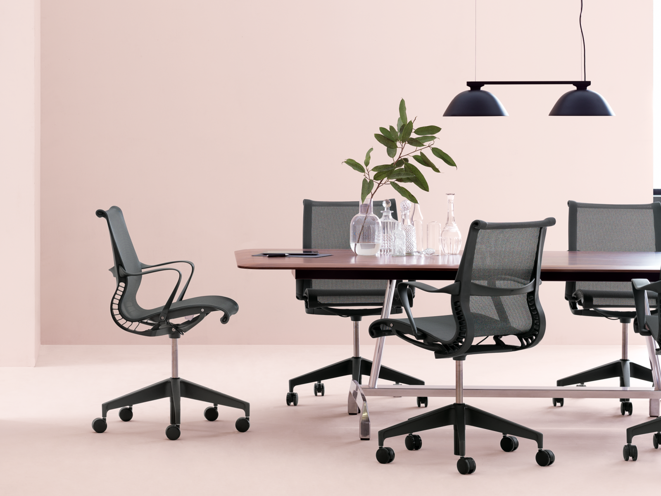
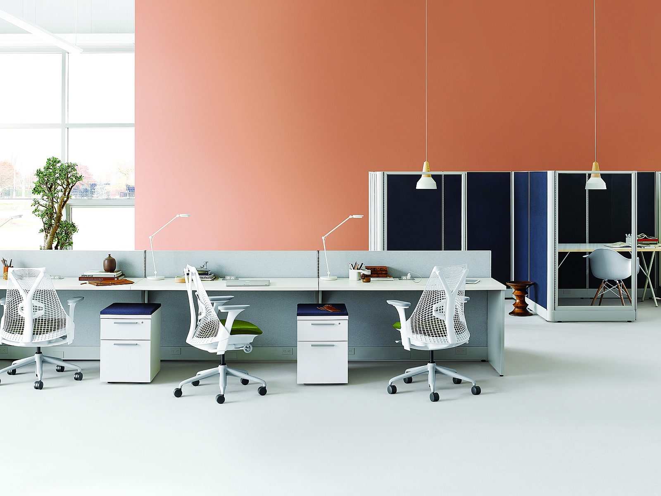
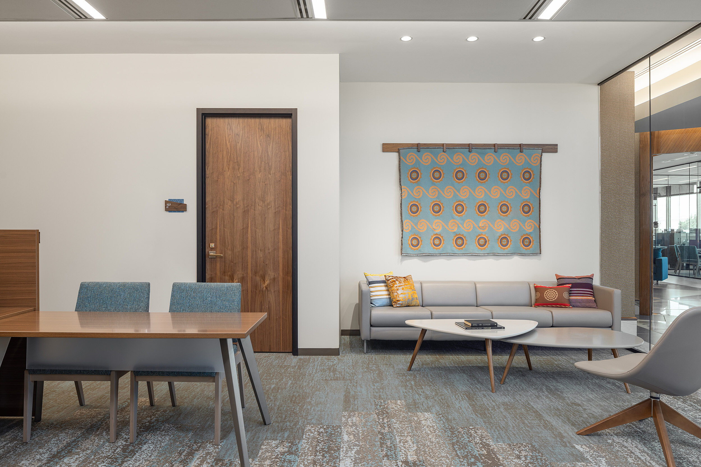
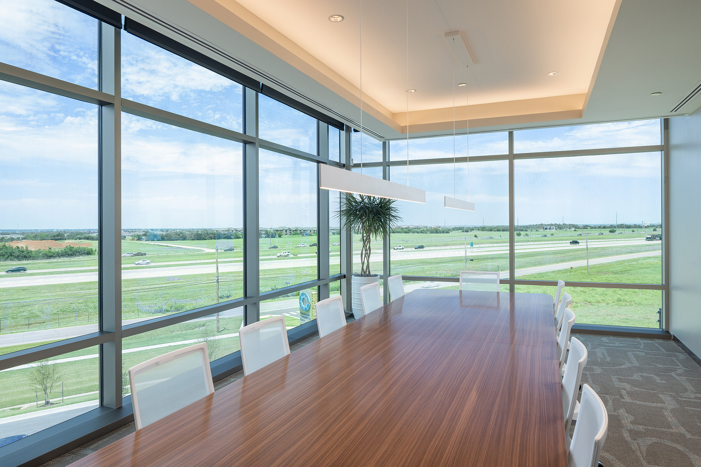
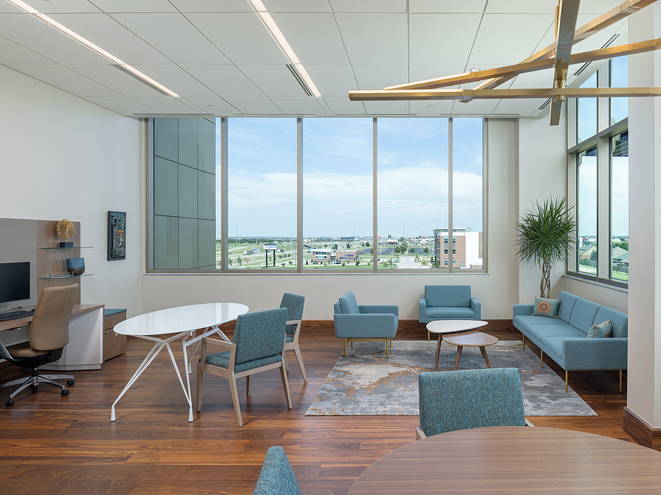
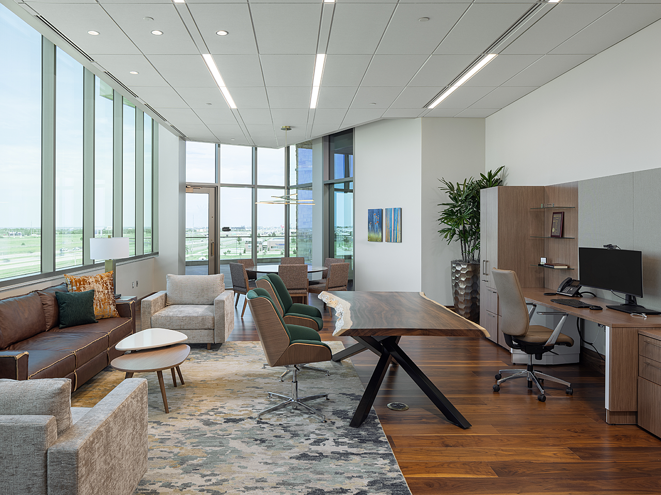
Scope: John A. Marshall Co. provided furniture options that complemented our client’s historical and budgetary requirements. The result was a sleek, contemporary space for employees to enjoy. Ergonomic options, such as height-adjustable desks and performance seating, were included in various areas. Large conference tables were designed to accommodate board meetings and client visits.
Featured Products: Kimball, National, Wilson Desk (Live Edge Desk), and HAT Collective